Save
Ask
Tour
Hide
Share
$479,000
24 Days On Site

134 Belmont Street SW
Calgary, AB T2X 5X5

For Sale|Townhouse|Active
3
Beds
3
Total Baths
2
Full Baths
1
Partial Bath
1,669.62
SqFt
$287
/SqFt
2025
Built
Subdivision:
Belmont
County:
Calgary
Call Now: 587-328-7524
Is this the listing for you? We can help make it yours.
587-328-7524
Upcoming Open Houses
Sun, Sep 6, 2:00 PM - 4:00 PM
134 Belmont Street SW134 Belmont Street SW134 Belmont Street SW134 Belmont Street SW
Save
Ask
Tour
Hide
Share

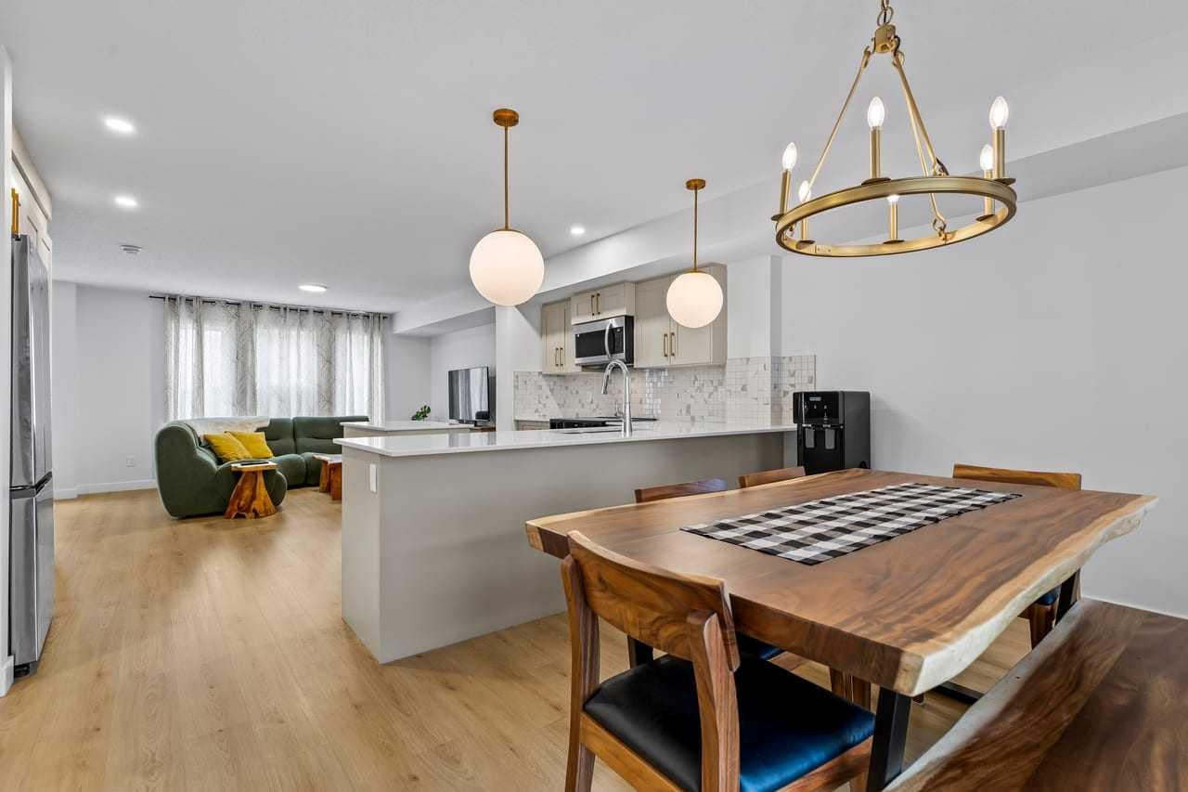
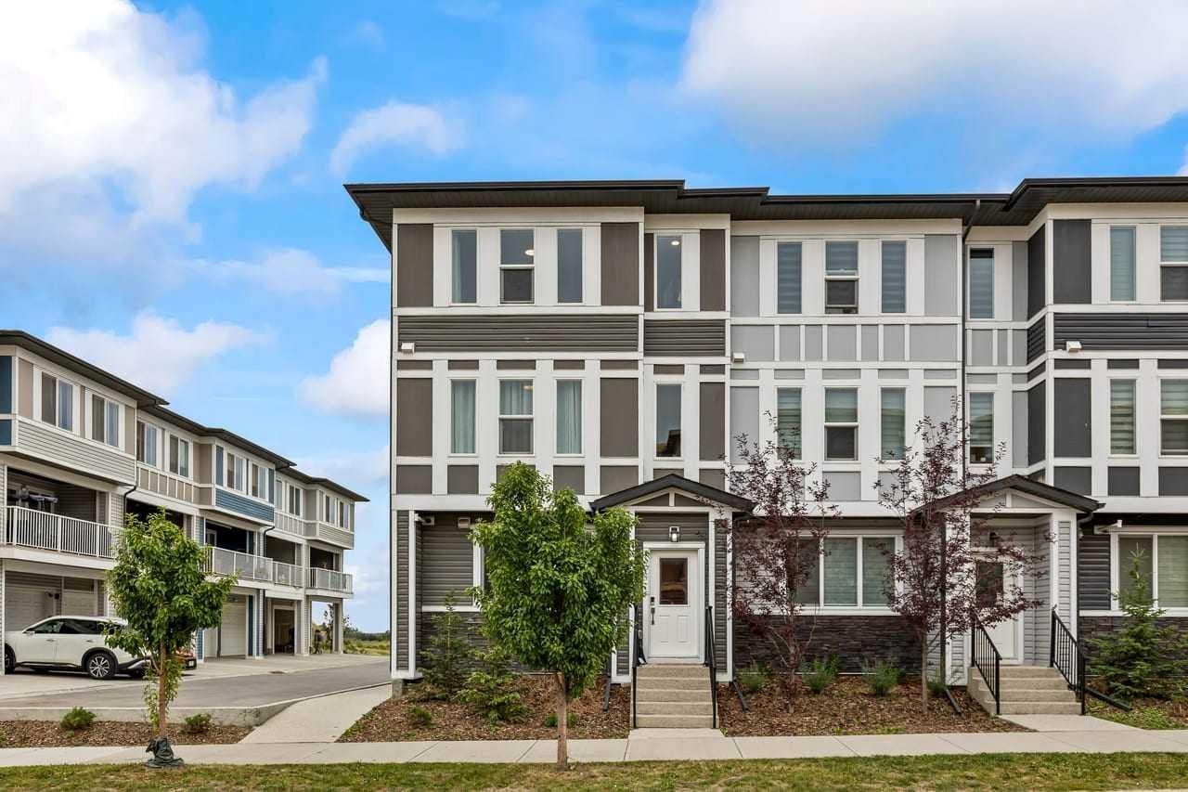
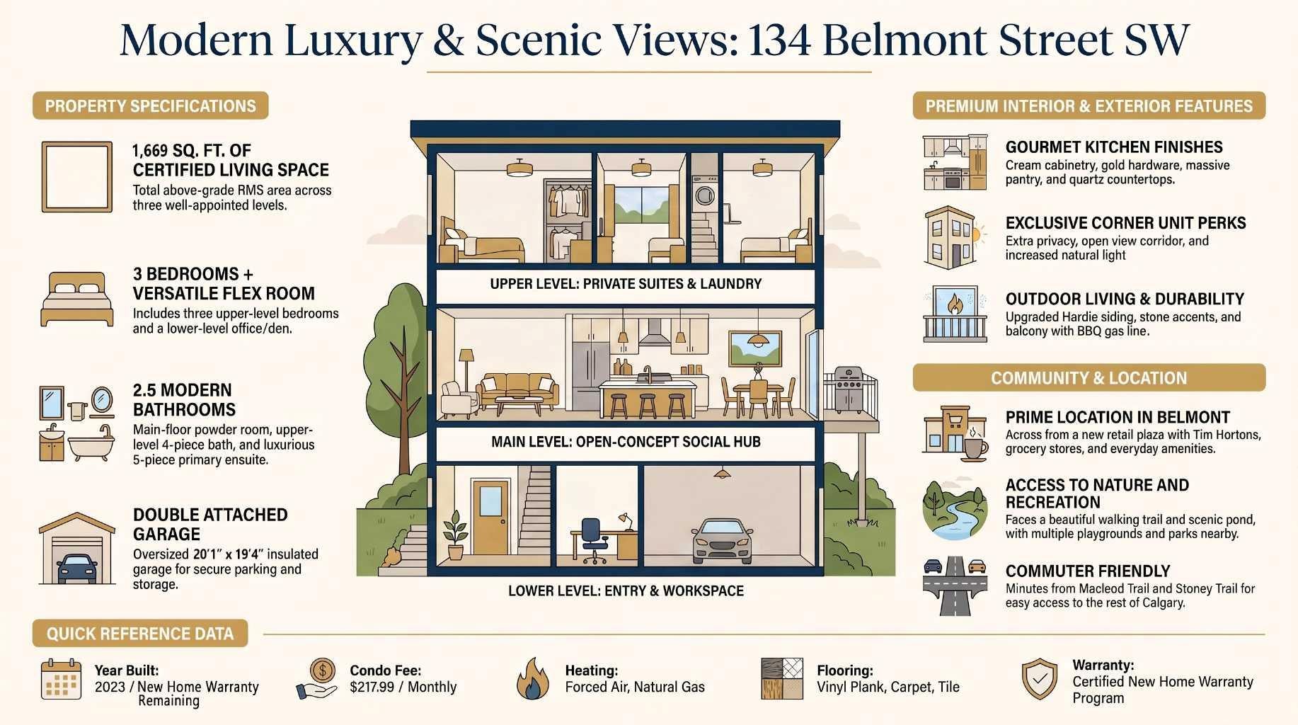
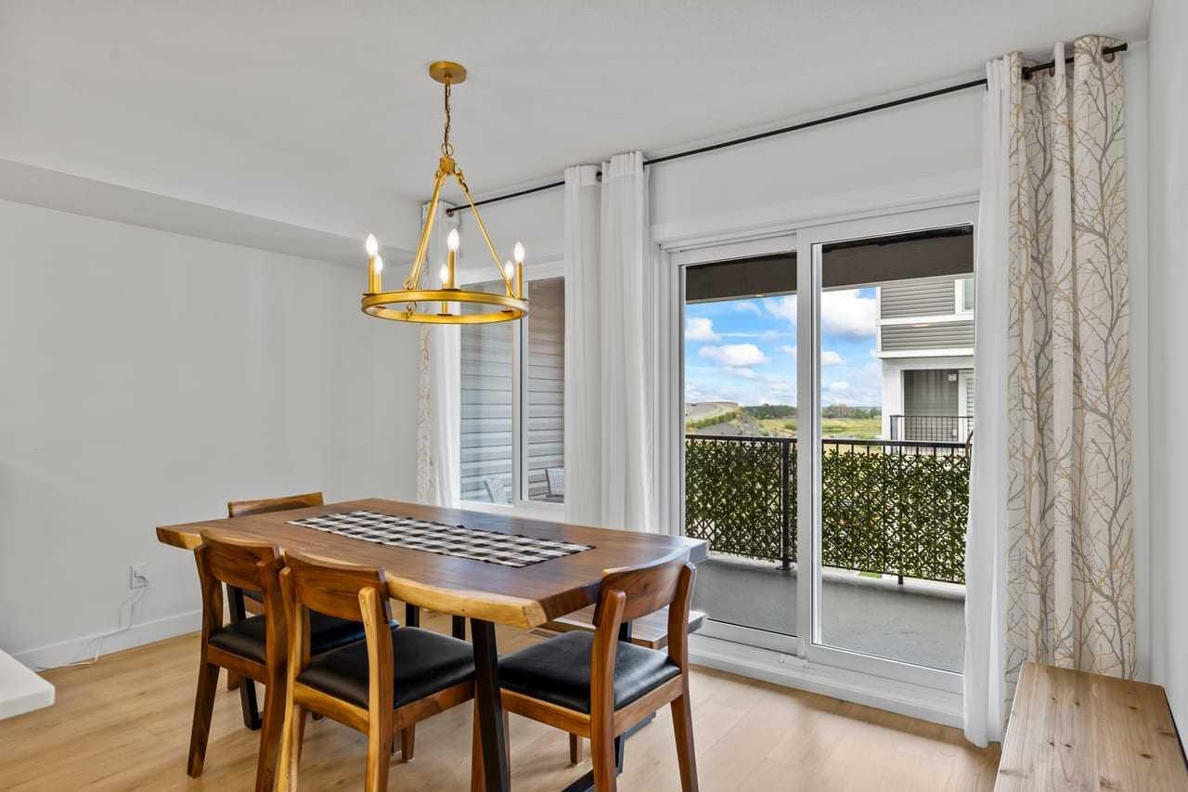
OPEN HOUSE - Sunday, September 6 between 2 and 4PM ****** Like New Townhome With Pond Views*** Double Attached Garage *** Flex Room Ideal For Home Office Or 4th Bedroom *** Bright Open Concept Main Floor *** Granite Countertops Throughout *** Large Kitchen Island *** Breakfast Bar *** Huge Cabinet Style Pantry *** Stainless Steel Appliances *** Vinyl Plank Flooring *** Balcony With BBQ Gas Line *** Upper Floor Laundry *** Large Primary Bedroom with Walk In Closet and 5 Piece Ensuite With Double Vanity *** Two Additional Bedrooms *** Certified New Home Warranty Remaining *** Facing Beautiful Walking Trail and a Pond *** Safe And Family Friendly Community *** Newly Built Retail Plaza Across The Street *** Close To Shopping, Restaurants And Everyday Amenities *** Landscaped Complex *** Playground Nearby *** Scenic Pond *** Walking Paths *** Minutes To Stoney Trail *** Easy Access To Macleod Trail *** Close To Township Shopping Centre *** Designated For Ethel M. Johnson School (K To 6) *** Designated For Dr. E.P. Scarlett High School (10 To 12) *** Close To All Saints High School *** Move In Ready ***

Save
Ask
Tour
Hide
Share
Listing Snapshot
Price 
$479,000
Days On Site 
24 Days
Bedrooms 
3
Inside Area (SqFt) 
1,669.62 sqft
Total Baths 
3
Full Baths 
2
Partial Baths 
1
Lot Size 
0.03 Acres
Year Built 
2025
MLS® Number 
A2334768
Status 
Active
Property Tax 
$3,152
Maintenance Fees 
$217.99 monthly
Sq Ft Source 
N/A
Friends & Family
Recent Activity
2 days agoPrice changed to $479,000
3 days agoListing updated with changes from the MLS®
4 weeks agoListing first seen on site
General Features
Acres 
0.03
Attached Garage 
Yes
Garage 
Yes
Garage Spaces 
2
Levels 
Three Or More
Parking 
Garage Door OpenerAttachedGarage
Parking Spaces 
2
Pets 
Cats OKDogs OKYesBreed Restrictions
Property Sub Type 
Townhouse
Style 
3 (or more) Storey
Zoning 
M-G
Interior Features
Appliances 
DishwasherDryerRefrigeratorWasherElectric Range
Basement 
None
Flooring 
CarpetTileVinyl
Heating 
Forced Air
Interior 
Breakfast BarKitchen IslandOpen FloorplanPantrySoaking TubStorageWalk-In Closet(s)
Laundry Features 
Upper Level
2pc Bathroom 
Dimensions - 5`3" x 5`5"Level - Second
4pc Bathroom 
Dimensions - 6`7" x 8`4"Level - Third
5pc Ensuite bath 
Dimensions - 11`9" x 4`11"Level - Third
Bedroom 
Dimensions - 10`0" x 13`0"Level - Third
Bedroom - Primary 
Dimensions - 15`9" x 15`2"Level - Third
Dining Room 
Dimensions - 13`7" x 9`4"Level - Second
Foyer 
Dimensions - 7`0" x 10`6"Level - Main
Furnace/Utility Room 
Dimensions - 3`9" x 8`6"Level - Main
Kitchen 
Dimensions - 15`8" x 10`2"Level - Second
Living Room 
Dimensions - 19`4" x 11`6"Level - Second
Office 
Dimensions - 7`11" x 8`6"Level - Main
Save
Ask
Tour
Hide
Share
Exterior Features
Construction Details 
StoneFrame
Exterior 
Balcony
Frontage 
6.74M 22`1"
Lot Features 
Corner LotPavedViews
Roof 
ShingleAsphalt
Waterfront Features 
Pond
Community Features
Association Amenities 
None
Community Features 
PlaygroundSidewalksStreet LightsTennis Court(s)
Maintenance Fee 
217.99
Maintenance Fee Frequency 
Monthly
Listing courtesy of Alexander Shemetov of 2% Realty

Listing information is provided by Participants of the Alberta One Realty Listing Services (Pillar 9). IDX information is provided exclusively for personal, non-commercial use, and may not be used for any purpose other than to identify prospective properties consumers may be interested in purchasing. Information is deemed reliable but not guaranteed. Copyright 2026, Alberta One Realty Listing Services (Pillar 9)
Last checked 2026-09-02 03:28 AM UTC

Neighborhood & Commute
Source: Walkscore
Save
Ask
Tour
Hide
Share