Save
Ask
Tour
Hide
Share
$18,000,000
4 Days On Site

30075 Township Road 262
Rural Rocky View County, AB T3R 1C4

For Sale|Single Family Residence|Active
8
Beds
13
Total Baths
10
Full Baths
3
Partial Baths
14,165.41
SqFt
$1,271
/SqFt
2003
Built
Subdivision:
Bearspaw_Calg
County:
Rocky View County
Call Now: 587-328-7524
Is this the listing for you? We can help make it yours.
587-328-7524
30075 Township Road 26230075 Township Road 26230075 Township Road 26230075 Township Road 262
Save
Ask
Tour
Hide
Share

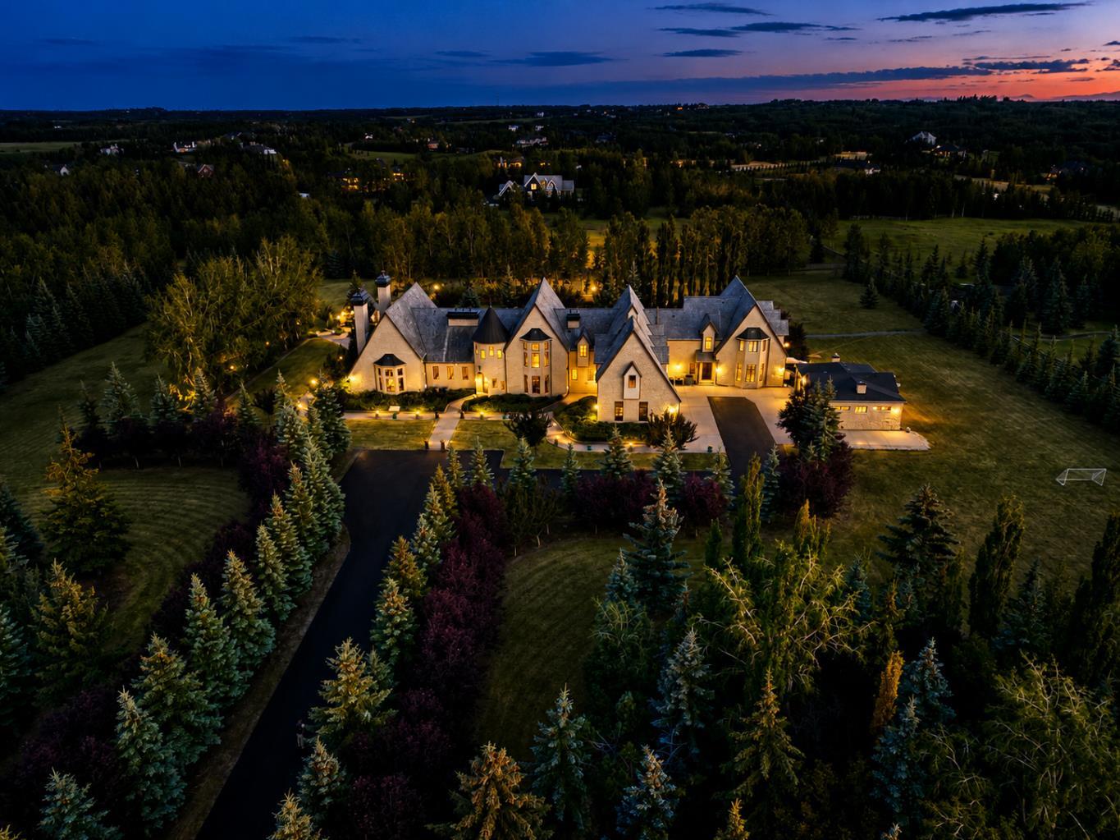
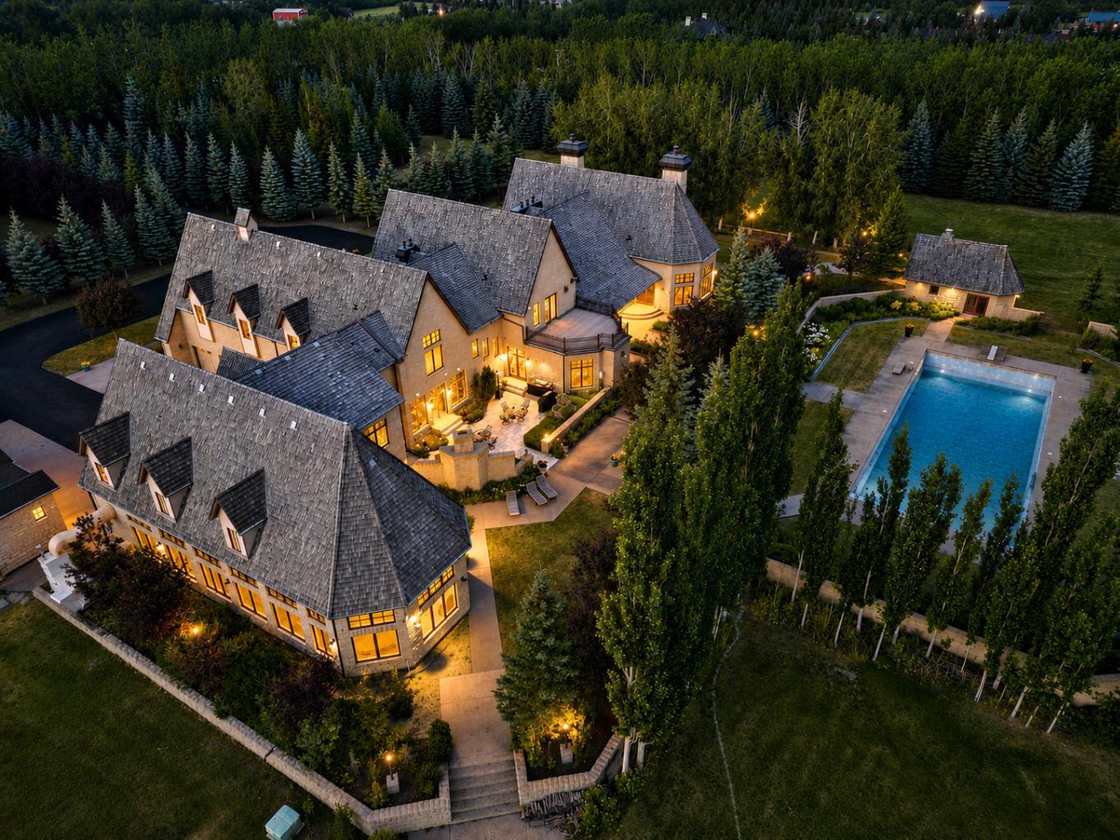
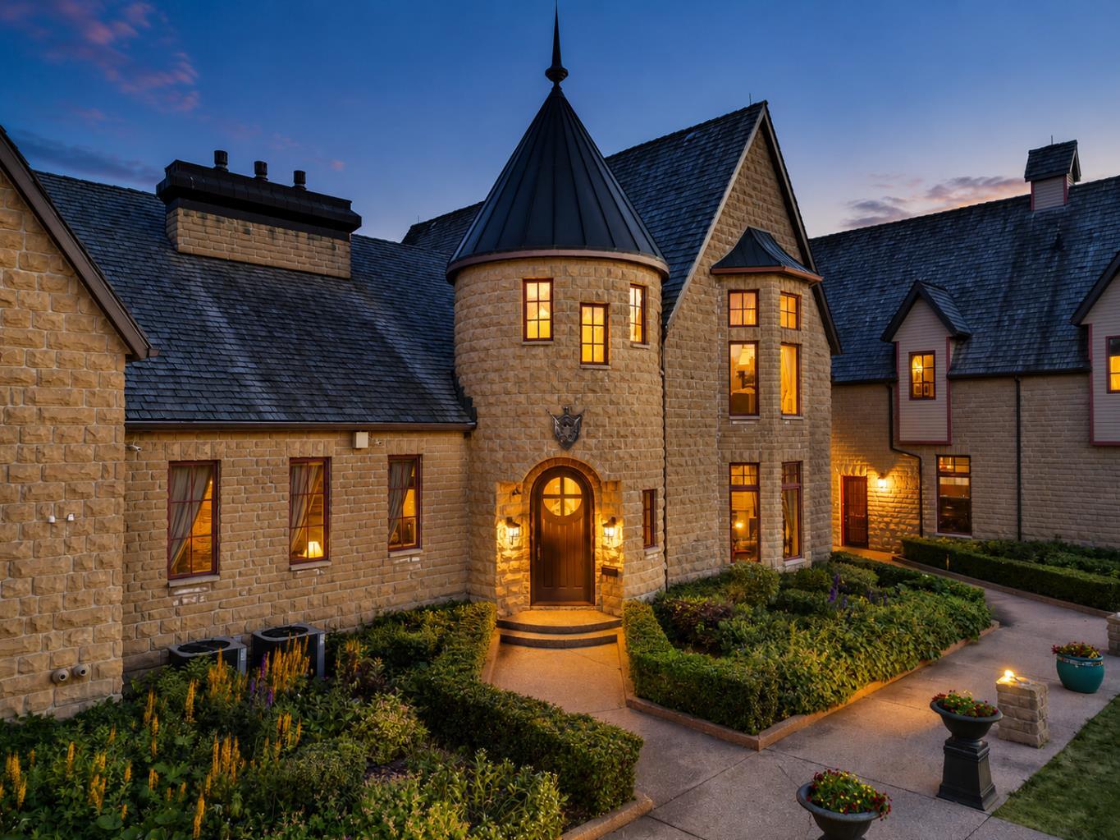
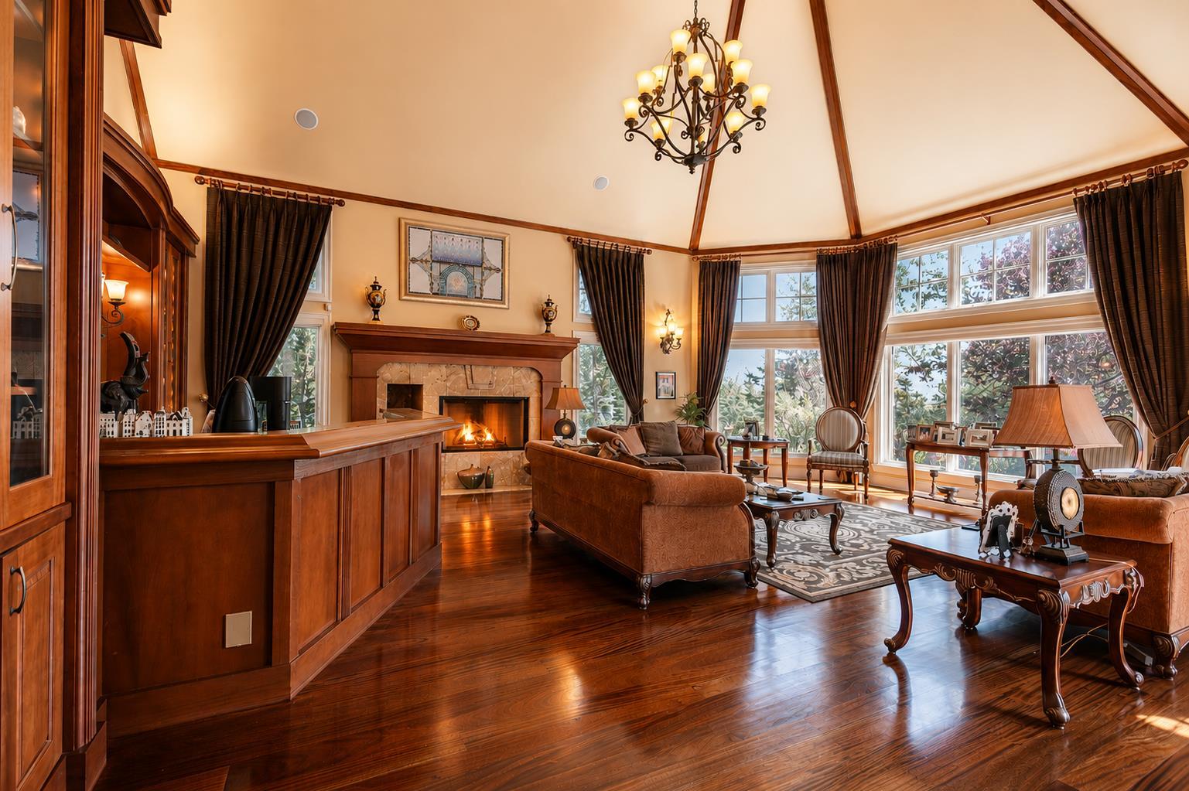
Presenting one of Alberta's most extraordinary private estates. Inspired by the timeless elegance of a French château, this architectural masterpiece spans over 20,000 square feet and is discreetly nestled within 8.81 acres of impeccably manicured grounds, mature trees, and professionally curated gardens, offering an unrivalled sense of privacy and exclusivity. Every element reflects uncompromising craftsmanship, from soaring ceilings, exquisite millwork, and African mahogany hardwood to grand entertaining spaces, resort-inspired amenities, and remarkable attention to detail. In keeping with the wishes of the sellers, public information has been intentionally limited to preserve the privacy and exclusivity of this exceptional property. A comprehensive package of features, specifications, and estate details will be made available to qualified buyers.

Save
Ask
Tour
Hide
Share
Listing Snapshot
Price 
$18,000,000
Days On Site 
4 Days
Bedrooms 
8
Inside Area (SqFt) 
14,165.41 sqft
Total Baths 
13
Full Baths 
10
Partial Baths 
3
Lot Size 
8.82 Acres
Year Built 
2003
MLS® Number 
A2334757
Status 
Active
Property Tax 
$28,885
Maintenance Fees 
N/A
Sq Ft Source 
N/A
Friends & Family
Recent Activity
4 days agoListing first seen on site
5 days agoListing updated with changes from the MLS®
General Features
Acres 
8.82
Attached Garage 
Yes
Garage 
Yes
Garage Spaces 
4
Levels 
Two
Property Sub Type 
Single Family Residence
Sewer 
Septic Tank
SqFt Above 
14165.4
SqFt Below 
7283.36
Style 
2 StoreyAcreage with Residence
Zoning 
R-1
Interior Features
Basement 
FullFinished
Cooling 
Central Air
Fireplace 
Yes
Fireplace Features 
GasWood Burning
Fireplaces 
13
Flooring 
CarpetHardwood
Heating 
Forced Air
Interior 
See Remarks
Laundry Features 
Multiple Locations
2pc Bathroom 
Level - Basement
3pc Bathroom 
Level - Basement
3pc Ensuite bath 
Level - Second
4pc Bathroom 
Level - Second
4pc Ensuite bath 
Level - Second
6pc Ensuite bath 
Level - Second
Bedroom 
Dimensions - 18`0" x 15`7"Level - Second
Bedroom - Primary 
Dimensions - 30`4" x 23`3"Level - Second
Bonus Room 
Dimensions - 8`2" x 10`11"Level - Main
Dining Room 
Dimensions - 21`7" x 23`5"Level - Main
Family Room 
Dimensions - 30`6" x 36`11"Level - Main
Foyer 
Dimensions - 8`1" x 12`0"Level - Main
Furnace/Utility Room 
Level - Basement
Game Room 
Dimensions - 13`7" x 20`11"Level - Basement
Great Room 
Dimensions - 32`10" x 23`5"Level - Basement
Kitchen 
Dimensions - 26`7" x 23`5"Level - Main
Laundry 
Level - Main
Living Room 
Dimensions - 23`5" x 23`11"Level - Main
Media Room 
Dimensions - 30`6" x 36`11"Level - Basement
Office 
Dimensions - 43`1" x 23`11"Level - Main
Other 
Dimensions - 70`10" x 38`10"Level - Main
Storage 
Dimensions - 13`3" x 22`1"Level - Basement
Save
Ask
Tour
Hide
Share
Exterior Features
Construction Details 
Stone
Exterior 
Other
Fencing 
Fenced
Lot Features 
Private
Patio And Porch 
See Remarks
Roof 
Shake
Community Features
Community Features 
Other
Listing courtesy of Jeff Neustaedter of RE/MAX First

Listing information is provided by Participants of the Alberta One Realty Listing Services (Pillar 9). IDX information is provided exclusively for personal, non-commercial use, and may not be used for any purpose other than to identify prospective properties consumers may be interested in purchasing. Information is deemed reliable but not guaranteed. Copyright 2026, Alberta One Realty Listing Services (Pillar 9)
Last checked 2026-08-11 08:57 PM UTC

Neighborhood & Commute
Source: Walkscore
Save
Ask
Tour
Hide
Share