Save
Ask
Tour
Hide
Share
$359,900
4 Days On Site

1122 3 Street SE 1602
Calgary, AB T2G 1H7

For Sale|Apartment|Active
2
Beds
2
Total Baths
2
Full Baths
749.4
SqFt
$480
/SqFt
2015
Built
Subdivision:
Beltline
County:
Calgary
Call Now: 587-328-7524
Is this the listing for you? We can help make it yours.
587-328-7524
1122 3 Street SE 16021122 3 Street SE 16021122 3 Street SE 16021122 3 Street SE 1602
Save
Ask
Tour
Hide
Share

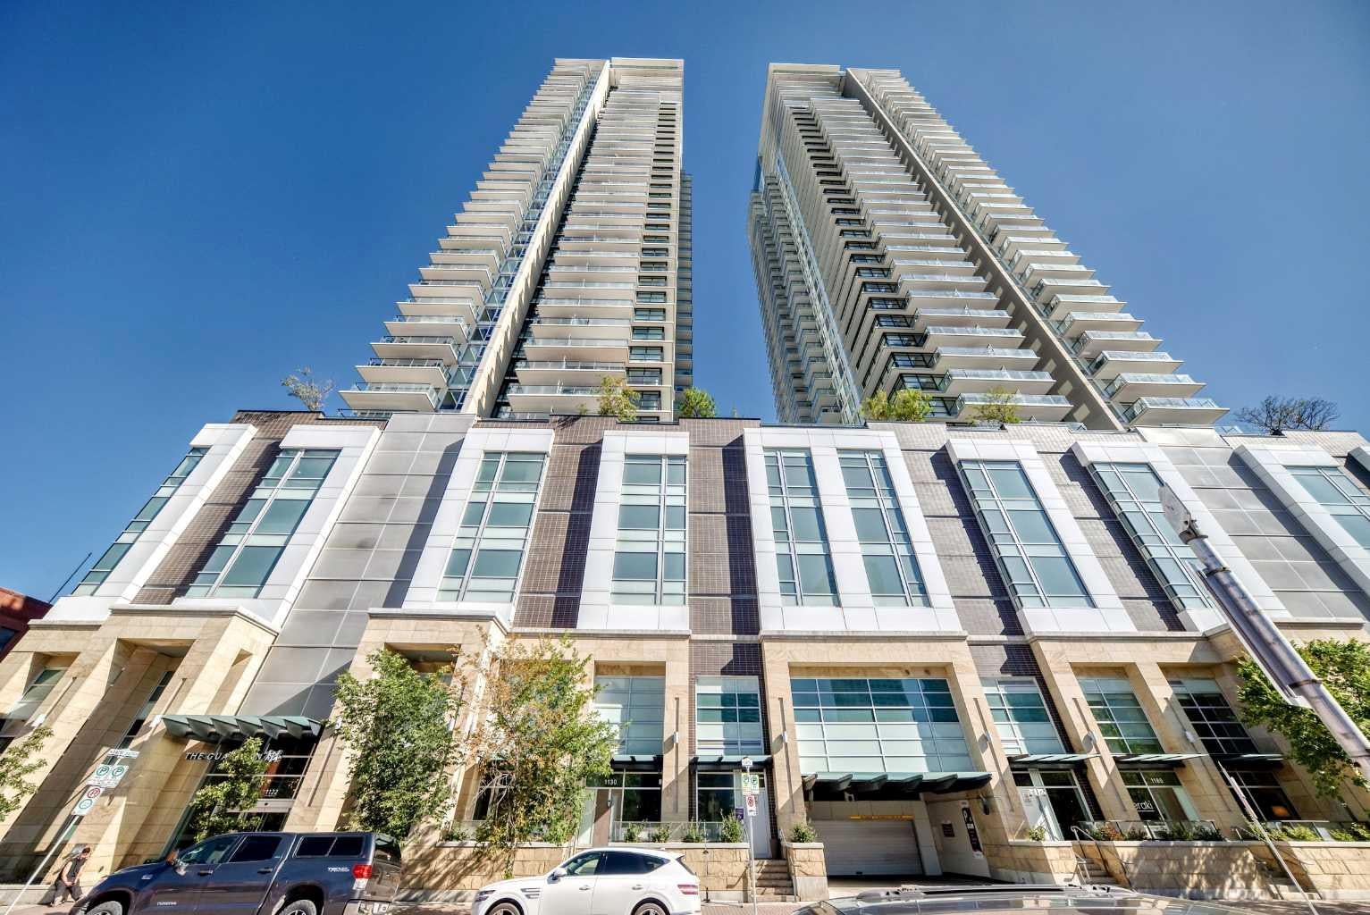
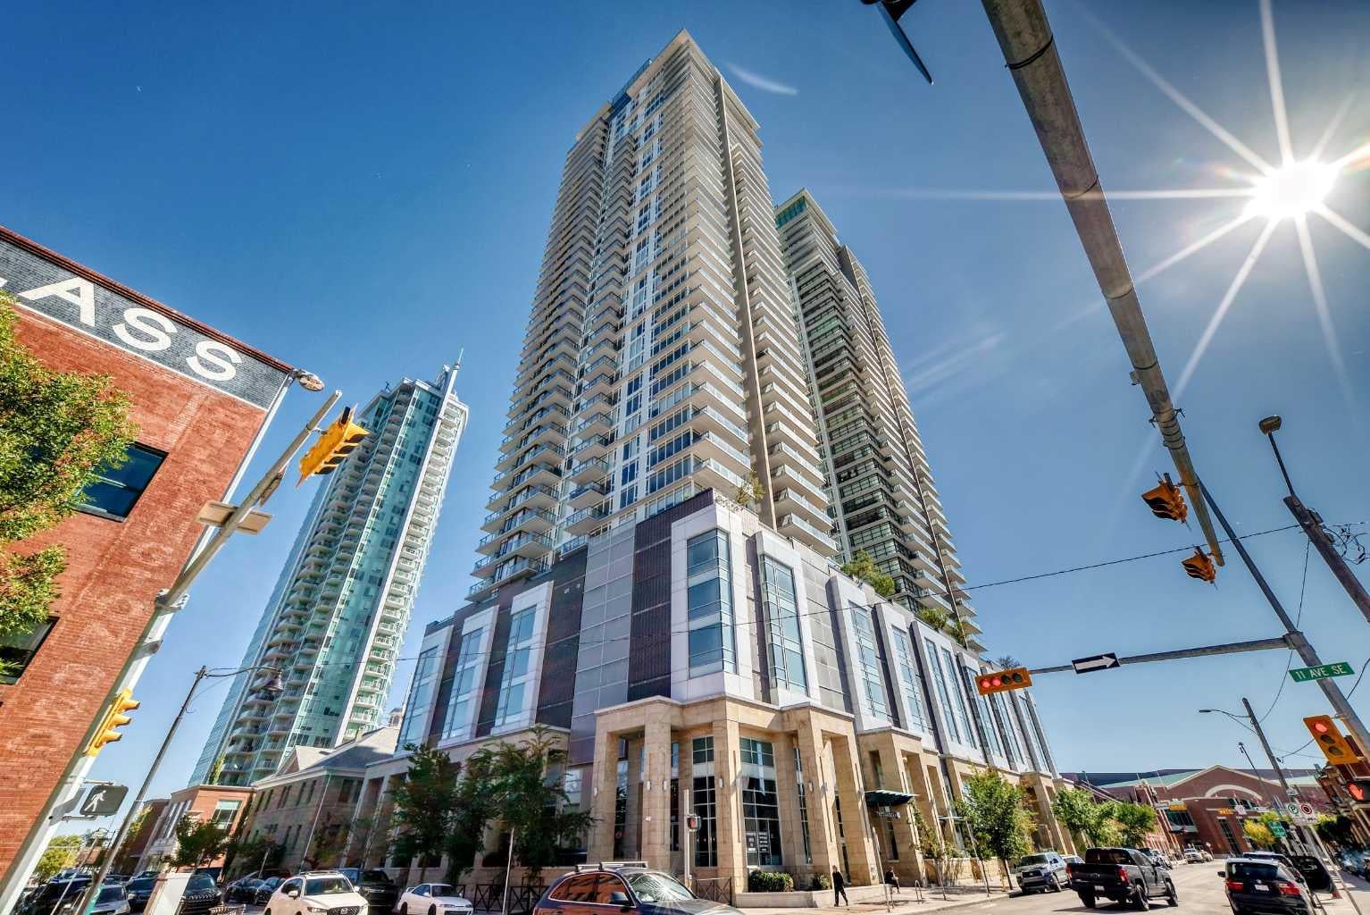
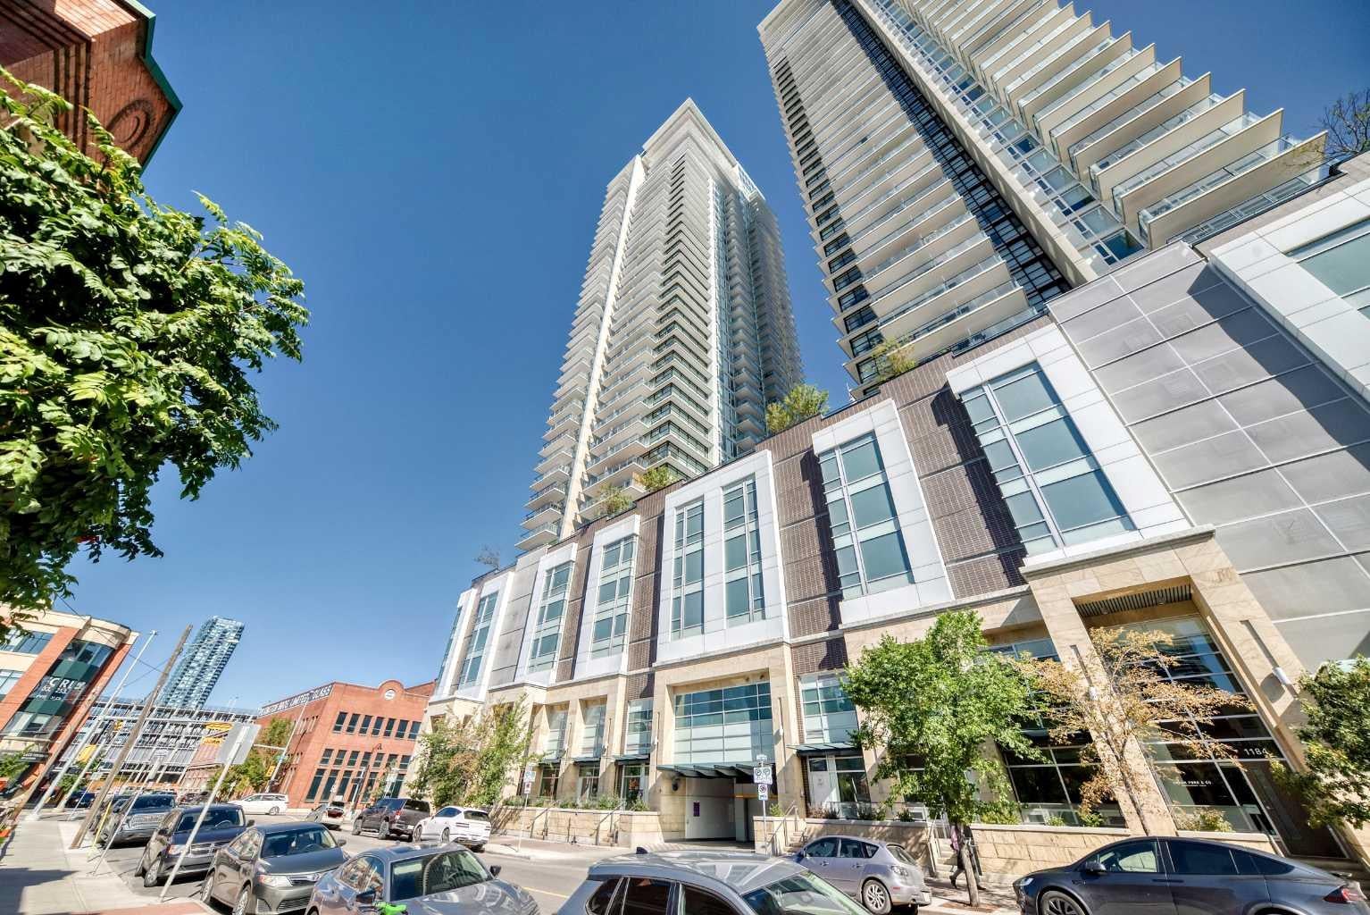
Welcome to this exceptional 2 bedroom, 2 bathroom NE corner unit, offering breathtaking city views through floor to ceiling windows. With 9' ceilings and an abundance of natural light, the open concept layout feels bright and spacious. The contemporary kitchen features Italian Armony Cucine cabinetry, stylish glass backsplash and integrated appliances. The primary bedroom boasts a 4 piece ensuite with a relaxing soaker tub while the second bathroom includes a glass-enclosed shower. Additional conveniences include in-suite laundry, an assigned storage locker and tandem parking stall provides added parking flexibility in downtown. Residents enjoy access to outstanding building amenities including concierge, gym, social club, workshop and garden terrace. Step outside to take advantage of the extensive river pathway network and proximity to local landmarks including Calgary Public Library, National Music Centre, Calgary Stampede grounds and future Scotia Place. Freshly painted and available for immediate possession, this move-in ready home offers an opportunity to enjoy the convenience and energy of downtown living.

Save
Ask
Tour
Hide
Share
Listing Snapshot
Price 
$359,900
Days On Site 
4 Days
Bedrooms 
2
Inside Area (SqFt) 
749.4 sqft
Total Baths 
2
Full Baths 
2
Partial Baths 
N/A
Lot Size 
N/A
Year Built 
2015
MLS® Number 
A2334726
Status 
Active
Property Tax 
$2,576
Maintenance Fees 
$654.33 monthly
Sq Ft Source 
N/A
Friends & Family
Recent Activity
5 days agoListing first seen on site
5 days agoListing updated with changes from the MLS®
General Features
Levels 
One
Number Of Stories 
44
Parking 
Guest
Parking Spaces 
2
Pets 
Yes
Property Sub Type 
Apartment
Style 
Apartment-Single Level Unit
Zoning 
DC (pre 1P2007)
Interior Features
Appliances 
Built-In Electric RangeDishwasherDryerMicrowaveRange HoodRefrigeratorWasher
Cooling 
Central Air
Flooring 
Laminate
Heating 
Forced AirNatural Gas
Interior 
Granite Counters
Laundry Features 
In Unit
Window Features 
Window Coverings
3pc Bathroom 
Dimensions - 7`8" x 4`11"Level - Main
4pc Ensuite bath 
Dimensions - 7`10" x 4`11"Level - Main
Balcony 
Dimensions - 12`10" x 5`5"Level - Main
Bedroom 
Dimensions - 9`9" x 9`7"Level - Main
Bedroom - Primary 
Dimensions - 10`6" x 10`0"Level - Main
Kitchen With Eating Area 
Dimensions - 13`2" x 8`6"Level - Main
Laundry 
Dimensions - 3`0" x 2`7"Level - Main
Living Room 
Dimensions - 12`4" x 10`5"Level - Main
Save
Ask
Tour
Hide
Share
Exterior Features
Construction Details 
Concrete
Exterior 
Balcony
Patio And Porch 
None
Windows/Doors 
Window Coverings
Community Features
Association Amenities 
Fitness CenterParty Room
Maintenance Fee 
$654.33
Maintenance Fee Frequency 
Monthly
Community Features 
ParkPlayground
Listing courtesy of Josephine Chow of RE/MAX Landan Real Estate

Listing information is provided by Participants of the Alberta One Realty Listing Services (Pillar 9). IDX information is provided exclusively for personal, non-commercial use, and may not be used for any purpose other than to identify prospective properties consumers may be interested in purchasing. Information is deemed reliable but not guaranteed. Copyright 2026, Alberta One Realty Listing Services (Pillar 9)
Last checked 2026-09-26 09:21 PM UTC

Neighborhood & Commute
Source: Walkscore
Save
Ask
Tour
Hide
Share