Save
Ask
Tour
Hide
Share
$559,000
2 Days On Site

251 Lucas Boulevard NW
Calgary, AB T3P 1N1

For Sale|Townhouse|Active
3
Beds
3
Total Baths
2
Full Baths
1
Partial Bath
1,338.85
SqFt
$418
/SqFt
2021
Built
Subdivision:
Livingston
County:
Calgary
Call Now: 587-328-7524
Is this the listing for you? We can help make it yours.
587-328-7524
251 Lucas Boulevard NW251 Lucas Boulevard NW251 Lucas Boulevard NW251 Lucas Boulevard NW
Save
Ask
Tour
Hide
Share

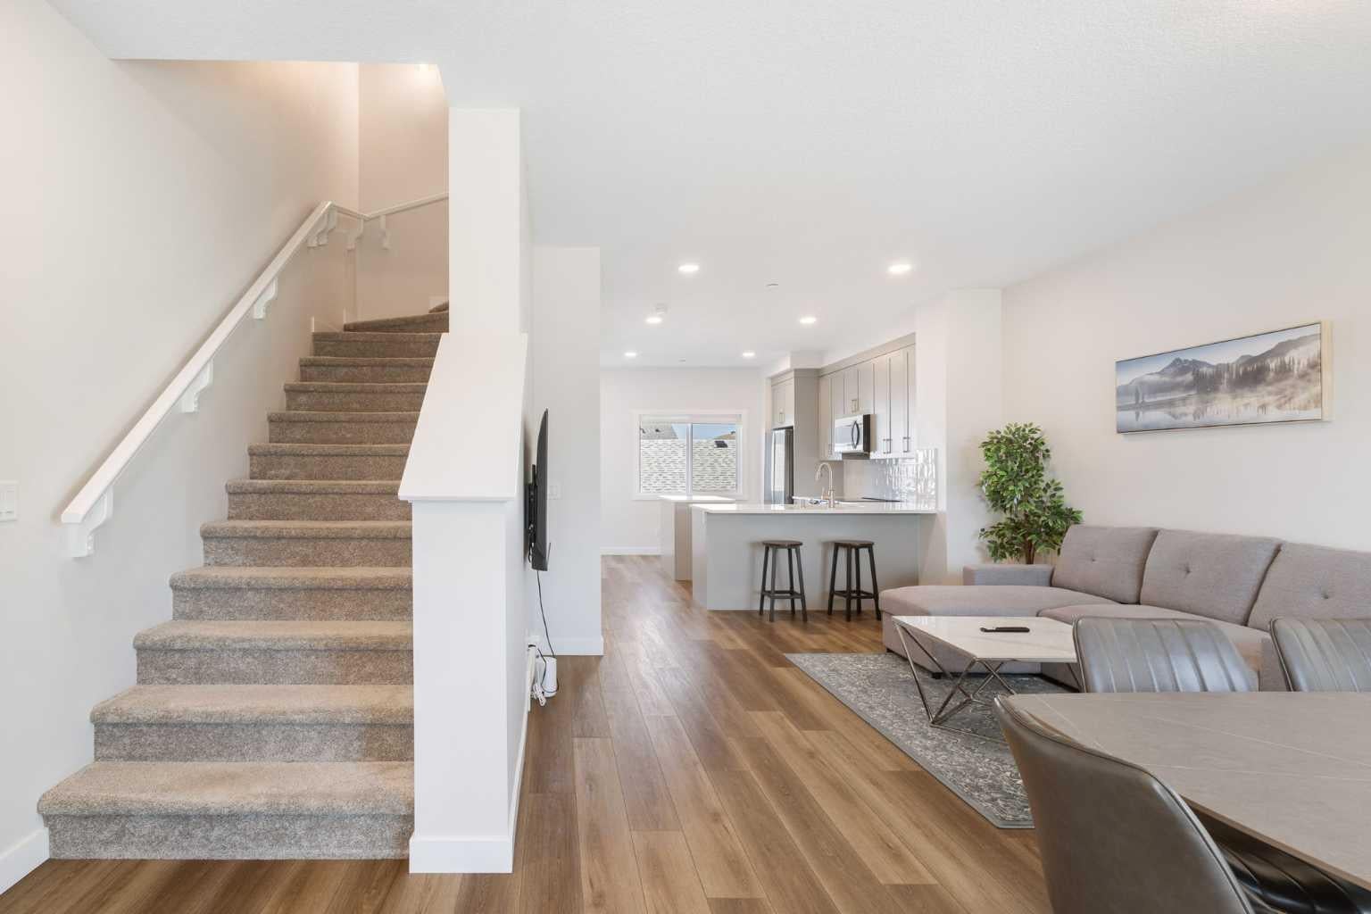

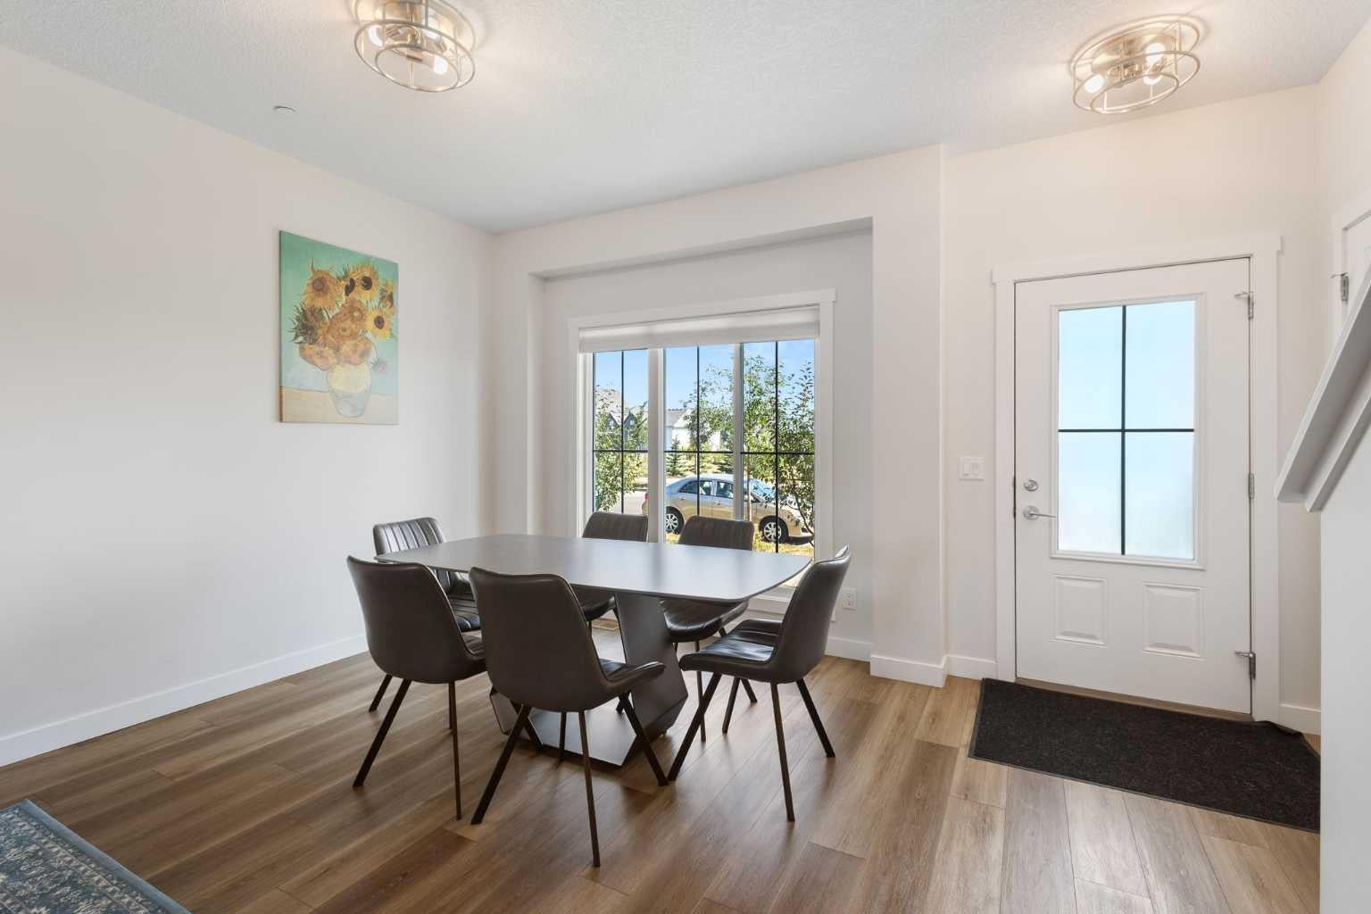
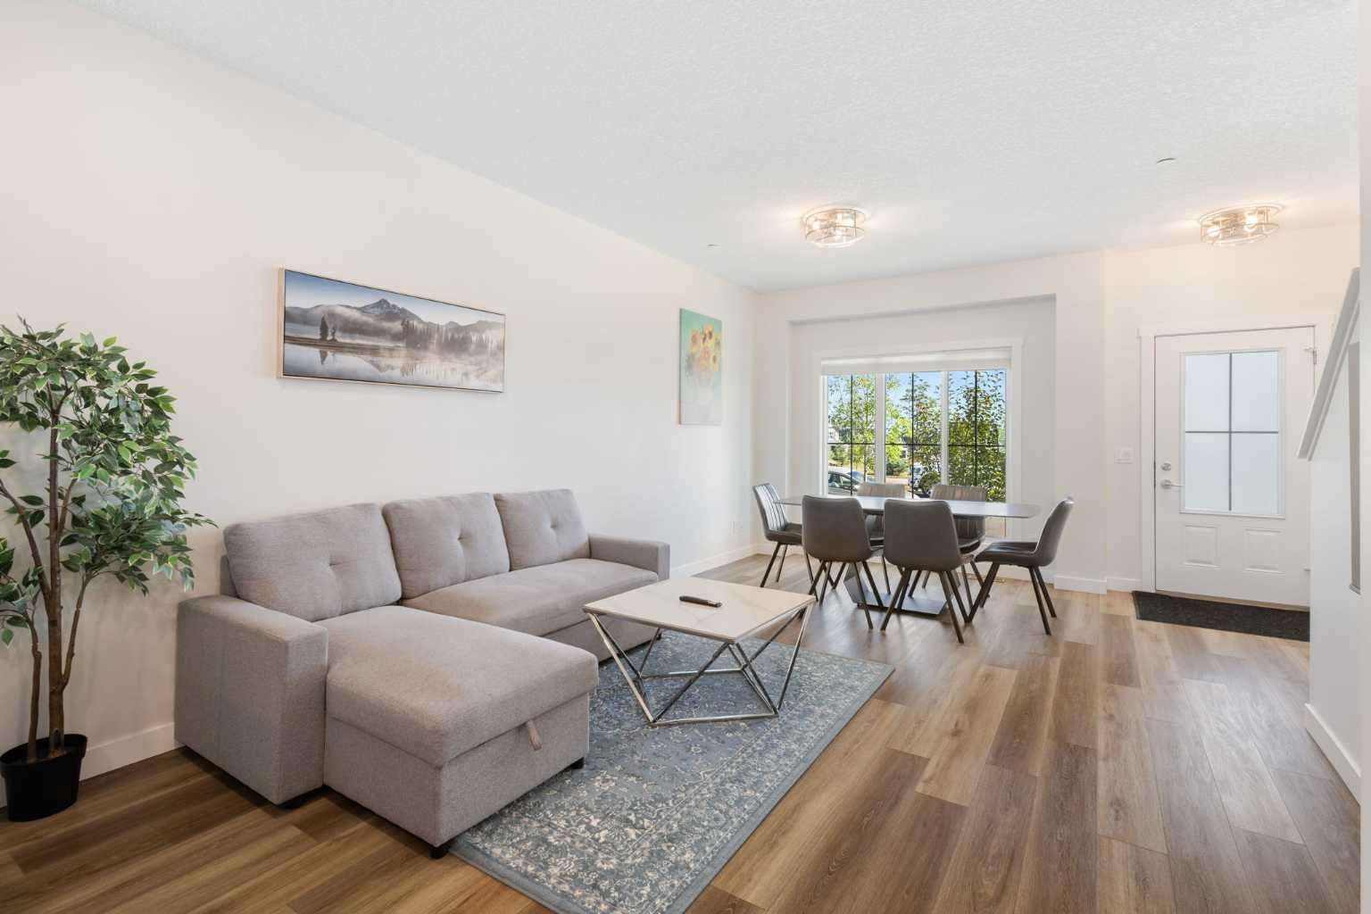
NO CONDO FEE! Welcome to this well-maintained 3 bedroom, 2.5 bathroom townhome in the desirable community of Livingston, located directly across from a green park with no neighbors across the street. Enjoy views of the park right from the living room and primary bedroom. The main floor features an open-concept layout with a kitchen, walk-in pantry, modern appliances, dining area, living room, and a half bathroom. Upstairs offers a primary bedroom with a 3-piece ensuite, two additional bedrooms, a 4-piece bathroom, and convenient upper-floor laundry. The undeveloped basement provides plenty of potential for future development to suit your needs. The property also includes a double detached garage at the back. Additional features include fire sprinklers throughout the home, central A/C(2024), a whole-home water softener(2022), passive radon mitigation(2022), and a newer roof(2025). Multiple playgrounds nearby, minutes from CrossIron Mills with easy access to stoney highway, restaurants, groceries, and other amenities. A great opportunity to own a well-kept, park-facing home with no condo fees.

Save
Ask
Tour
Hide
Share
Listing Snapshot
Price 
$559,000
Days On Site 
2 Days
Bedrooms 
3
Inside Area (SqFt) 
1,338.85 sqft
Total Baths 
3
Full Baths 
2
Partial Baths 
1
Lot Size 
0.04 Acres
Year Built 
2021
MLS® Number 
A2334720
Status 
Active
Property Tax 
$3,660
Maintenance Fees 
N/A
Sq Ft Source 
N/A
Friends & Family
Recent Activity
3 days agoListing first seen on site
3 days agoListing updated with changes from the MLS®
General Features
Acres 
0.04
Garage 
Yes
Garage Spaces 
2
Levels 
Two
Parking 
Garage
Parking Spaces 
2
Property Sub Type 
Townhouse
SqFt Above 
1338.85
SqFt Below 
635.93
Style 
2 Storey
Zoning 
R-Gm
Interior Features
Appliances 
DishwasherDryerElectric RangeRefrigeratorWasher
Basement 
FullUnfinished
Cooling 
Central Air
Flooring 
CarpetVinyl
Heating 
Forced AirNatural Gas
Interior 
Breakfast BarHigh CeilingsKitchen IslandOpen FloorplanPantryWalk-In Closet(s)
Laundry Features 
Upper Level
2pc Bathroom 
Dimensions - 5`3" x 4`8"Level - Main
3pc Ensuite bath 
Dimensions - 4`11" x 8`7"Level - Upper
4pc Bathroom 
Dimensions - 4`11" x 8`0"Level - Upper
Bedroom 
Dimensions - 8`5" x 12`0"Level - Upper
Bedroom - Primary 
Dimensions - 11`11" x 12`4"Level - Upper
Dining Room 
Dimensions - 10`0" x 8`5"Level - Main
Kitchen 
Dimensions - 14`5" x 14`8"Level - Main
Living Room 
Dimensions - 12`5" x 12`0"Level - Main
Pantry 
Level - Main
Storage 
Dimensions - 17`5" x 33`7"Level - Basement
Save
Ask
Tour
Hide
Share
Exterior Features
Construction Details 
Frame
Exterior 
None
Frontage 
5.50M 18`1"
Patio And Porch 
Deck
Roof 
ShingleAsphalt
Community Features
Association Amenities 
None
Community Features 
ParkPlaygroundSidewalksStreet Lights
Maintenance Fee 
455
Maintenance Fee Frequency 
Annually
Listing courtesy of Yi Zhang of Homecare Realty Ltd.

Listing information is provided by Participants of the Alberta One Realty Listing Services (Pillar 9). IDX information is provided exclusively for personal, non-commercial use, and may not be used for any purpose other than to identify prospective properties consumers may be interested in purchasing. Information is deemed reliable but not guaranteed. Copyright 2026, Alberta One Realty Listing Services (Pillar 9)
Last checked 2026-08-11 09:18 PM UTC

Neighborhood & Commute
Source: Walkscore
Save
Ask
Tour
Hide
Share