Save
Ask
Tour
Hide
Share
$384,900
48 Days On Site

123 4 Street NE 1013
Calgary, AB T2E 8K3

For Sale|Apartment|Active
2
Beds
2
Total Baths
2
Full Baths
722
SqFt
$533
/SqFt
2023
Built
Subdivision:
Crescent Heights
County:
Calgary
Call Now: 587-328-7524
Is this the listing for you? We can help make it yours.
587-328-7524
123 4 Street NE 1013123 4 Street NE 1013123 4 Street NE 1013123 4 Street NE 1013
Save
Ask
Tour
Hide
Share

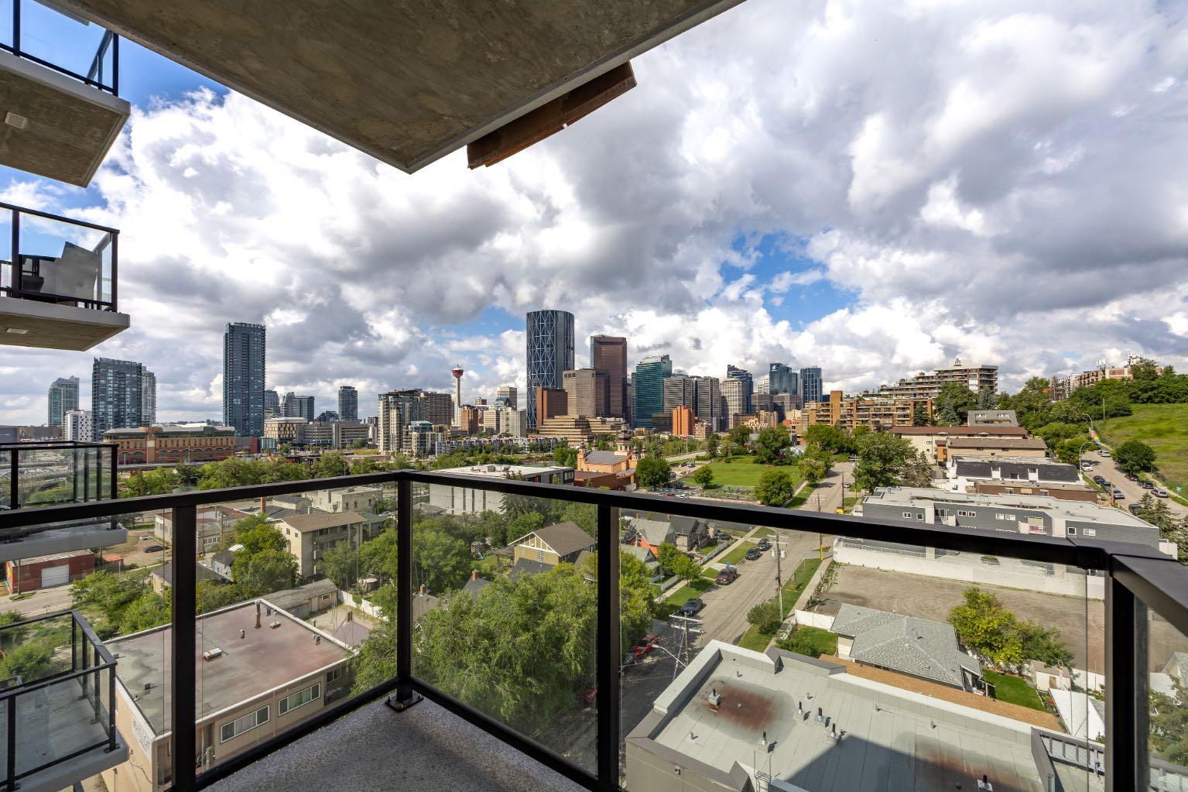
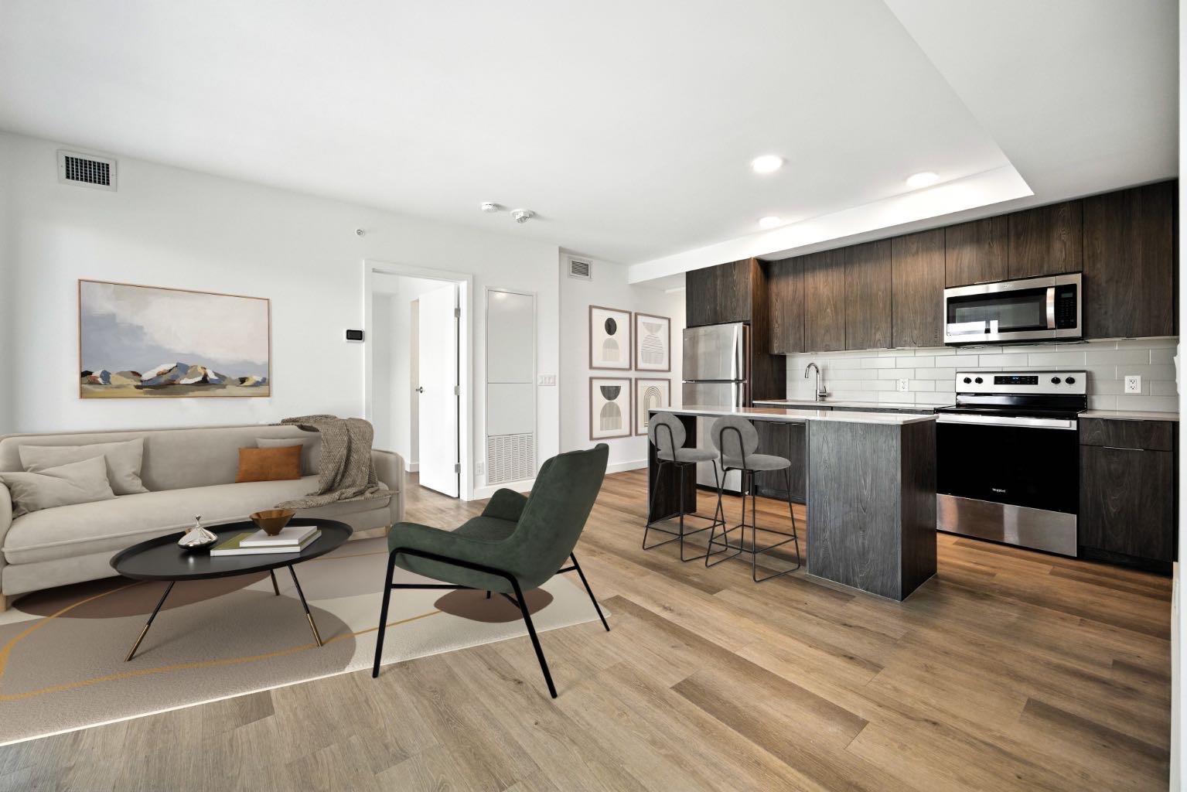
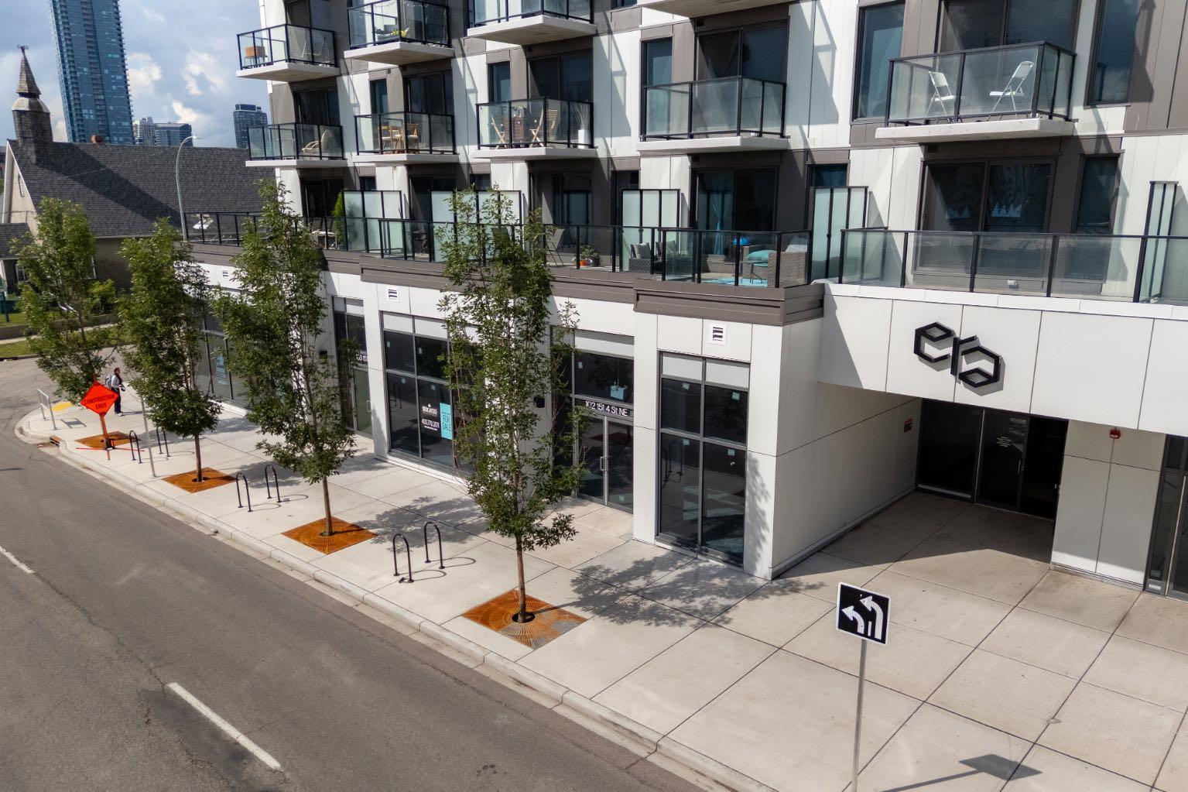
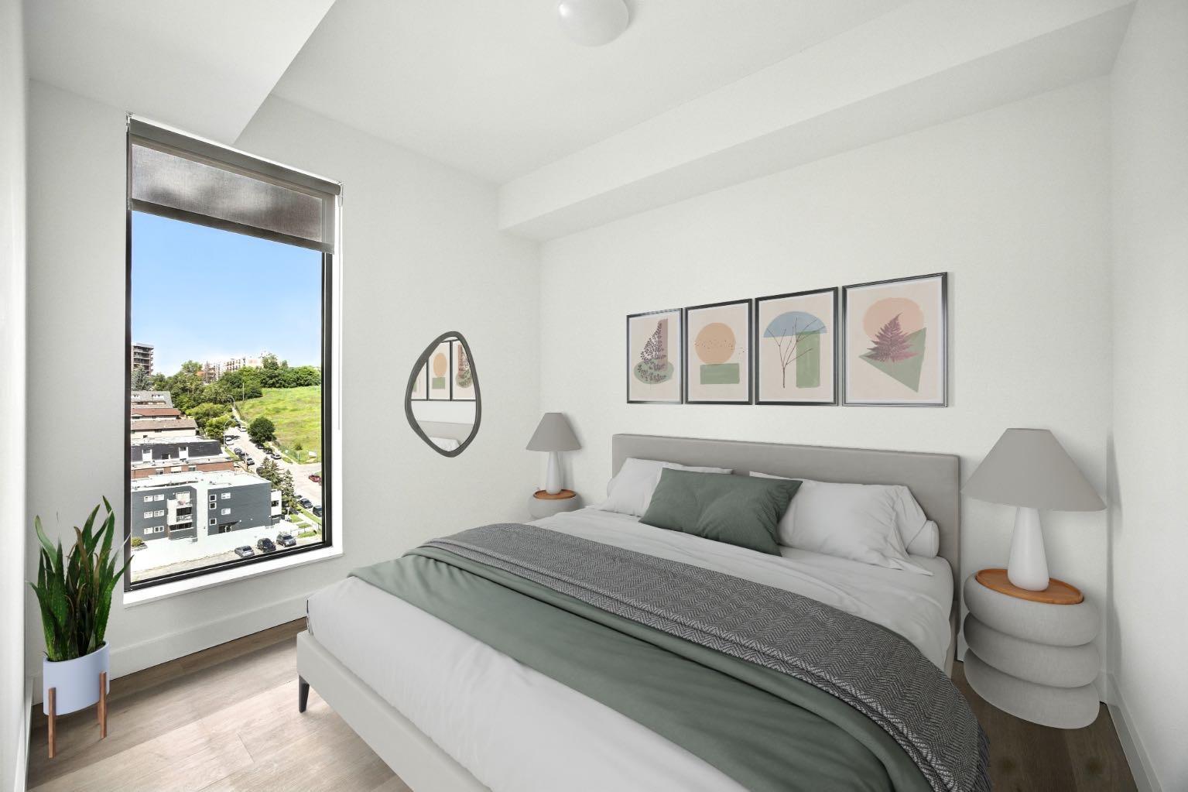
Perched high above the city, this sleek 2-bedroom, 2-bathroom corner-style retreat captures breathtaking west-facing skyline views through floor-to-ceiling windows. Flooded with natural light, the open layout is built for modern living, featuring luxury vinyl plank flooring, central A/C, in-suite laundry, and a well appointed kitchen equipped with stainless steel appliances and quartz countertops. Complete with a titled underground parking stall and a titled storage locker, every detail has been thoughtfully considered. Situated in the sustainably built, LEED Gold-certified Era by Minto Communities, residents enjoy high-tech modern luxuries: facial-recognition entry, automated package lockers, and virtual concierge service. Unwind or entertain on the stunning rooftop patio, featuring fire pits, BBQs, co-working spaces, and 360° panoramic vistas. Investor Alert - Era allows short-term rentals (Airbnb/VRBO), making this a turnkey, high-yield opportunity in one of Calgary’s most desirable inner-city hubs. Located in vibrant Bridgeland/Crescent Heights, you’re just steps from cafés, top-tier dining, river pathways, and the LRT for an effortless downtown commute.

Save
Ask
Tour
Hide
Share
Listing Snapshot
Price 
$384,900
Days On Site 
48 Days
Bedrooms 
2
Inside Area (SqFt) 
722 sqft
Total Baths 
2
Full Baths 
2
Partial Baths 
N/A
Lot Size 
N/A
Year Built 
2023
MLS® Number 
A2334716
Status 
Active
Property Tax 
$2,566
Maintenance Fees 
$514.09 monthly
Sq Ft Source 
N/A
Friends & Family
Recent Activity
a week agoPrice changed to $384,900
a week agoListing updated with changes from the MLS®
2 months agoListing first seen on site
General Features
Levels 
One
Number Of Stories 
14
Parking 
Guest
Parking Spaces 
1
Pets 
Cats OKDogs OKYesBreed Restrictions
Property Sub Type 
Apartment
Security 
Secured Garage/Parking
Style 
Apartment-Single Level Unit
Zoning 
DC
Interior Features
Appliances 
DishwasherDryerRefrigeratorWasherElectric Range
Cooling 
Central Air
Flooring 
TileVinyl
Interior 
Kitchen IslandOpen Floorplan
Laundry Features 
In Unit
Window Features 
Window Coverings
4pc Bathroom 
Dimensions - 7`8" x 4`11"Level - Main
4pc Ensuite bath 
Dimensions - 7`6" x 4`11"Level - Main
Bedroom 
Dimensions - 10`10" x 9`6"Level - Main
Bedroom - Primary 
Dimensions - 8`5" x 9`8"Level - Main
Kitchen 
Dimensions - 14`10" x 9`5"Level - Main
Laundry 
Dimensions - 6`5" x 4`9"Level - Main
Living Room 
Dimensions - 18`1" x 9`10"Level - Main
Save
Ask
Tour
Hide
Share
Exterior Features
Construction Details 
BrickConcrete
Exterior 
BalconyLighting
Roof 
Flat
Windows/Doors 
Window Coverings
Community Features
Association Amenities 
Elevator(s)Roof Deck
Maintenance Fee 
$514.09
Maintenance Fee Frequency 
Monthly
Community Features 
ParkPlaygroundSidewalksStreet LightsTennis Court(s)
Listing courtesy of Charli Baker of Sotheby's International Realty Canada

Listing information is provided by Participants of the Alberta One Realty Listing Services (Pillar 9). IDX information is provided exclusively for personal, non-commercial use, and may not be used for any purpose other than to identify prospective properties consumers may be interested in purchasing. Information is deemed reliable but not guaranteed. Copyright 2026, Alberta One Realty Listing Services (Pillar 9)
Last checked 2026-09-25 06:26 PM UTC

Neighborhood & Commute
Source: Walkscore
Save
Ask
Tour
Hide
Share