Save
Ask
Tour
Hide
Share
$398,000
89 Days On Site

550 Belmont Street SW 2205
Calgary, AB T2X 6A5

For Sale|Apartment|Active
2
Beds
2
Total Baths
2
Full Baths
1,052.44
SqFt
$378
/SqFt
2025
Built
Subdivision:
Belmont
County:
Calgary
Call Now: 587-328-7524
Is this the listing for you? We can help make it yours.
587-328-7524
550 Belmont Street SW 2205550 Belmont Street SW 2205550 Belmont Street SW 2205550 Belmont Street SW 2205
Save
Ask
Tour
Hide
Share

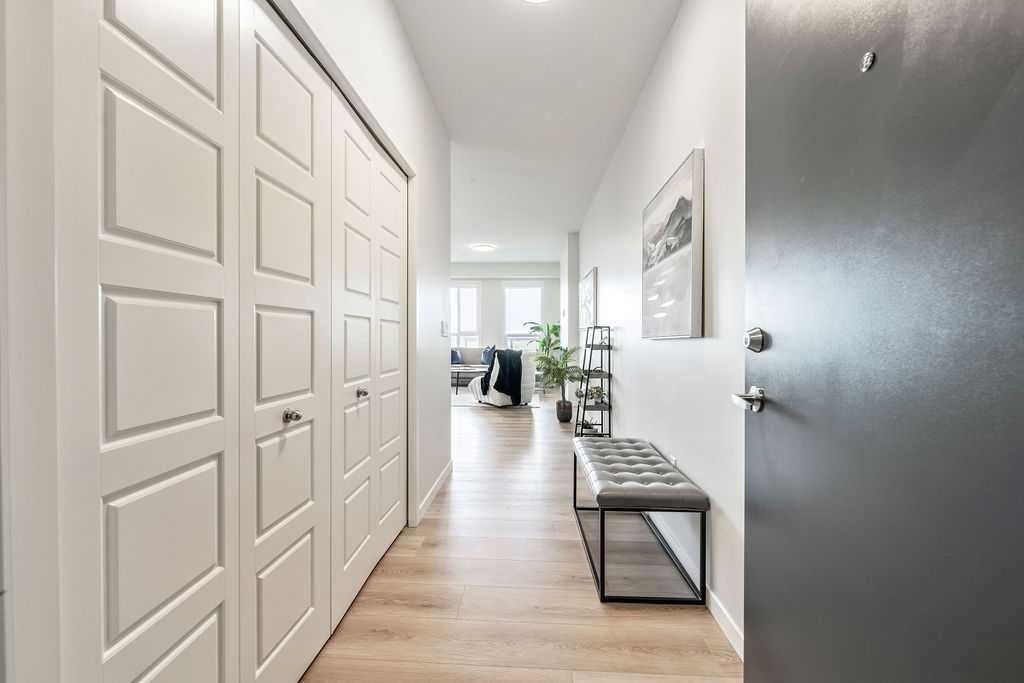
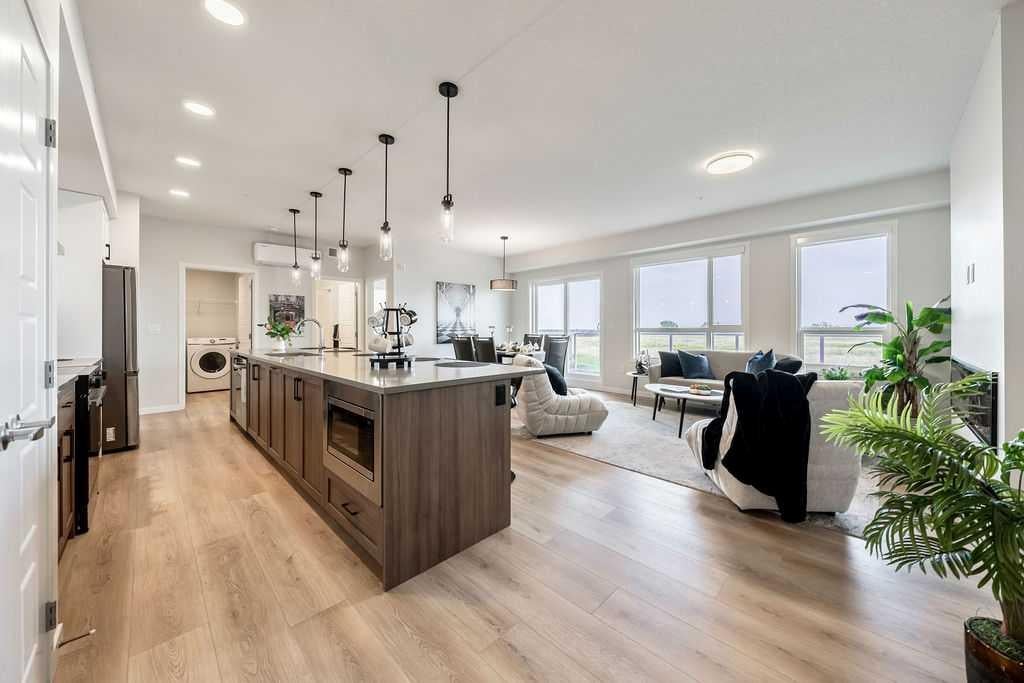
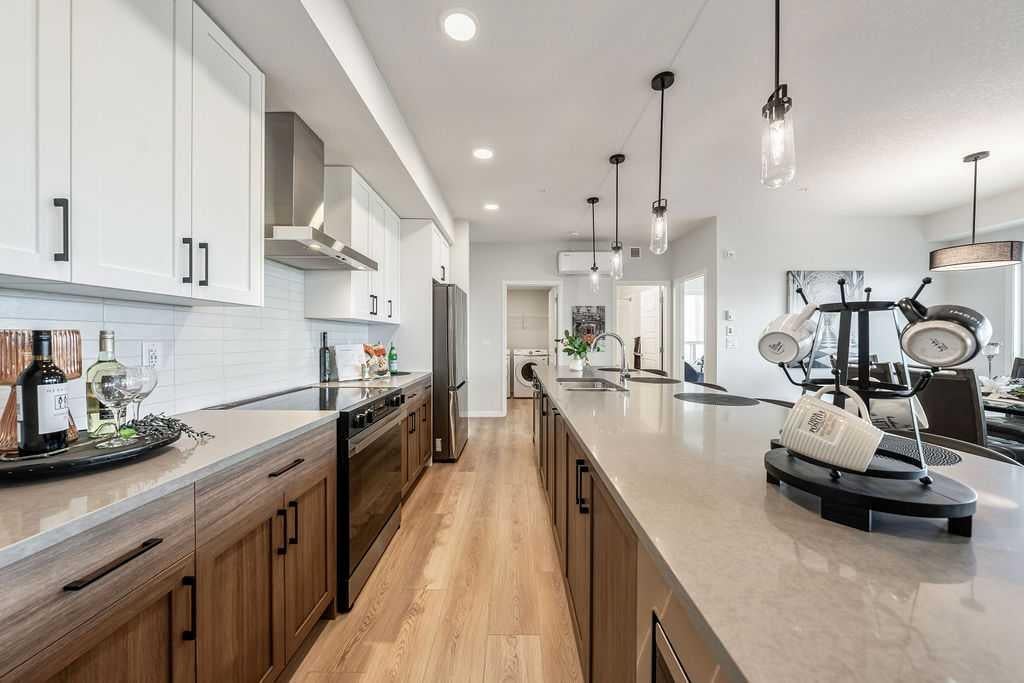
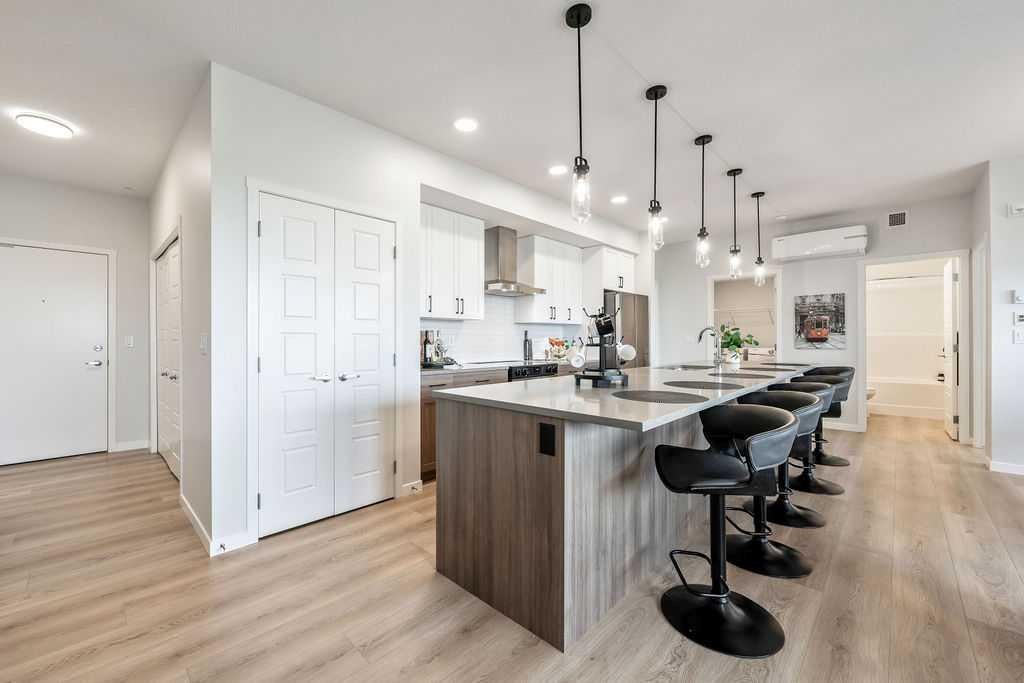
Welcome to this stunning, brand-new corner unit in the vibrant community of Belmont, built by award-winning Cedarglen Living! This thoughtfully designed 2-bedroom, 2-bathroom home offers 1,052 sq ft (RMS) of bright, open-concept living with 9’ knock-down ceilings and an abundance of natural light. Enjoy over $27,000 in premium builder upgrades, including a GORGEOUS extended kitchen island, stylish two-toned cabinetry, upgraded kitchen tile, luxury vinyl plank flooring throughout, soft-close hinges, built-in recycle center, upgraded appliance package (with water line to fridge), and upgraded closet shelving. The upgraded cozy electric fireplace and 1.5-ton A/C unit add comfort year-round. The spacious primary bedroom features a dual-sink ensuite and a large walk-in closet. A versatile second bedroom is perfect for guests, a home office, or a creative space. The open living and dining areas extend seamlessly to the east-facing patio, complete with a BBQ gas line—ideal for enjoying your morning coffee and sunrises. Additional features include triple-glazed Low E windows, electric baseboard heating, in-suite laundry, a separate storage unit, and a titled underground parking stall. Located in a pet-friendly and rental-friendly building surrounded by parks, shopping, and restaurants, with easy access to MacLeod Trail and Stoney Trail—this is modern, low-maintenance living at its best. Just move in and enjoy!

Save
Ask
Tour
Hide
Share
Listing Snapshot
Price 
$398,000
Days On Site 
89 Days
Bedrooms 
2
Inside Area (SqFt) 
1,052.44 sqft
Total Baths 
2
Full Baths 
2
Partial Baths 
N/A
Lot Size 
N/A
Year Built 
2025
MLS® Number 
A2334711
Status 
Active
Property Tax 
$2,217
Maintenance Fees 
$457.05 monthly
Sq Ft Source 
N/A
Friends & Family
Recent Activity
2 weeks agoPrice changed to $398,000
2 weeks agoListing updated with changes from the MLS®
3 months agoListing first seen on site
General Features
Garage Spaces 
1
Levels 
One
Number Of Stories 
4
Parking 
Guest
Parking Spaces 
1
Pets 
Breed Restrictions
Property Condition 
New Construction
Property Sub Type 
Apartment
Security 
Secured Garage/Parking
SqFt Above 
1052.44
Style 
Apartment-Single Level Unit
Zoning 
M-2
Interior Features
Appliances 
DishwasherDryerMicrowaveRange HoodRefrigeratorWasherElectric Range
Cooling 
Wall Unit(s)
Fireplace 
Yes
Fireplace Features 
ElectricFamily Room
Fireplaces 
1
Flooring 
See RemarksVinyl
Heating 
BaseboardElectricFireplace(s)
Interior 
Breakfast BarDouble VanityKitchen IslandOpen FloorplanPantrySee Remarks
Laundry Features 
In Unit
Window Features 
Window Coverings
4pc Bathroom 
Dimensions - 5`0" x 8`2"Level - Main
4pc Ensuite bath 
Dimensions - 8`1" x 8`5"Level - Main
Balcony 
Dimensions - 6`8" x 21`0"Level - Main
Bedroom 
Dimensions - 9`0" x 9`9"Level - Main
Bedroom - Primary 
Dimensions - 10`3" x 12`0"Level - Main
Dining Room 
Dimensions - 8`9" x 13`1"Level - Main
Entrance 
Dimensions - 4`6" x 10`4"Level - Main
Kitchen 
Dimensions - 10`4" x 12`7"Level - Main
Laundry 
Dimensions - 5`6" x 7`8"Level - Main
Living Room 
Dimensions - 13`0" x 13`1"Level - Main
Save
Ask
Tour
Hide
Share
Exterior Features
Construction Details 
Frame
Exterior 
Balcony
Patio And Porch 
See Remarks
Roof 
Flat
Windows/Doors 
Window Coverings
Community Features
Association Amenities 
Elevator(s)Storage
Maintenance Fee 
$457.05
Maintenance Fee Frequency 
Monthly
Community Features 
ParkSidewalksStreet Lights
Listing courtesy of Dan Mass of CIR Realty

Listing information is provided by Participants of the Alberta One Realty Listing Services (Pillar 9). IDX information is provided exclusively for personal, non-commercial use, and may not be used for any purpose other than to identify prospective properties consumers may be interested in purchasing. Information is deemed reliable but not guaranteed. Copyright 2026, Alberta One Realty Listing Services (Pillar 9)
Last checked 2026-11-05 10:11 AM UTC

Neighborhood & Commute
Source: Walkscore
Save
Ask
Tour
Hide
Share