Save
Ask
Tour
Hide
Share
$614,888
4 Days On Site

731 Maryvale Way NE
Calgary, AB T2A 2V8

For Sale|Single Family Residence|Active
5
Beds
2
Total Baths
2
Full Baths
1,088.98
SqFt
$565
/SqFt
1971
Built
Subdivision:
Marlborough
County:
Calgary
Call Now: 587-328-7524
Is this the listing for you? We can help make it yours.
587-328-7524
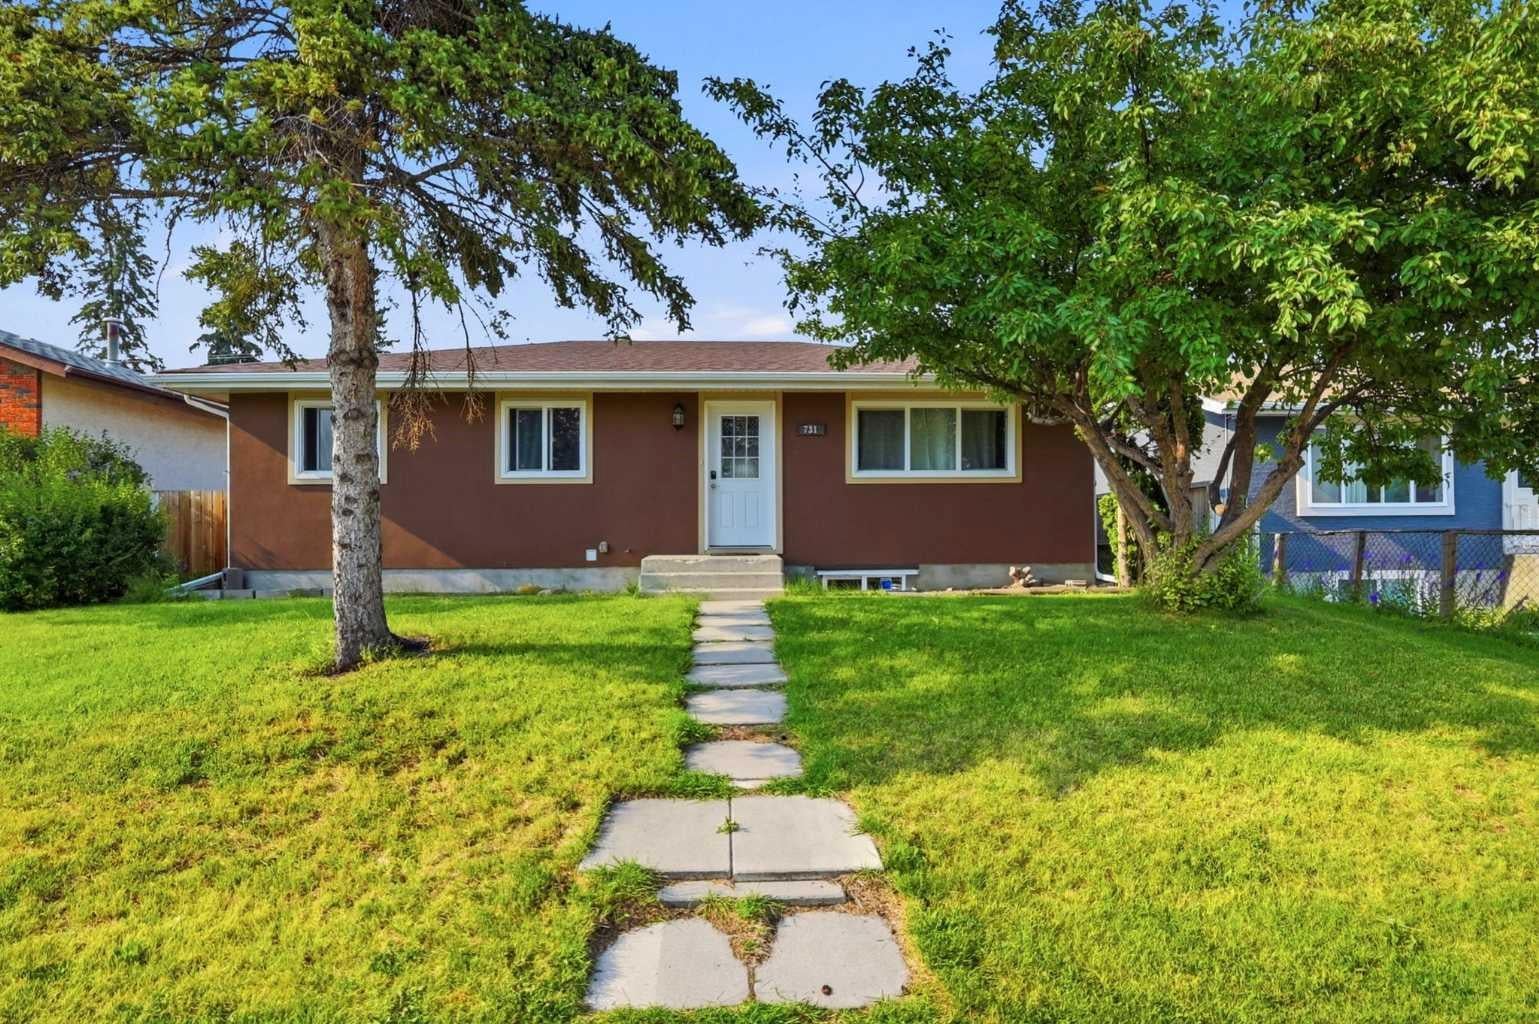
731 Maryvale Way NE731 Maryvale Way NE731 Maryvale Way NE731 Maryvale Way NE
Save
Ask
Tour
Hide
Share

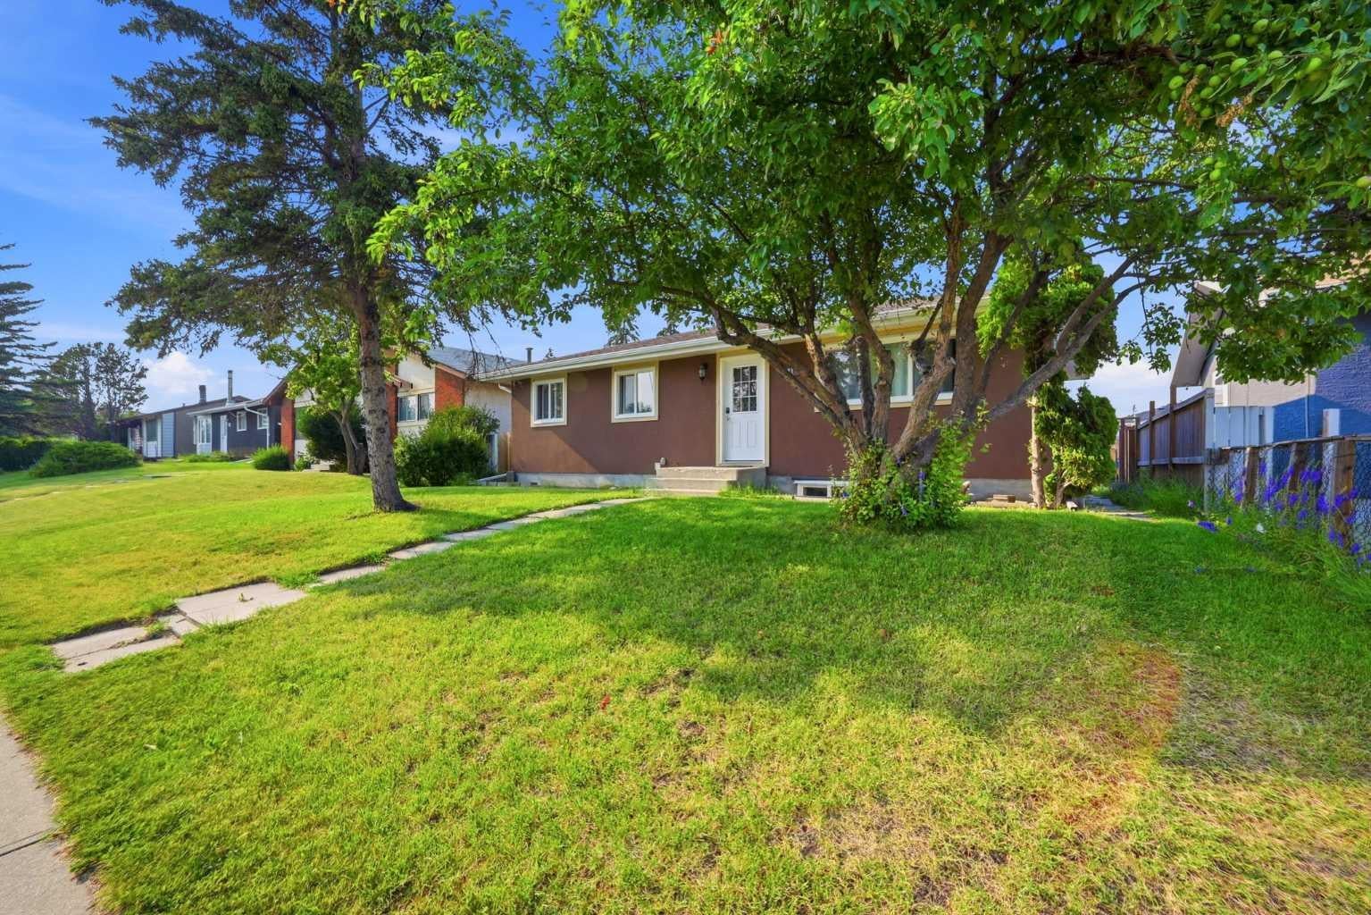
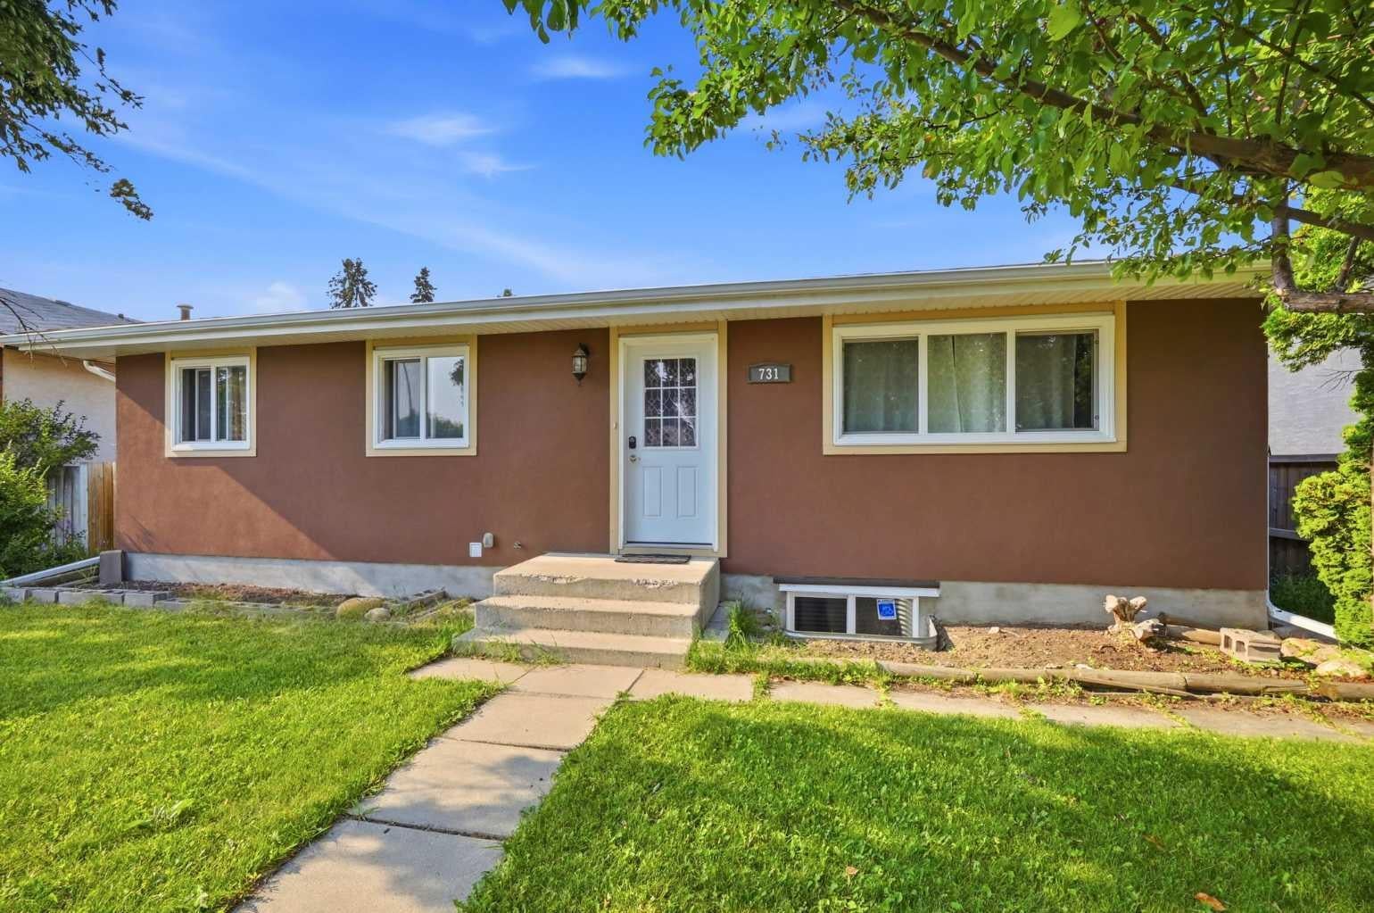
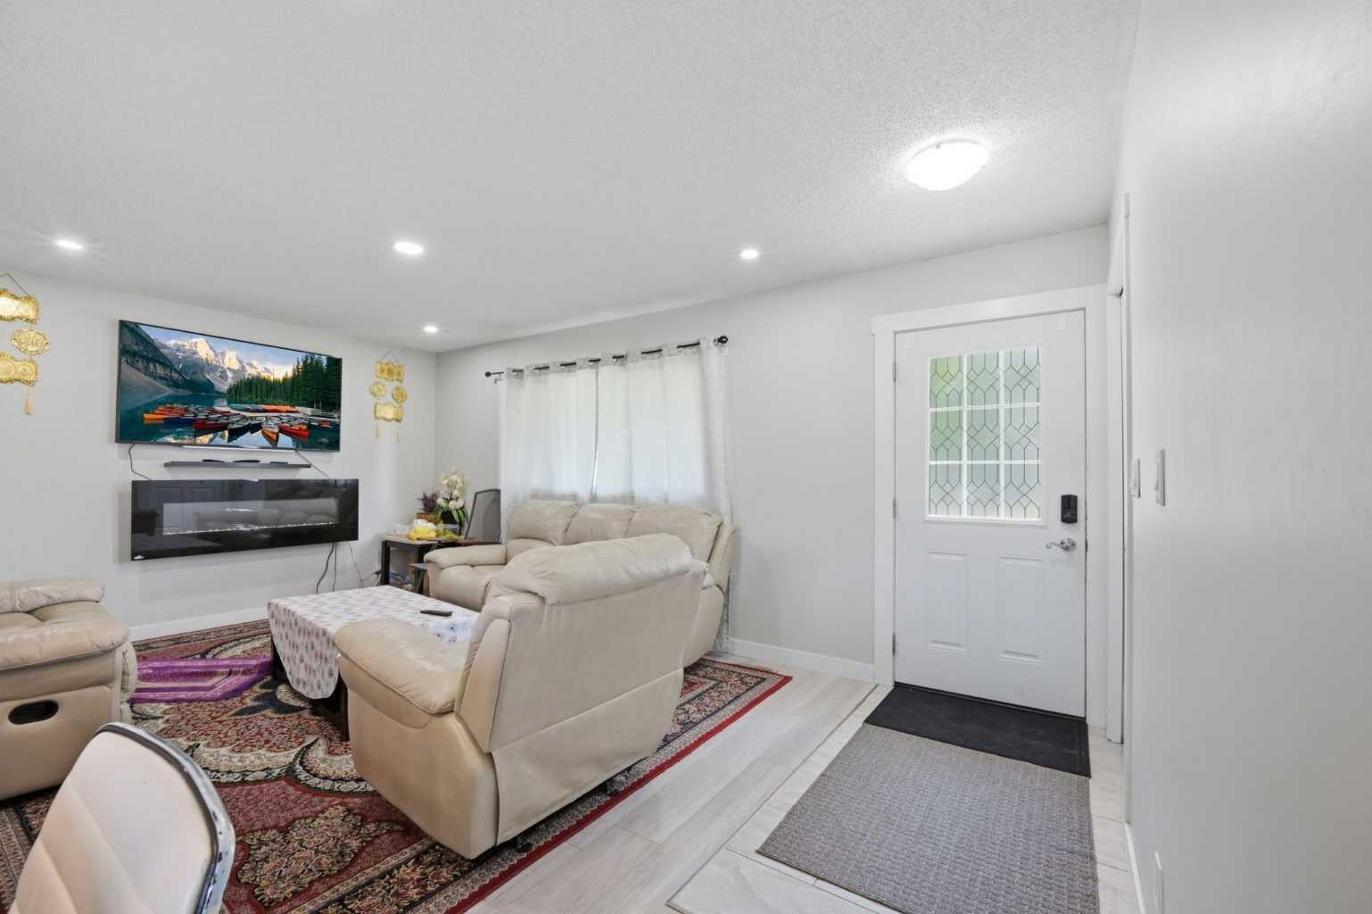
Welcome to this beautifully maintained, upgraded bungalow in Marlborough! The bright main floor features open-concept living and dining spaces flowing into a trendy kitchen equipped with updated appliances, alongside three comfortable bedrooms, a full washroom, and dedicated main-floor laundry. The fully finished basement adds incredible versatility with two additional spacious bedrooms, a full bathroom, a large rec room, a wet bar/kitchenette setup, and its own separate laundry. Completing the property is a massive, fully fenced landscaped backyard and an oversized double detached garage. Vacant, immaculate, and ready for quick possession—schedule your private viewing today and bring your best offer! Perfect for families, commuters, or investors, this location offers exceptional convenience just steps from top-rated schools, local playgrounds, medical services, and popular retail at Marlborough Mall, Walmart, and Canadian Tire, with seamless transit access via the Marlborough LRT Station (Blue Line), direct BRT routes, and quick connection to 16th Avenue and Barlow Trail.

Save
Ask
Tour
Hide
Share
Listing Snapshot
Price 
$614,888
Days On Site 
4 Days
Bedrooms 
5
Inside Area (SqFt) 
1,088.98 sqft
Total Baths 
2
Full Baths 
2
Partial Baths 
N/A
Lot Size 
0.11 Acres
Year Built 
1971
MLS® Number 
A2334688
Status 
Active
Property Tax 
$4,166
Maintenance Fees 
N/A
Sq Ft Source 
N/A
Friends & Family
Recent Activity
4 days agoListing first seen on site
5 days agoListing updated with changes from the MLS®
General Features
Acres 
0.11
Garage 
Yes
Garage Spaces 
2
Levels 
One
Parking 
GarageGarage Door Opener
Parking Spaces 
2
Property Sub Type 
Single Family Residence
SqFt Above 
1088.98
SqFt Below 
908.22
Style 
Bungalow
Zoning 
R-CG
Interior Features
Appliances 
DishwasherDryerRefrigeratorWasherElectric Range
Basement 
FullFinishedExterior Entry
Flooring 
Ceramic TileLaminate
Heating 
Forced Air
Interior 
Breakfast BarGranite CountersPantry
Laundry Features 
In Basement
4pc Bathroom 
Dimensions - 7`11" x 5`1"Level - Basement
Bedroom 
Dimensions - 12`7" x 9`1"Level - Main
Bedroom - Primary 
Dimensions - 12`7" x 11`2"Level - Main
Dining Room 
Dimensions - 9`3" x 9`6"Level - Main
Furnace/Utility Room 
Dimensions - 5`11" x 3`1"Level - Basement
Game Room 
Dimensions - 17`2" x 20`3"Level - Basement
Kitchen 
Dimensions - 3`4" x 8`1"Level - Basement
Laundry 
Dimensions - 13`3" x 9`11"Level - Basement
Living Room 
Dimensions - 12`7" x 18`6"Level - Main
Save
Ask
Tour
Hide
Share
Exterior Features
Construction Details 
StuccoFrame
Exterior 
GardenPlaygroundPrivate EntrancePrivate Yard
Fencing 
Fenced
Frontage 
15.23M 50`0"
Lot Features 
GardenLandscapedRectangular Lot
Patio And Porch 
None
Roof 
ShingleAsphalt
Community Features
Community Features 
ParkPlaygroundSidewalksStreet Lights
Listing courtesy of Shaukat Hayat of REMAX Innovations

Listing information is provided by Participants of the Alberta One Realty Listing Services (Pillar 9). IDX information is provided exclusively for personal, non-commercial use, and may not be used for any purpose other than to identify prospective properties consumers may be interested in purchasing. Information is deemed reliable but not guaranteed. Copyright 2026, Alberta One Realty Listing Services (Pillar 9)
Last checked 2026-08-25 11:14 AM UTC

Neighborhood & Commute
Source: Walkscore
Save
Ask
Tour
Hide
Share