Save
Ask
Tour
Hide
Share
$299,000
6 Days On Site

4769 Hubalta Road SE 13
Calgary, AB T2B 2N9

For Sale|Townhouse|Active
4
Beds
2
Total Baths
1
Full Bath
1
Partial Bath
1,099
SqFt
$272
/SqFt
1979
Built
Subdivision:
Dover
County:
Calgary
Call Now: 587-328-7524
Is this the listing for you? We can help make it yours.
587-328-7524
4769 Hubalta Road SE 134769 Hubalta Road SE 134769 Hubalta Road SE 134769 Hubalta Road SE 13
Save
Ask
Tour
Hide
Share

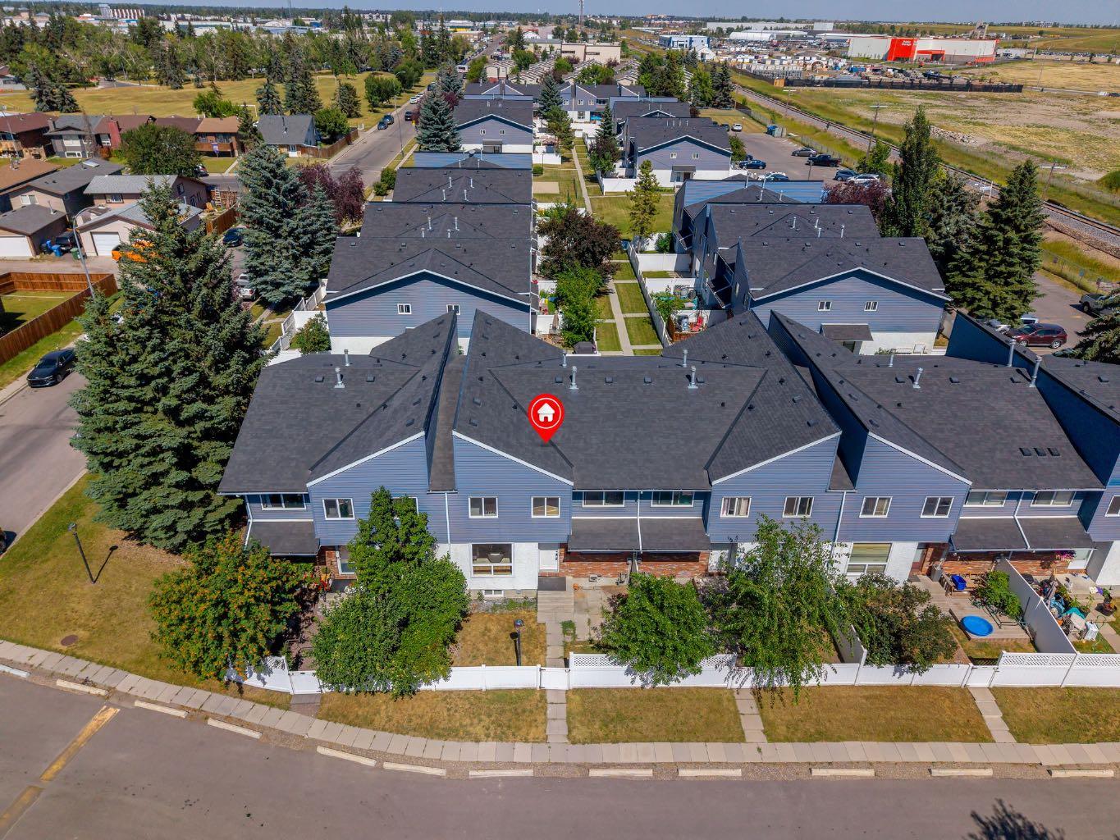
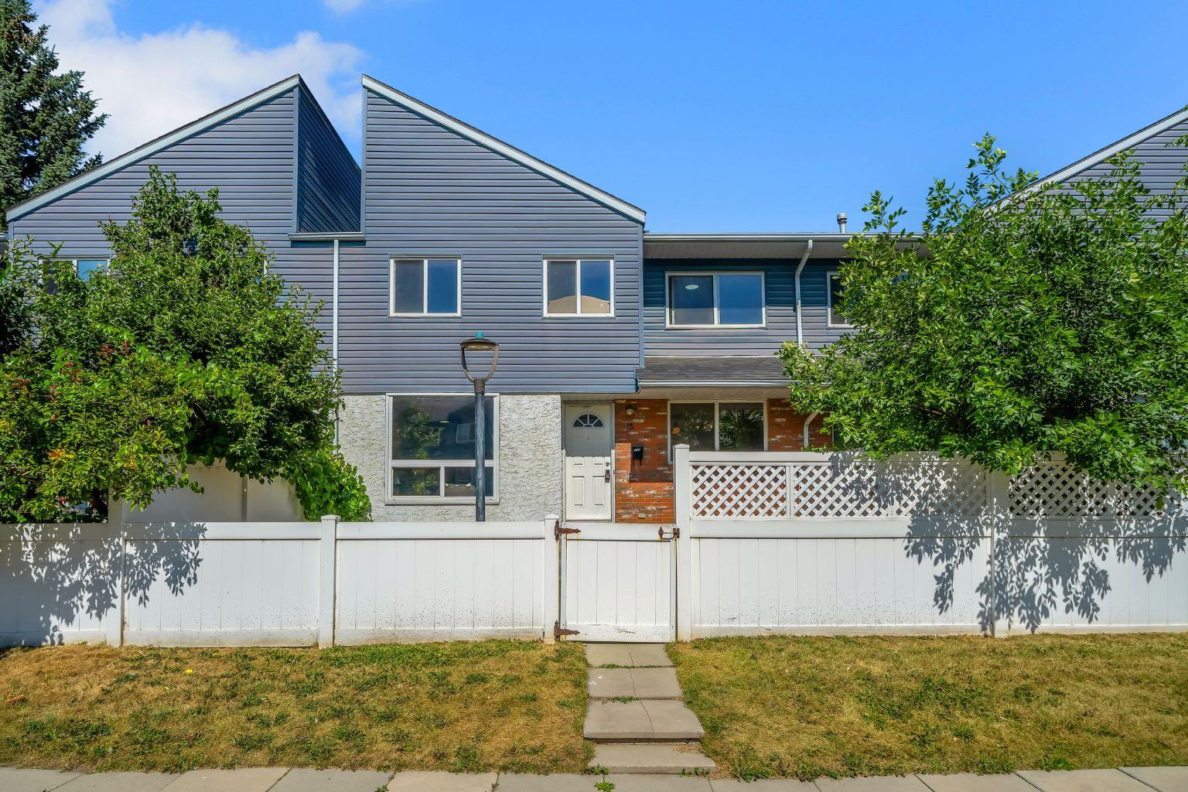
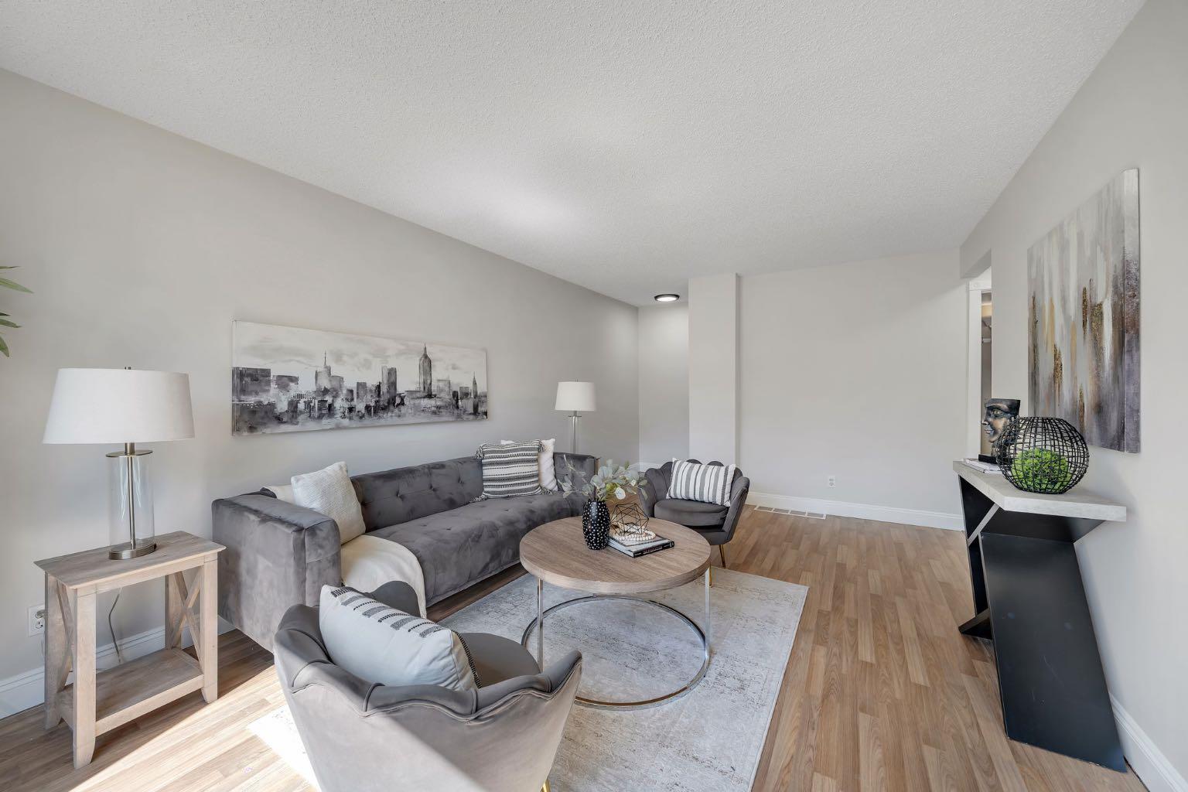
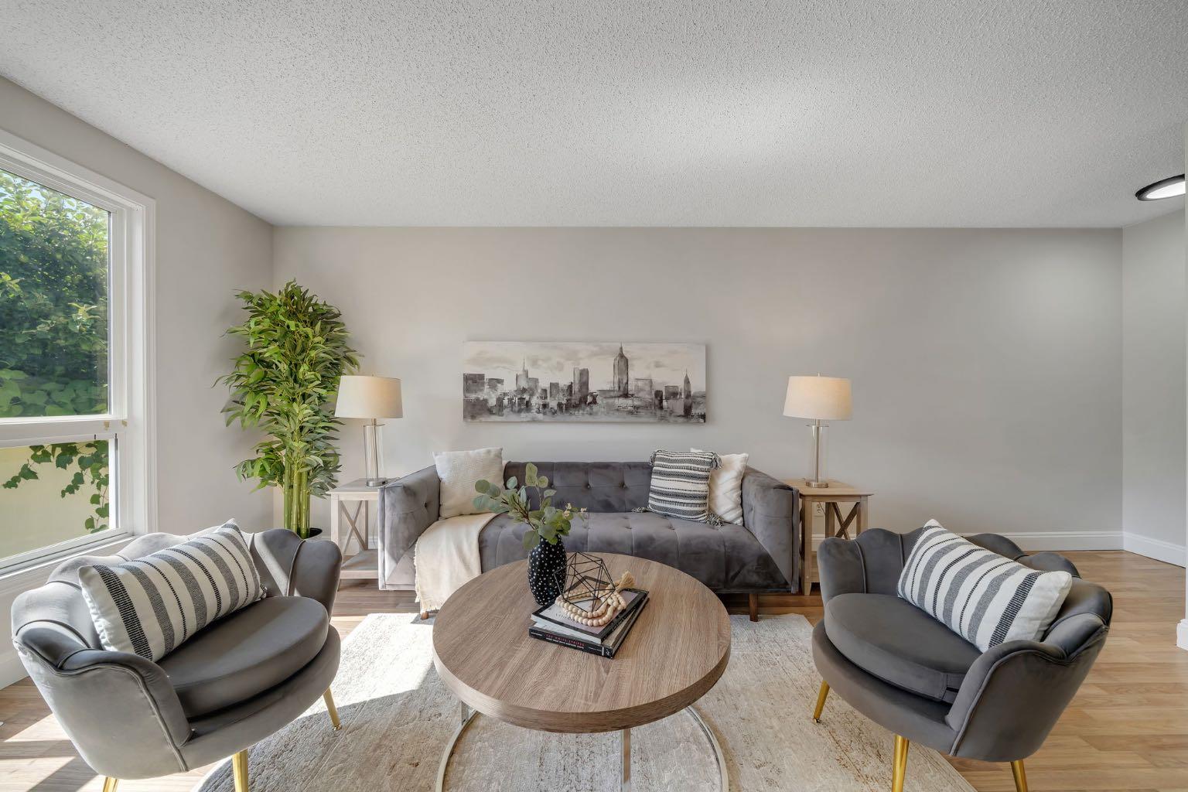
Step in to YOUR BEAUTIFULLY RENOVATED and MOVE-IN READY townhome offering 4 bedrooms, 1.5 bathrooms, and incredible value for first-time buyers, growing families, or savvy investors! Freshly updated in modern, neutral tones, this home features a BRIGHT kitchen with plenty of cabinet and prep space, a sun-filled dining area, and a SPACIOUS living room designed for everyday living and entertaining. Upstairs you’ll find 3 generously sized bedrooms and a full 4-piece bathroom, while the FULLY FINISHED BASEMENT adds even more functional living space with a large family room, a 4TH BEDROOM, laundry, and plenty of storage. Located in the established community of Dover, you’re just minutes from Sunridge Mall, Costco, East Hills Shopping Centre, schools, parks, playgrounds, and the Village Square Leisure Centre. Commuting is a breeze with quick access to Memorial Drive, Stoney Trail, and downtown Calgary in under 15 minutes. This is an AFFORDABLE home in a CONVENIENT location that offers both comfort and lifestyle. Don’t miss this incredible opportunity!

Save
Ask
Tour
Hide
Share
Listing Snapshot
Price 
$299,000
Days On Site 
6 Days
Bedrooms 
4
Inside Area (SqFt) 
1,099 sqft
Total Baths 
2
Full Baths 
1
Partial Baths 
1
Lot Size 
N/A
Year Built 
1979
MLS® Number 
A2334676
Status 
Active
Property Tax 
$1,994.97
Maintenance Fees 
$382.83 monthly
Sq Ft Source 
N/A
Friends & Family
Recent Activity
7 days agoListing first seen on site
7 days agoListing updated with changes from the MLS®
General Features
Levels 
Two
Parking 
AssignedGuest
Parking Spaces 
1
Pets 
Breed Restrictions
Property Sub Type 
Townhouse
Style 
2 Storey
Zoning 
M-CG d30
Interior Features
Appliances 
DishwasherOvenRange HoodRefrigeratorWasher/DryerElectric Range
Basement 
FullFinished
Flooring 
CarpetCeramic TileVinyl
Heating 
Forced AirNatural Gas
Interior 
BookcasesBreakfast Bar
Laundry Features 
In BasementLaundry Room
2pc Bathroom 
Dimensions - 5`0" x 3`0"Level - Main
4pc Bathroom 
Dimensions - 7`11" x 4`11"Level - Second
Bedroom 
Dimensions - 13`8" x 7`3"Level - Second
Bedroom - Primary 
Dimensions - 15`2" x 8`11"Level - Second
Dining Room 
Dimensions - 8`1" x 10`0"Level - Main
Game Room 
Dimensions - 20`2" x 11`4"Level - Basement
Kitchen 
Dimensions - 10`6" x 13`4"Level - Main
Laundry 
Dimensions - 6`9" x 9`7"Level - Basement
Living Room 
Dimensions - 20`11" x 11`7"Level - Main
Other 
Dimensions - 8`5" x 6`9"Level - Basement
Save
Ask
Tour
Hide
Share
Exterior Features
Construction Details 
Vinyl SidingFrame
Exterior 
Private Yard
Fencing 
Fenced
Lot Features 
Front Yard
Patio And Porch 
None
Roof 
ShingleAsphalt
Community Features
Association Amenities 
ParkingPlayground
Community Features 
PlaygroundSidewalksStreet Lights
Maintenance Fee 
382.83
Maintenance Fee Frequency 
Monthly
Listing courtesy of Angelica Vargas of Century 21 Bravo Realty

Listing information is provided by Participants of the Alberta One Realty Listing Services (Pillar 9). IDX information is provided exclusively for personal, non-commercial use, and may not be used for any purpose other than to identify prospective properties consumers may be interested in purchasing. Information is deemed reliable but not guaranteed. Copyright 2026, Alberta One Realty Listing Services (Pillar 9)
Last checked 2026-08-12 11:17 PM UTC

Neighborhood & Commute
Source: Walkscore
Save
Ask
Tour
Hide
Share