Save
Ask
Tour
Hide
Share
$824,000
6 Days On Site

124 Oakmoor Place SW
Calgary, AB T2V 4A3

For Sale|Single Family Residence|Active
4
Beds
3
Total Baths
3
Full Baths
1,361.67
SqFt
$605
/SqFt
1971
Built
Subdivision:
Oakridge
County:
Calgary
Call Now: 587-328-7524
Is this the listing for you? We can help make it yours.
587-328-7524
124 Oakmoor Place SW124 Oakmoor Place SW124 Oakmoor Place SW124 Oakmoor Place SW
Save
Ask
Tour
Hide
Share

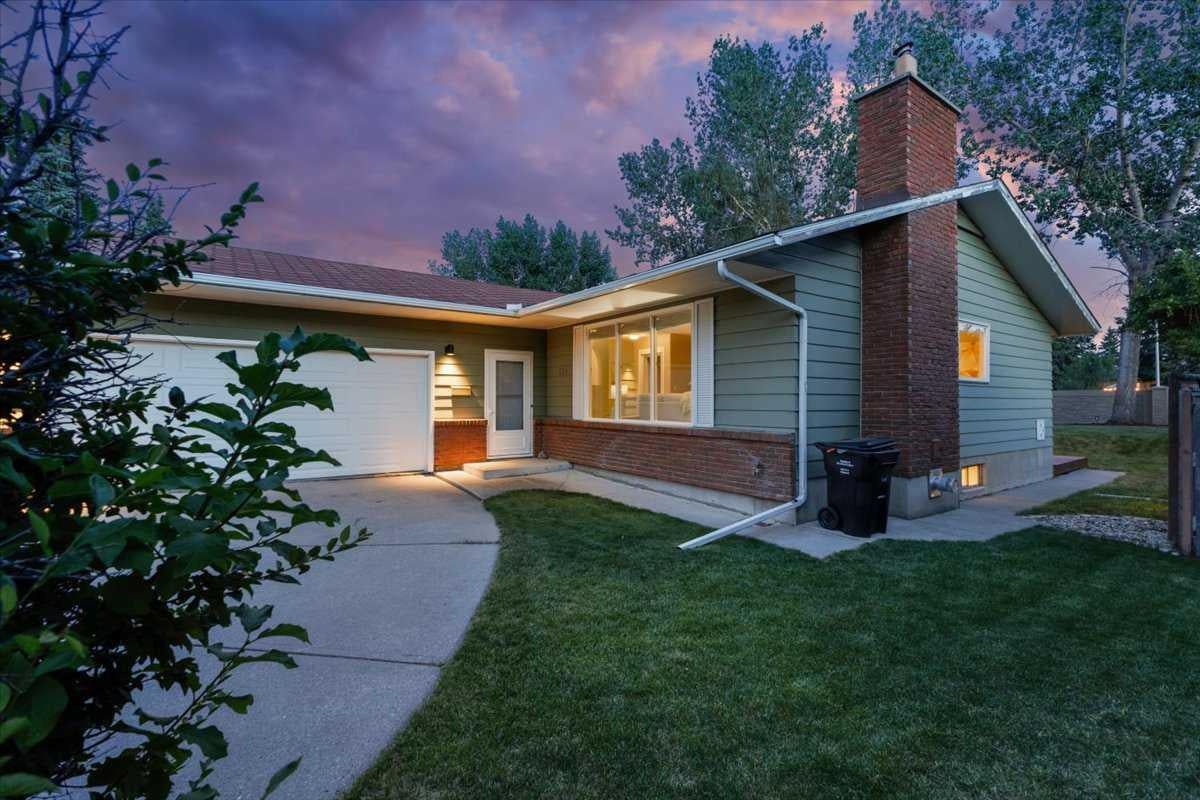
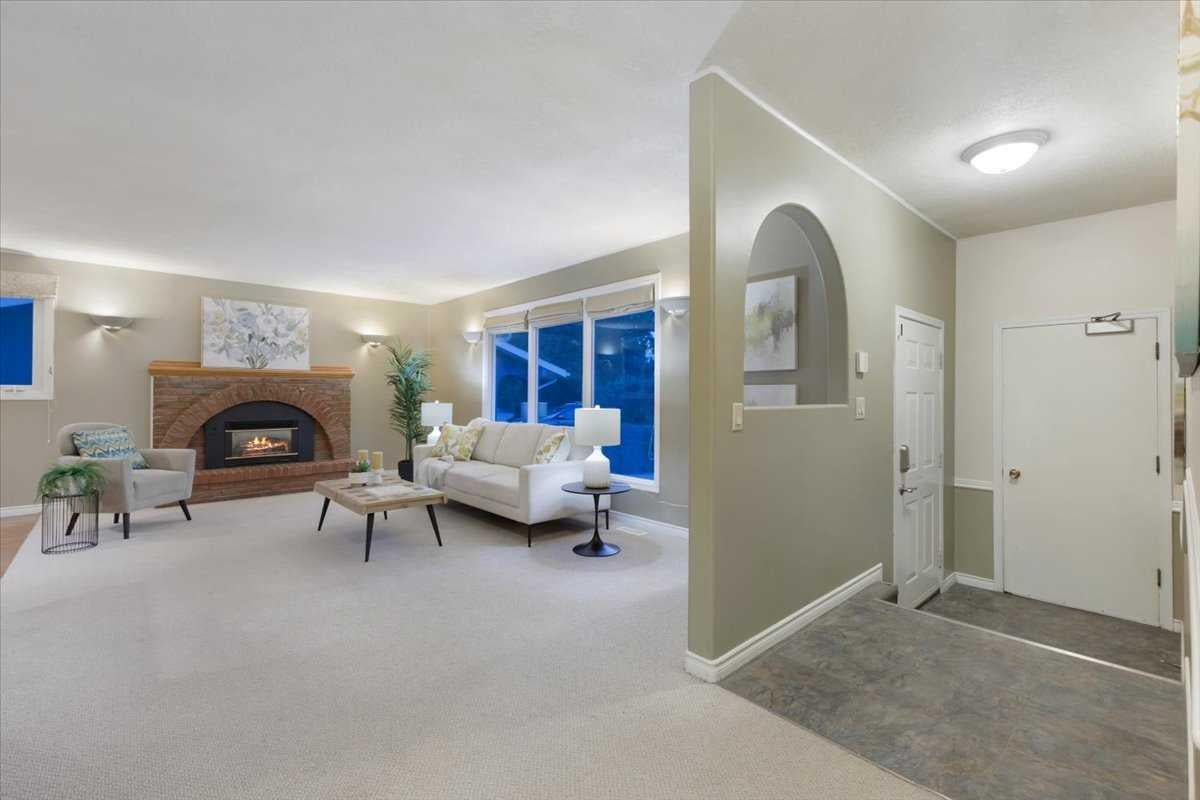
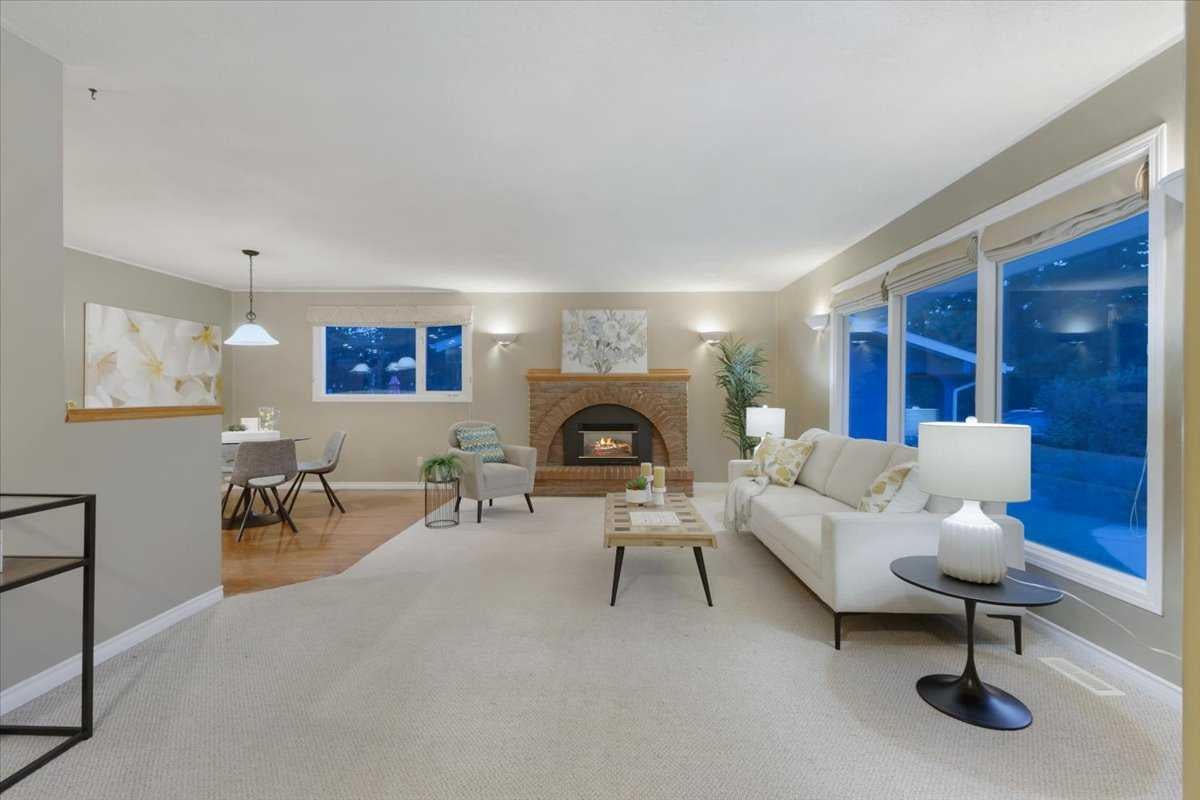
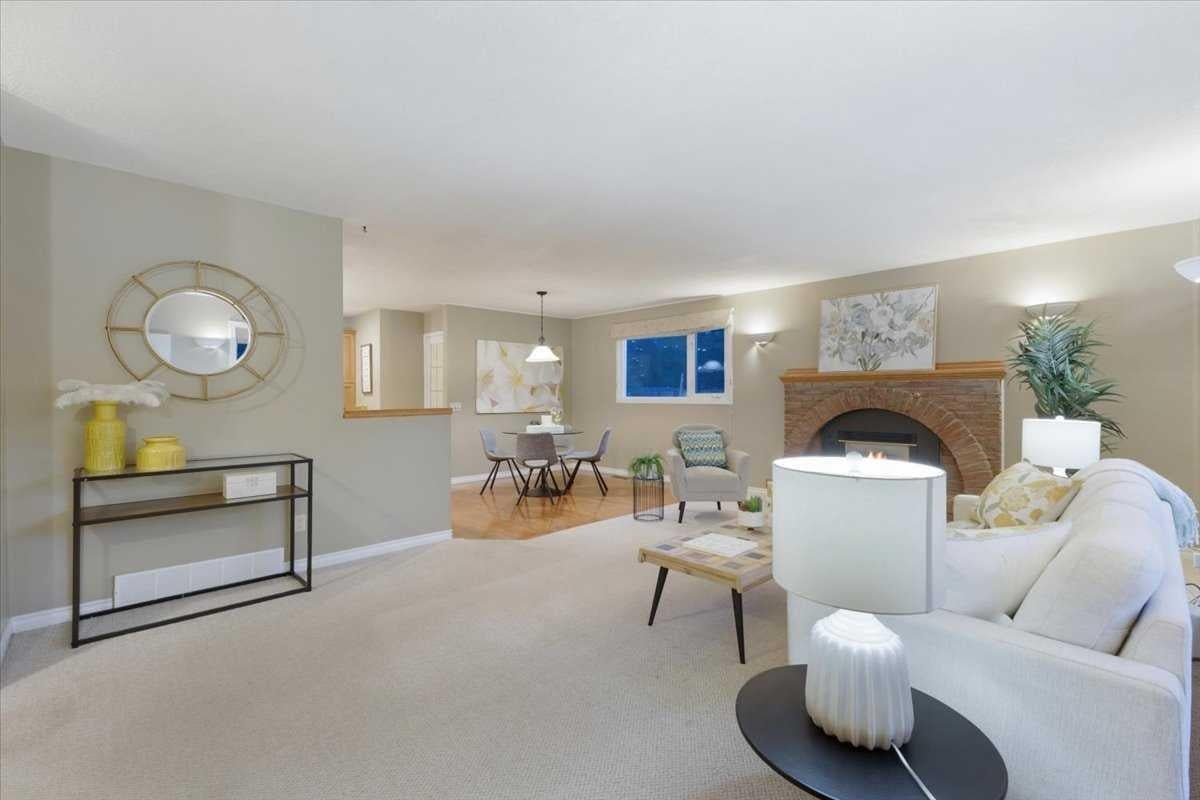
SPACIOUS 3+1 -bedroom BUNGALOW with SOUTH backyard on CUL-DE-SAC is ready for you! You will appreciate the thoughtful updates while retaining the character. Living room with GAS FIREPLACE is focal point, three large picture windows (new glass in 2026) bring in tons of natural light, walls with rounded corner, KNOCKDOWN ceiling. OPEN to DINING room and kitchen (done in 2001): wood cabinetry, GRANITE counters, large ISLAND, GAS COOKTOP, double sinks, BUILT-IN oven and microwave. PRIMARY bedroom with 3-PCE ENSUITE, WALK-IN CLOSET. Two additional bedrooms make this home family friendly, or offer option of main floor office. NEWLY RENOVATED basement (2026) features LVP flooring, 4-PIECE bath, fourth bedroom with EGRESS window (2022), extended wet bar, GAS FIREPLACE with BUILT-INS. All this with SPACIOUS laundry room and NEW washer/dryer (2026), LOADS of STORAGE, room for DEEP FREEZER, additional storage room under the stairs. CENTRAL AC makes this home comfortable in the hot sticky months. Beautiful BIG deck (14'8x13'9) with still PLENTY OF YARD for all the toys, no neighbours in behind, and SOUTH exposure. MATURE TREE CANOPY keeps you cool at all the right times of day! New Hot water tank (2024), windows (2000, 2022 and 2026), Furnace (2000).

Save
Ask
Tour
Hide
Share
Listing Snapshot
Price 
$824,000
Days On Site 
6 Days
Bedrooms 
4
Inside Area (SqFt) 
1,361.67 sqft
Total Baths 
3
Full Baths 
3
Partial Baths 
N/A
Lot Size 
0.17 Acres
Year Built 
1971
MLS® Number 
A2334613
Status 
Active
Property Tax 
$4,927.57
Maintenance Fees 
N/A
Sq Ft Source 
N/A
Friends & Family
Recent Activity
6 days agoListing first seen on site
6 days agoListing updated with changes from the MLS®
General Features
Acres 
0.17
Attached Garage 
Yes
Garage 
Yes
Garage Spaces 
2
Levels 
One
Parking 
AttachedGarageDrivewayGarage Door Opener
Parking Spaces 
4
Property Sub Type 
Single Family Residence
SqFt Above 
1361.67
SqFt Below 
1361.67
Style 
Bungalow
Zoning 
R-C1
Interior Features
Appliances 
DishwasherGas CooktopHumidifierRange HoodRefrigeratorWasher/DryerOven
Basement 
FullFinished
Cooling 
Central Air
Fireplace 
Yes
Fireplace Features 
BasementGasInsertLiving Room
Fireplaces 
2
Flooring 
CarpetHardwoodTileVinyl
Heating 
Forced AirNatural Gas
Interior 
Built-in FeaturesCentral VacuumGranite CountersKitchen IslandLow Flow Plumbing FixturesRecessed LightingStorageWet Bar
Laundry Features 
In BasementLaundry Room
Window Features 
Window Coverings
3pc Ensuite bath 
Dimensions - 6`9" x 5`4"Level - Main
4pc Bathroom 
Dimensions - 9`3" x 4`11"Level - Main
Bedroom 
Dimensions - 10`5" x 9`4"Level - Main
Bedroom - Primary 
Dimensions - 16`3" x 10`5"Level - Main
Dining Room 
Dimensions - 9`5" x 7`2"Level - Main
Family Room 
Dimensions - 12`7" x 19`7"Level - Basement
Flex Space 
Dimensions - 6`0" x 3`10"Level - Basement
Foyer 
Dimensions - 17`4" x 4`1"Level - Main
Game Room 
Dimensions - 18`9" x 10`3"Level - Basement
Kitchen 
Dimensions - 15`2" x 14`5"Level - Main
Kitchenette 
Dimensions - 16`3" x 9`6"Level - Basement
Laundry 
Dimensions - 11`1" x 8`8"Level - Basement
Living Room 
Dimensions - 19`2" x 13`8"Level - Main
Storage 
Dimensions - 9`4" x 5`11"Level - Basement
Walk-In Closet 
Dimensions - 5`8" x 5`4"Level - Main
Save
Ask
Tour
Hide
Share
Exterior Features
Construction Details 
BrickMetal SidingFrame
Exterior 
GardenLightingPrivate Yard
Fencing 
Fenced
Frontage 
16.77M 55`0"
Lot Features 
Back YardCity LotCul-De-SacFront YardGardenLandscapedRectangular Lot
Patio And Porch 
Deck
Roof 
ShingleAsphalt
Windows/Doors 
Window Coverings
Community Features
Community Features 
ParkPlaygroundSidewalksStreet LightsTennis Court(s)
Listing courtesy of Valerie Laferriere of Royal LePage Solutions

Listing information is provided by Participants of the Alberta One Realty Listing Services (Pillar 9). IDX information is provided exclusively for personal, non-commercial use, and may not be used for any purpose other than to identify prospective properties consumers may be interested in purchasing. Information is deemed reliable but not guaranteed. Copyright 2026, Alberta One Realty Listing Services (Pillar 9)
Last checked 2026-08-11 10:25 PM UTC

Neighborhood & Commute
Source: Walkscore
Save
Ask
Tour
Hide
Share