Save
Ask
Tour
Hide
Share
$645,000
6 Days On Site

18 Shawbrooke Rise SW
Calgary, AB T2Y 3A3

For Sale|Single Family Residence|Active
3
Beds
3
Total Baths
3
Full Baths
1,339.6
SqFt
$481
/SqFt
1992
Built
Subdivision:
Shawnessy
County:
Calgary
Call Now: 587-328-7524
Is this the listing for you? We can help make it yours.
587-328-7524
18 Shawbrooke Rise SW18 Shawbrooke Rise SW18 Shawbrooke Rise SW18 Shawbrooke Rise SW
Save
Ask
Tour
Hide
Share

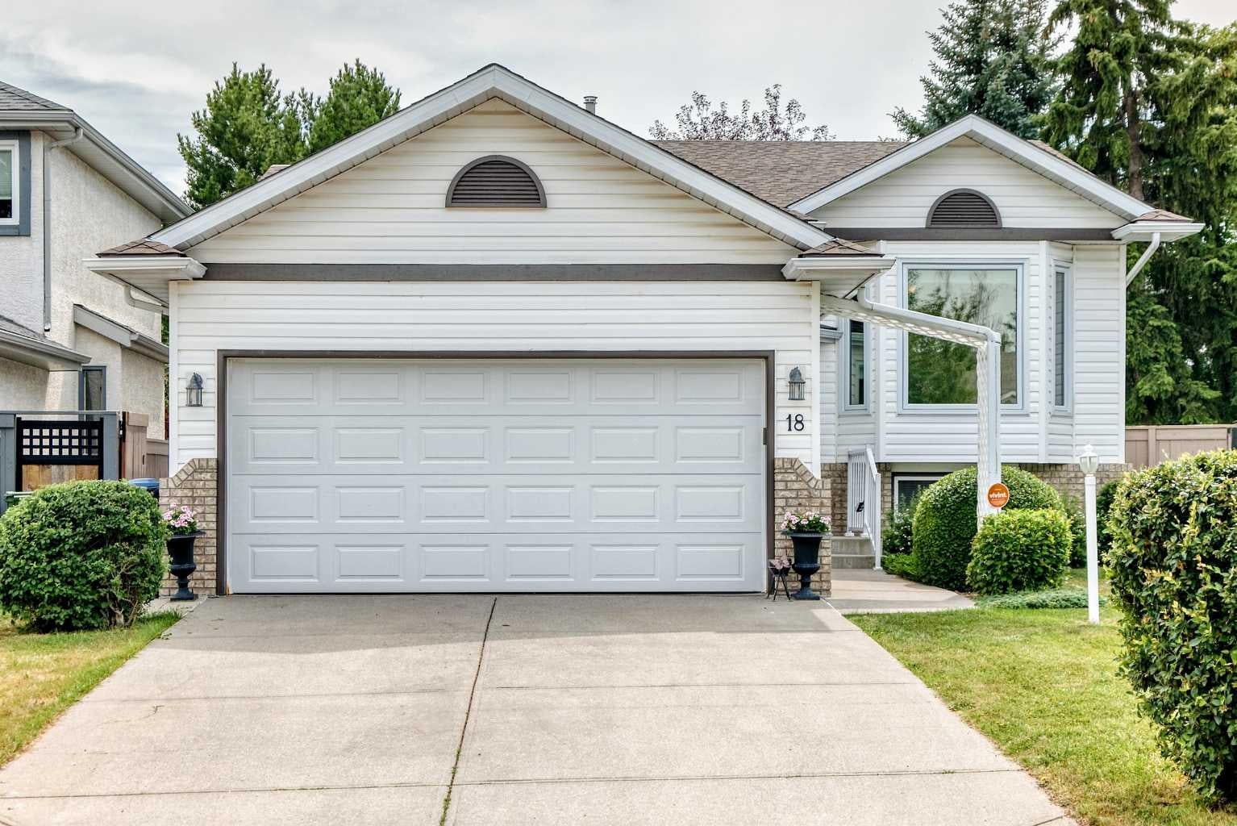
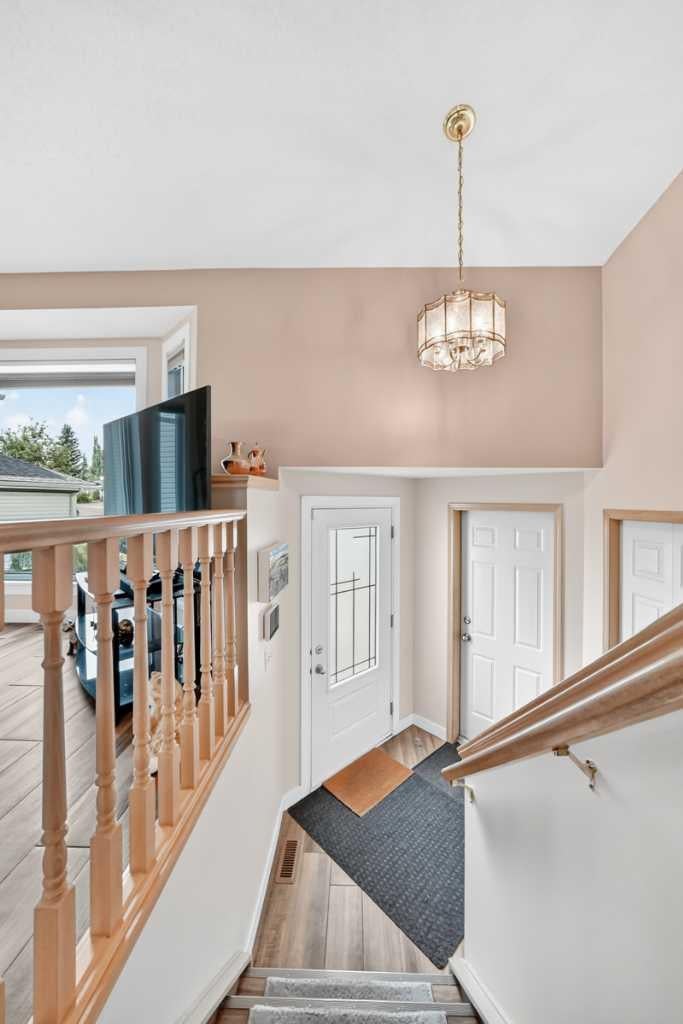
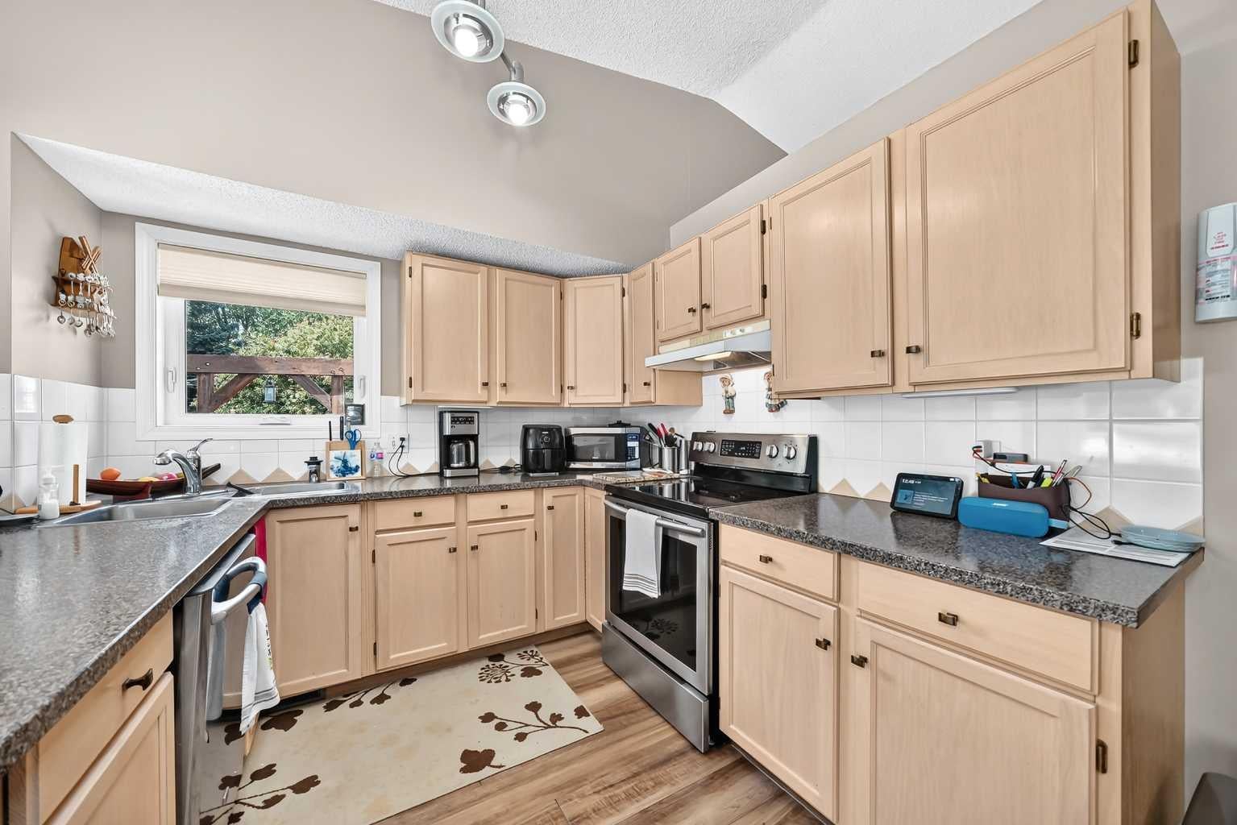
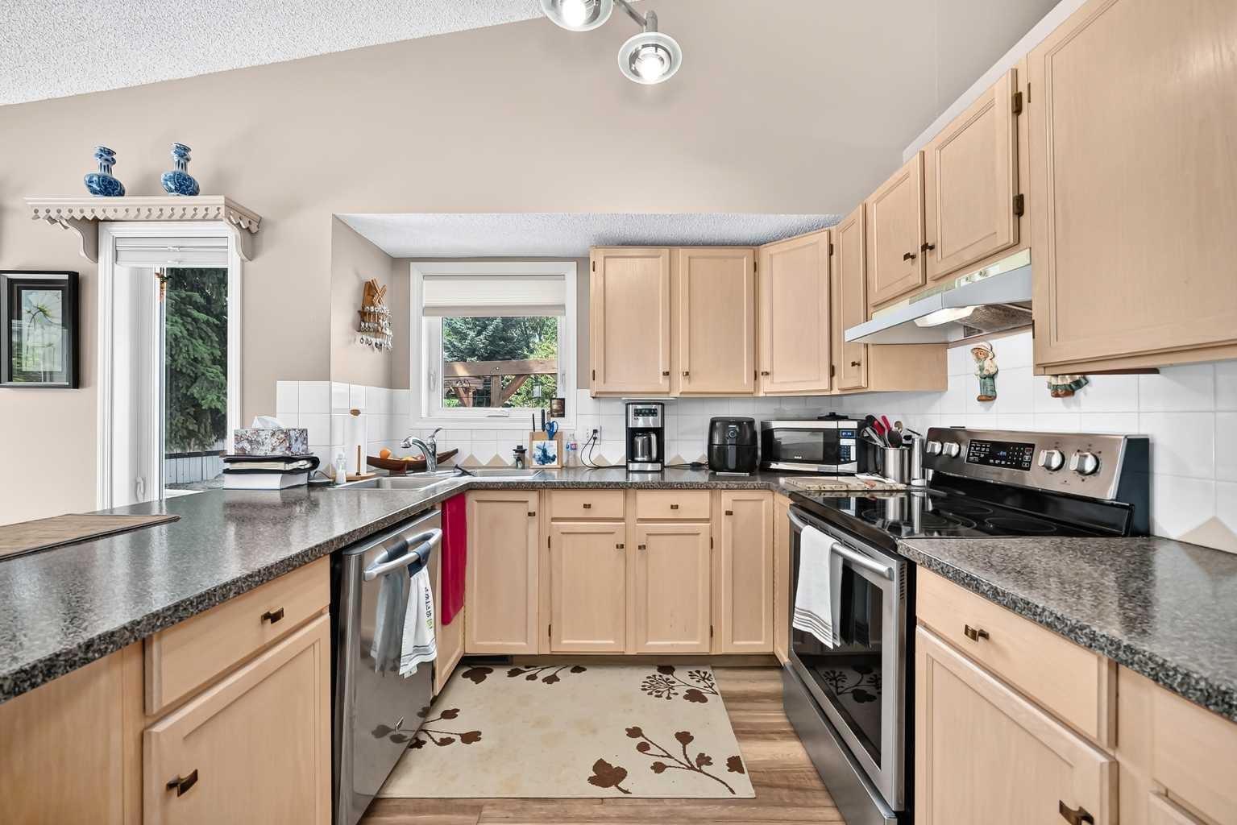
Nestled on a quiet cul-de-sac, this immaculate, sun-filled bi-level offers over 1,300 sq. ft. of beautifully maintained living space on the main floor. From the moment you step inside, you’ll appreciate the soaring vaulted ceilings and abundance of natural light that create a warm, inviting atmosphere. The thoughtfully designed main level features a spacious living room, elegant formal dining room, bright breakfast nook, and convenient sit-up island—perfect for casual dining or entertaining. The generous primary retreat includes a luxurious ensuite with a relaxing jetted tub, separate walk-in shower, and ample space to unwind. A second bedroom and full bathroom complete the main level. The fully finished lower level expands your living space with a large third bedroom, a versatile flex room ideal for a home office, gym, or hobby area, a four-piece bathroom, and a cozy family room anchored by a beautiful fireplace. Large egress windows provide plenty of natural light. Step outside to your private, south-facing backyard oasis featuring a spacious deck, attractive stone patio, and beautifully manicured landscaping—an ideal setting for summer barbecues or peaceful evenings. Central air conditioning ensures year-round comfort. Located close to excellent schools, parks, shopping, and every amenity, this exceptional home offers the perfect combination of comfort, style, and location. Pride of ownership is evident throughout—simply move in and enjoy. Book your showing today!!!

Save
Ask
Tour
Hide
Share
Listing Snapshot
Price 
$645,000
Days On Site 
6 Days
Bedrooms 
3
Inside Area (SqFt) 
1,339.6 sqft
Total Baths 
3
Full Baths 
3
Partial Baths 
N/A
Lot Size 
0.12 Acres
Year Built 
1992
MLS® Number 
A2334600
Status 
Active
Property Tax 
$4,382
Maintenance Fees 
N/A
Sq Ft Source 
N/A
Friends & Family
Recent Activity
7 days agoListing first seen on site
7 days agoListing updated with changes from the MLS®
General Features
Acres 
0.12
Attached Garage 
Yes
Garage 
Yes
Garage Spaces 
2
Parking 
ConcreteGarage Door OpenerAttachedGarageDriveway
Parking Spaces 
4
Property Sub Type 
Single Family Residence
SqFt Above 
1339.6
SqFt Below 
1235
Style 
Bi-Level
Zoning 
R-CG
Interior Features
Appliances 
DishwasherRefrigeratorWasher/DryerElectric Range
Basement 
FullFinished
Cooling 
Central Air
Fireplace 
Yes
Fireplace Features 
Gas
Fireplaces 
1
Flooring 
CarpetVinyl
Heating 
Forced AirNatural Gas
Interior 
Open FloorplanSee Remarks
Laundry Features 
In Basement
Window Features 
Window Coverings
4pc Bathroom 
Dimensions - 7`8" x 5`0"Level - Main
4pc Ensuite bath 
Dimensions - 9`6" x 9`5"Level - Main
Bedroom 
Dimensions - 11`1" x 9`10"Level - Main
Bedroom - Primary 
Dimensions - 14`10" x 12`7"Level - Main
Breakfast Nook 
Dimensions - 10`5" x 10`1"Level - Main
Dining Room 
Dimensions - 8`1" x 15`8"Level - Main
Entrance 
Dimensions - 6`8" x 6`7"Level - Main
Family Room 
Dimensions - 12`5" x 27`11"Level - Basement
Flex Space 
Dimensions - 8`11" x 8`3"Level - Basement
Furnace/Utility Room 
Dimensions - 12`1" x 9`0"Level - Basement
Game Room 
Dimensions - 18`7" x 16`4"Level - Basement
Kitchen 
Dimensions - 12`5" x 9`10"Level - Main
Living Room 
Dimensions - 12`3" x 12`11"Level - Main
Pantry 
Dimensions - 2`9" x 5`11"Level - Main
Walk-In Closet 
Dimensions - 5`3" x 8`6"Level - Main
Save
Ask
Tour
Hide
Share
Exterior Features
Construction Details 
BrickVinyl Siding
Exterior 
GardenPrivate Yard
Fencing 
Fenced
Frontage 
3.35M 11`0"
Lot Features 
Back YardFew TreesFront YardLandscapedLevelPrivate
Patio And Porch 
Deck
Roof 
ShingleAsphalt
Windows/Doors 
Window Coverings
Community Features
Community Features 
ParkPlaygroundSidewalks
Listing courtesy of Lianne Lamb of CIR Realty

Listing information is provided by Participants of the Alberta One Realty Listing Services (Pillar 9). IDX information is provided exclusively for personal, non-commercial use, and may not be used for any purpose other than to identify prospective properties consumers may be interested in purchasing. Information is deemed reliable but not guaranteed. Copyright 2026, Alberta One Realty Listing Services (Pillar 9)
Last checked 2026-08-12 11:44 PM UTC

Neighborhood & Commute
Source: Walkscore
Save
Ask
Tour
Hide
Share