

101 Douglas Ridge Circle SECalgary, AB T2Z 3B7
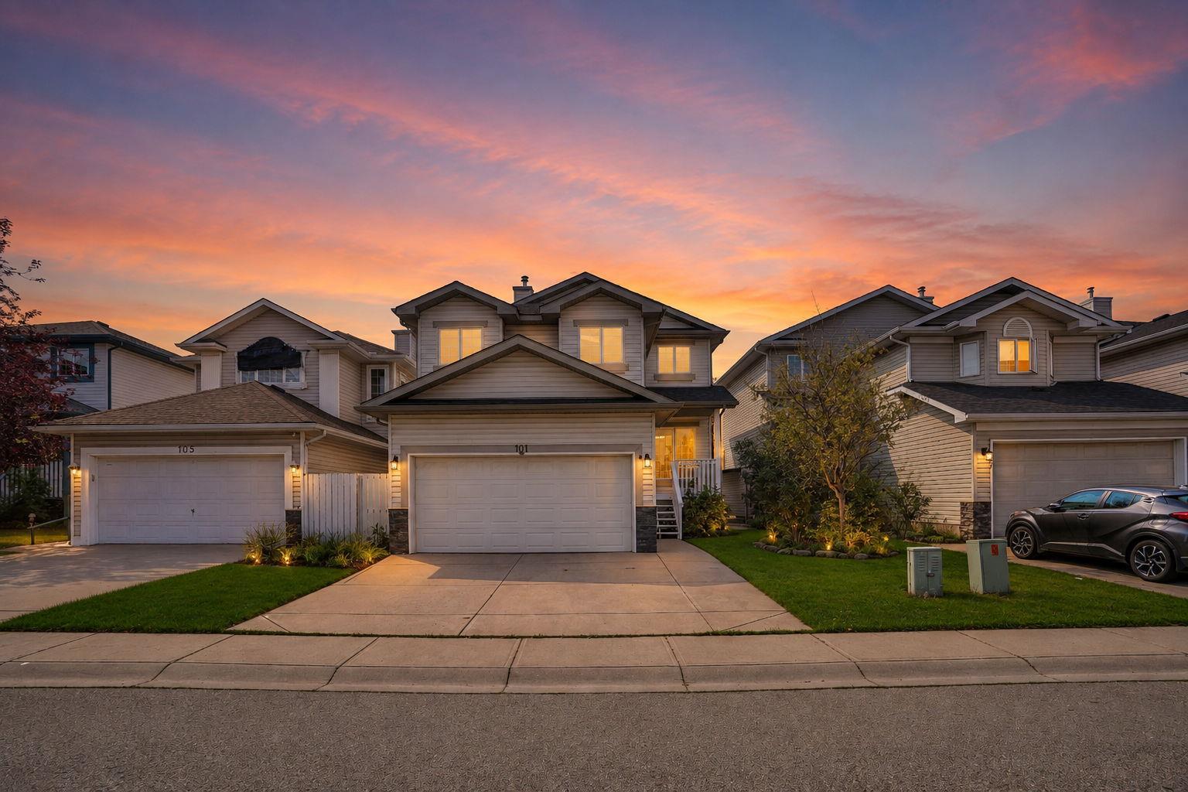
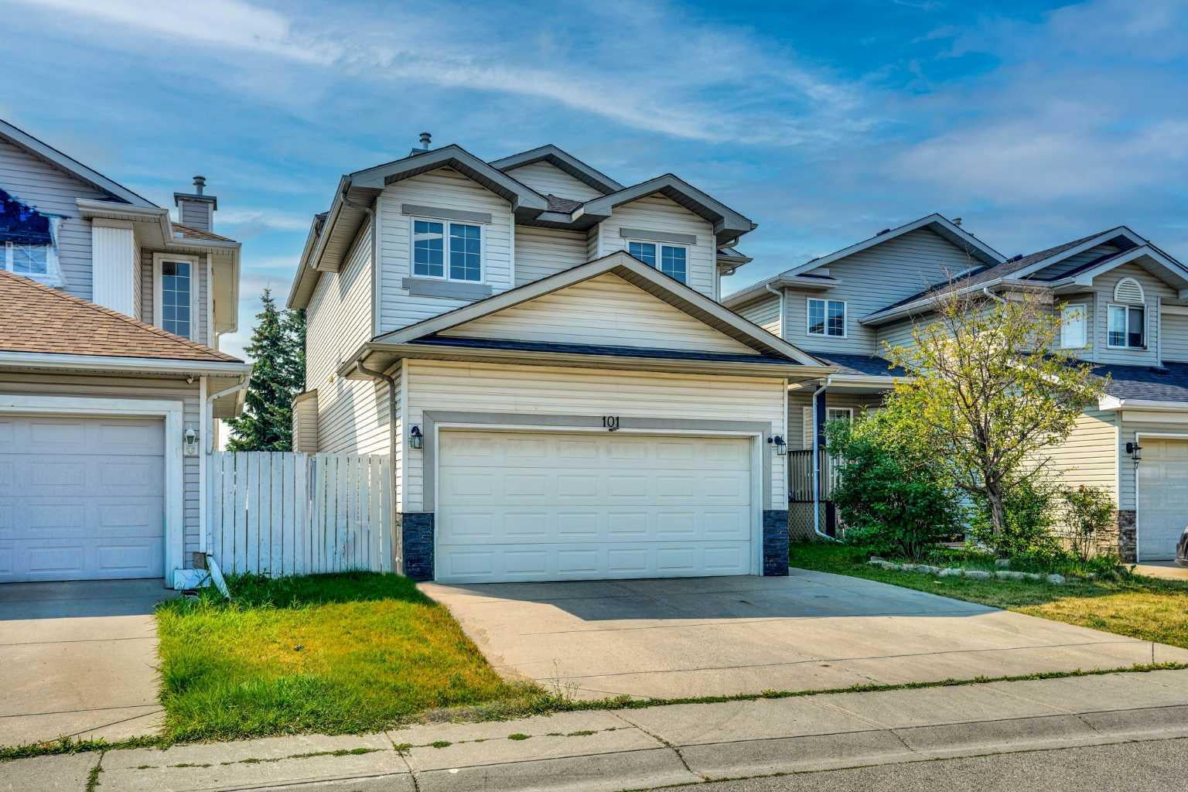
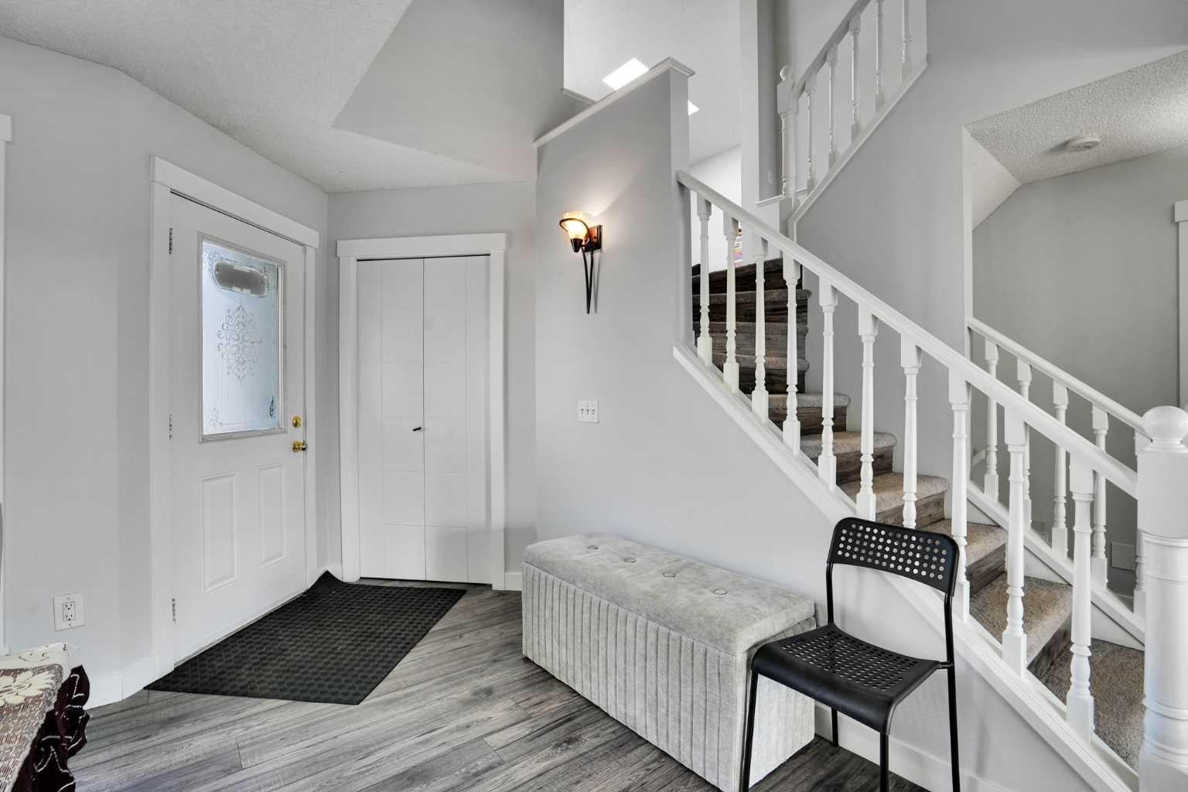
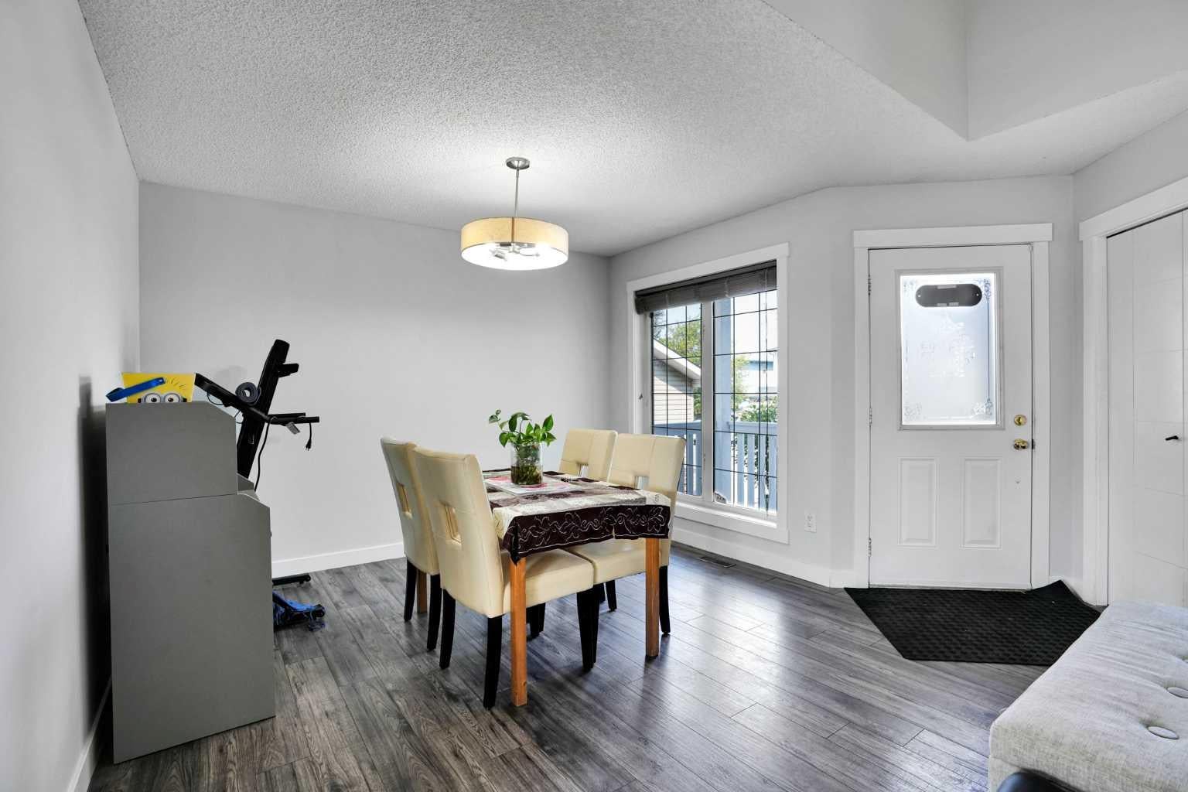
Freshly Painted | 4 Bedrooms + Bonus Room | 3.5 Bathrooms | 2 Fireplaces, Finished Basement with Illegal suite. Welcome to this exceptional homeownership opportunity in the highly sought-after southeast community of Douglasdale. Renowned for its convenient location, Douglasdale offers easy access to schools, parks, playgrounds, shopping, restaurants, golf, and public transit, making it one of Calgary's most desirable family-friendly neighborhoods.Freshly painted, this impressive home offers approximately 2,600 sq. ft. of developed living space, including a fully finished basement with an illegal suite. From the moment you step inside, you'll be greeted by a dramatic open-to-above foyer filled with natural light and an inviting front living room. The spacious family room features a striking feature wall, a cozy gas fireplace, and plenty of room for entertaining family and friends. The stylish kitchen is designed to impress with white cabinetry, granite countertops, chef-inspired appliances, and a convenient corner pantry. A main-floor laundry room and a well-appointed powder room add everyday comfort and functionality. Upstairs, you'll find a bright and expansive bonus room with vaulted ceilings and skylights, creating the perfect space for movie nights, a home office, or a children's play area. The upper level also offers three generous bedrooms and two full bathrooms, including a spacious primary retreat complete with a walk-in closet and a private 4-piece ensuite.The fully finished basement provides outstanding flexibility with an illegal suite featuring a large recreation/living area with a feature wall and electric fireplace, a wet bar, a spacious bedroom with a walk-in closet, and a modern 3-piece bathroom—ideal for extended family or additional living space. Step outside to a beautifully maintained backyard with a large deck, perfect for summer barbecues, entertaining guests, or simply relaxing in the evenings. This move-in-ready home combines style, space, and an unbeatable location. Don't miss your opportunity to experience everything this exceptional property has to offer. Book your private showing today!
| a week ago | Listing first seen on site | |
| a week ago | Listing updated with changes from the MLS® |

Listing information is provided by Participants of the Alberta One Realty Listing Services (Pillar 9). IDX information is provided exclusively for personal, non-commercial use, and may not be used for any purpose other than to identify prospective properties consumers may be interested in purchasing. Information is deemed reliable but not guaranteed. Copyright 2026, Alberta One Realty Listing Services (Pillar 9)
Last checked 2026-08-11 10:35 PM UTC
