Save
Ask
Tour
Hide
Share
$474,900
5 Days On Site

801 Canfield Way SW
Calgary, AB T3W 1K4

For Sale|Single Family Residence|Active
3
Beds
2
Total Baths
2
Full Baths
12,787.53
SqFt
$37
/SqFt
1969
Built
Subdivision:
Canyon Meadows
County:
Calgary
Call Now: 587-328-7524
Is this the listing for you? We can help make it yours.
587-328-7524
801 Canfield Way SW801 Canfield Way SW801 Canfield Way SW801 Canfield Way SW
Save
Ask
Tour
Hide
Share

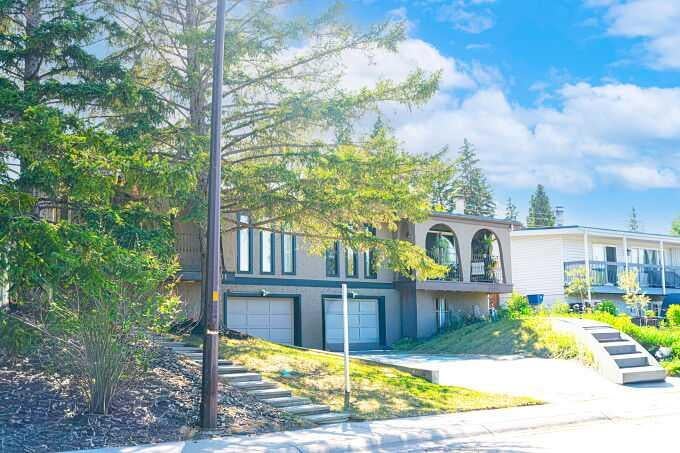
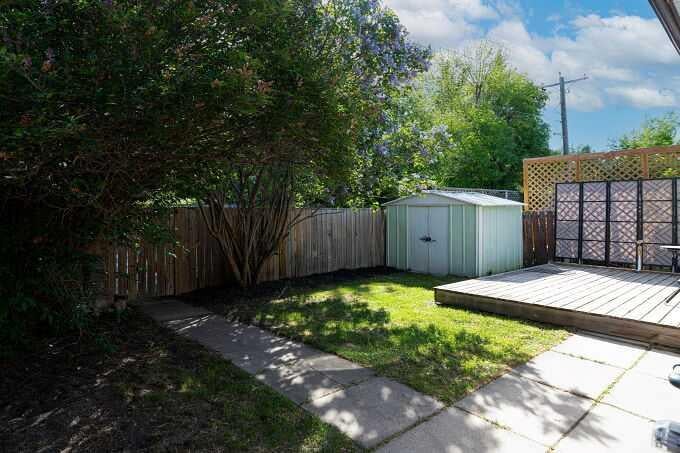
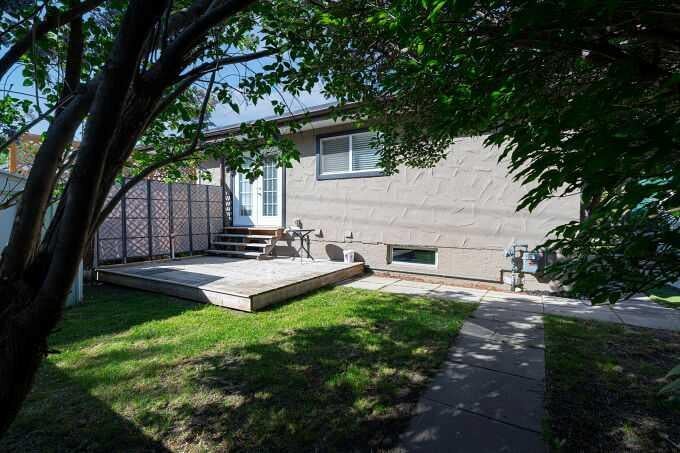
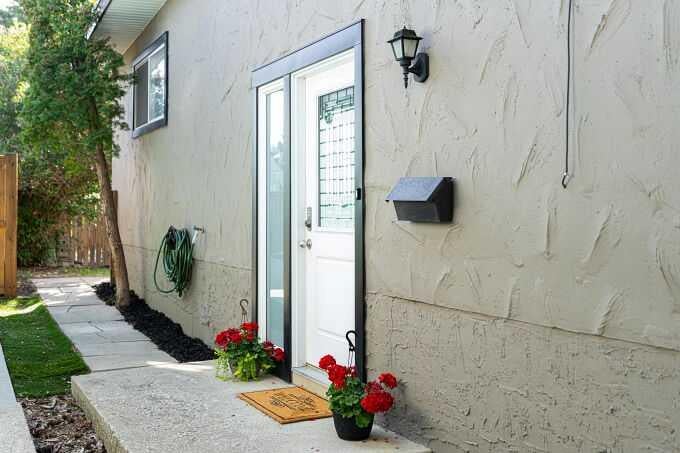
Canyon Meadows, half Duplex . This clean, 3 bdrm SXS 1/2 Duplex in a well establish community on quiet street with 1180sq ft living area on main floor plus another 795 Sq. ft lower development. Single attached walk out garage. The many updates include windows and doors, baseboards, switches and plugs ,Updated French doors off master bedroom overlooking south back yard and deck for those relaxing morning coffees. Fridge ,stove and dishwasher recently replaced. Basement features large family room and office area. 30 yr torch on roofing replaced approx. last 12 years, painted in neutral tones. Walking distance to tot lot and 3 elementary schools, LRT and fish creek park, New high efficiency furnace. New hot water tank . No aluminum wiring or poly B .Perfect for young family ready to move in. . Great family home at an affordable price. Shows well.

Save
Ask
Tour
Hide
Share
Listing Snapshot
Price 
$474,900
Days On Site 
5 Days
Bedrooms 
3
Inside Area (SqFt) 
12,787.53 sqft
Total Baths 
2
Full Baths 
2
Partial Baths 
N/A
Lot Size 
0.08 Acres
Year Built 
1969
MLS® Number 
A2334562
Status 
Active
Property Tax 
$3,228
Maintenance Fees 
N/A
Sq Ft Source 
N/A
Friends & Family
Recent Activity
5 days agoListing first seen on site
5 days agoListing updated with changes from the MLS®
General Features
Acres 
0.08
Attached Garage 
Yes
Garage 
Yes
Garage Spaces 
1
Parking 
Garage Door OpenerOn StreetAttachedGarageDriveway
Parking Spaces 
3
Property Sub Type 
Single Family Residence
SqFt Above 
1298.37
SqFt Below 
797.49
Style 
Attached-Side by SideBi-Level
Zoning 
R-CG
Interior Features
Appliances 
DishwasherRefrigeratorWasher/DryerElectric Range
Basement 
FullFinished
Fireplace 
Yes
Fireplace Features 
Free StandingLiving RoomMetalWood Burning
Fireplaces 
1
Flooring 
CarpetLaminateStone
Heating 
Forced AirNatural Gas
Interior 
Laminate CountersWalk-In Closet(s)
Laundry Features 
Lower Level
4pc Bathroom 
Level - Lower
Bedroom 
Dimensions - 11`7" x 8`1"Level - Main
Bedroom - Primary 
Dimensions - 15`1" x 10`11"Level - Main
Dining Room 
Dimensions - 11`7" x 9`0"Level - Main
Family Room 
Dimensions - 26`1" x 14`9"Level - Lower
Kitchen With Eating Area 
Dimensions - 11`2" x 11`0"Level - Main
Living Room 
Dimensions - 15`7" x 15`4"Level - Main
Save
Ask
Tour
Hide
Share
Exterior Features
Construction Details 
StuccoFrame
Exterior 
BalconyPrivate Yard
Fencing 
Fenced
Frontage 
10.07M 33`0"
Lot Features 
Back YardRectangular Lot
Patio And Porch 
Deck
Roof 
Membrane
Community Features
Accessibility Features 
Therapeutic Whirlpool
Community Features 
ParkPlaygroundPool
Listing courtesy of Gordon Walker of MaxWell Canyon Creek

Listing information is provided by Participants of the Alberta One Realty Listing Services (Pillar 9). IDX information is provided exclusively for personal, non-commercial use, and may not be used for any purpose other than to identify prospective properties consumers may be interested in purchasing. Information is deemed reliable but not guaranteed. Copyright 2026, Alberta One Realty Listing Services (Pillar 9)
Last checked 2026-08-11 08:52 PM UTC

Neighborhood & Commute
Source: Walkscore
Save
Ask
Tour
Hide
Share