Save
Ask
Tour
Hide
Share
$99,900
18 Days On Site

3223 83 Street NW 350
Calgary, AB T3B 5N9

For Sale|Mobile Home|Active
4
Beds
2
Total Baths
1
Full Bath
1
Partial Bath
1,307
SqFt
$76
/SqFt
1985
Built
Subdivision:
Greenwood/Greenbriar
County:
Calgary
Call Now: 587-328-7524
Is this the listing for you? We can help make it yours.
587-328-7524
3223 83 Street NW 3503223 83 Street NW 3503223 83 Street NW 3503223 83 Street NW 350
Save
Ask
Tour
Hide
Share

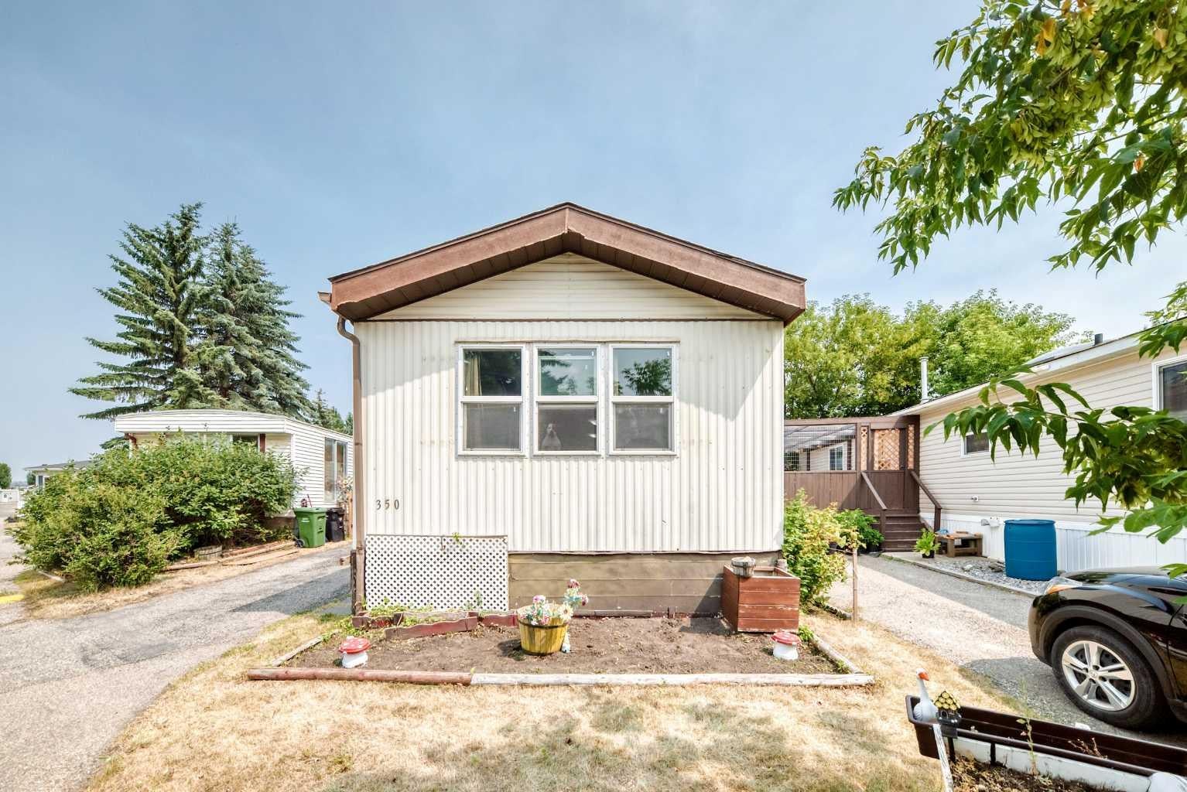
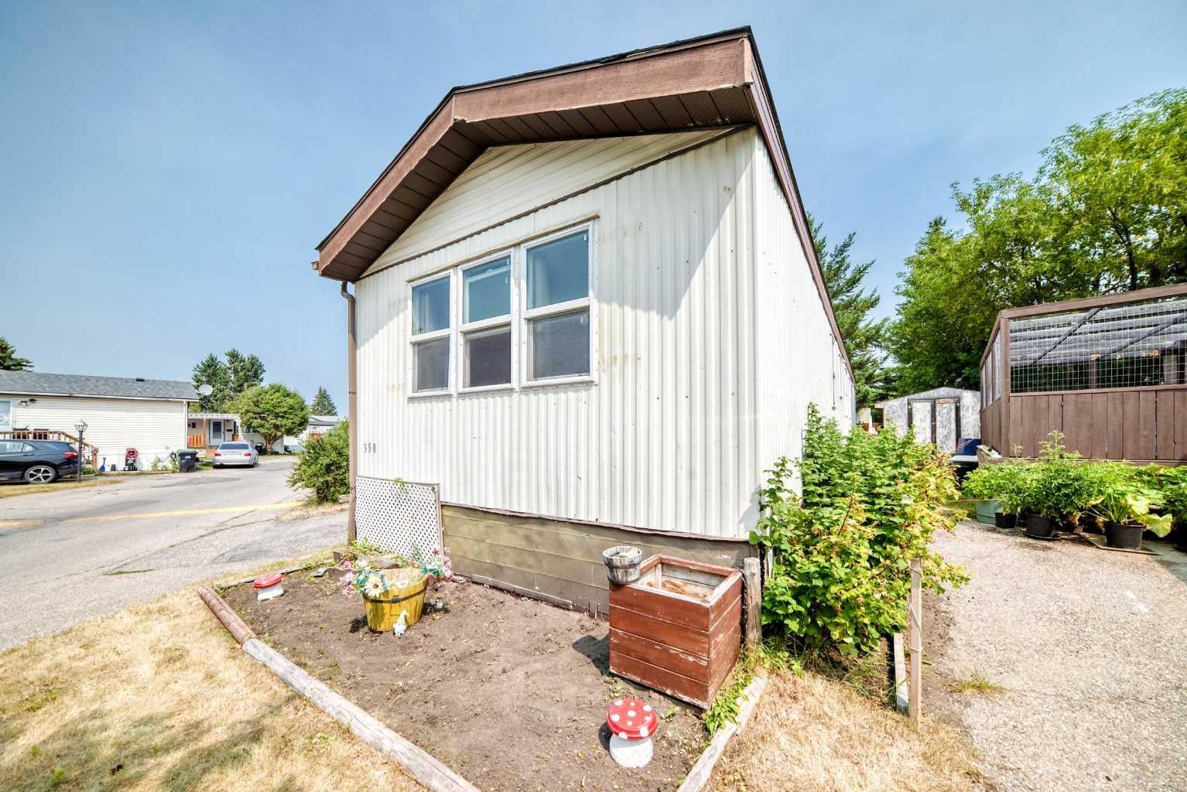
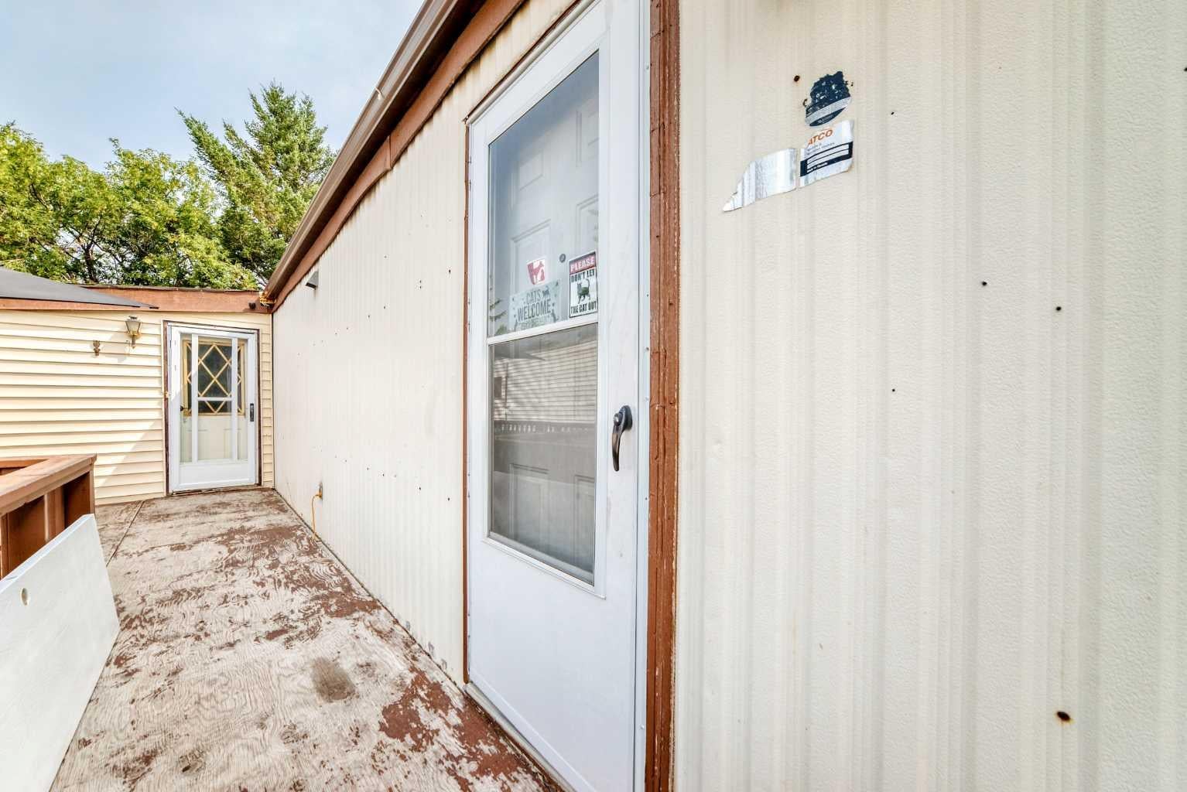
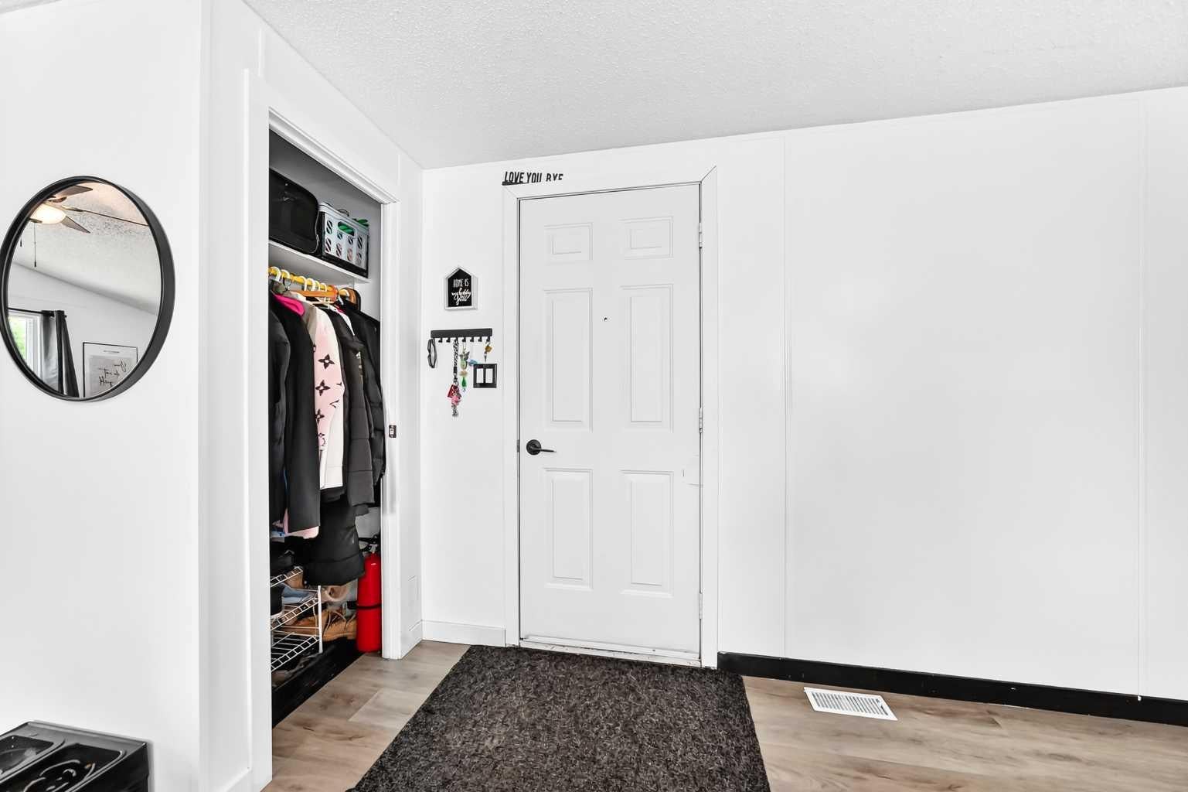
Welcome home! This spacious 4 bedroom, 1.5 bathroom mobile home offers over 1,300 sq. ft. of comfortable living space and has been thoughtfully updated throughout. Built in 1985, the home features vaulted ceilings, quartz countertops, vinyl plank flooring, fresh paint, and plenty of natural light. Major updates include a new roof and windows in 2024, along with new lighting. The functional layout provides plenty of room for the whole family, with four bedrooms and a convenient 1.5 bathrooms. Step outside onto the deck, perfect for relaxing, entertaining, or enjoying your morning coffee. Move in ready and beautifully refreshed, this home offers excellent value with numerous recent upgrades already completed. Snag you favorite realtor come and take a look !

Save
Ask
Tour
Hide
Share
Listing Snapshot
Price 
$99,900
Days On Site 
18 Days
Bedrooms 
4
Inside Area (SqFt) 
1,307 sqft
Total Baths 
2
Full Baths 
1
Partial Baths 
1
Lot Size 
N/A
Year Built 
1985
MLS® Number 
A2334552
Status 
Active
Property Tax 
N/A
Maintenance Fees 
N/A
Sq Ft Source 
N/A
Friends & Family
Recent Activity
3 weeks agoListing first seen on site
3 weeks agoListing updated with changes from the MLS®
General Features
Lease Amount 
$1375.0
Levels 
One
Parking 
Off Street
Parking Spaces 
2
Property Sub Type 
Mobile Home
Style 
Mobile Home-Single Wide
Interior Features
Appliances 
DishwasherRefrigeratorWasher/DryerCooktop
Flooring 
Laminate
Heating 
Forced Air
Laundry Features 
In Hall
2pc Bathroom 
Dimensions - 5`9" x 5`10"Level - Main
4pc Bathroom 
Dimensions - 9`6" x 5`0"Level - Main
Bedroom 
Dimensions - 9`6" x 7`11"Level - Main
Bedroom - Primary 
Dimensions - 13`2" x 11`7"Level - Main
Dining Room 
Dimensions - 12`2" x 8`0"Level - Main
Entrance 
Dimensions - 7`1" x 4`1"Level - Main
Furnace/Utility Room 
Dimensions - 2`0" x 1`0"Level - Main
Kitchen 
Dimensions - 12`4" x 8`4"Level - Main
Laundry 
Dimensions - 5`8" x 5`0"Level - Main
Living Room 
Dimensions - 15`4" x 15`8"Level - Main
Porch - Enclosed 
Dimensions - 3`11" x 11`1"Level - Main
Save
Ask
Tour
Hide
Share
Exterior Features
Patio And Porch 
DeckPatio
Roof 
ShingleAsphalt
Community Features
Community Features 
ClubhouseParkPlaygroundStreet Lights
Listing courtesy of Claudette Boniface of eXp Realty

Listing information is provided by Participants of the Alberta One Realty Listing Services (Pillar 9). IDX information is provided exclusively for personal, non-commercial use, and may not be used for any purpose other than to identify prospective properties consumers may be interested in purchasing. Information is deemed reliable but not guaranteed. Copyright 2026, Alberta One Realty Listing Services (Pillar 9)
Last checked 2026-08-26 10:23 PM UTC

Neighborhood & Commute
Source: Walkscore
Save
Ask
Tour
Hide
Share