Save
Ask
Tour
Hide
Share
$129,900
2 Days On Site

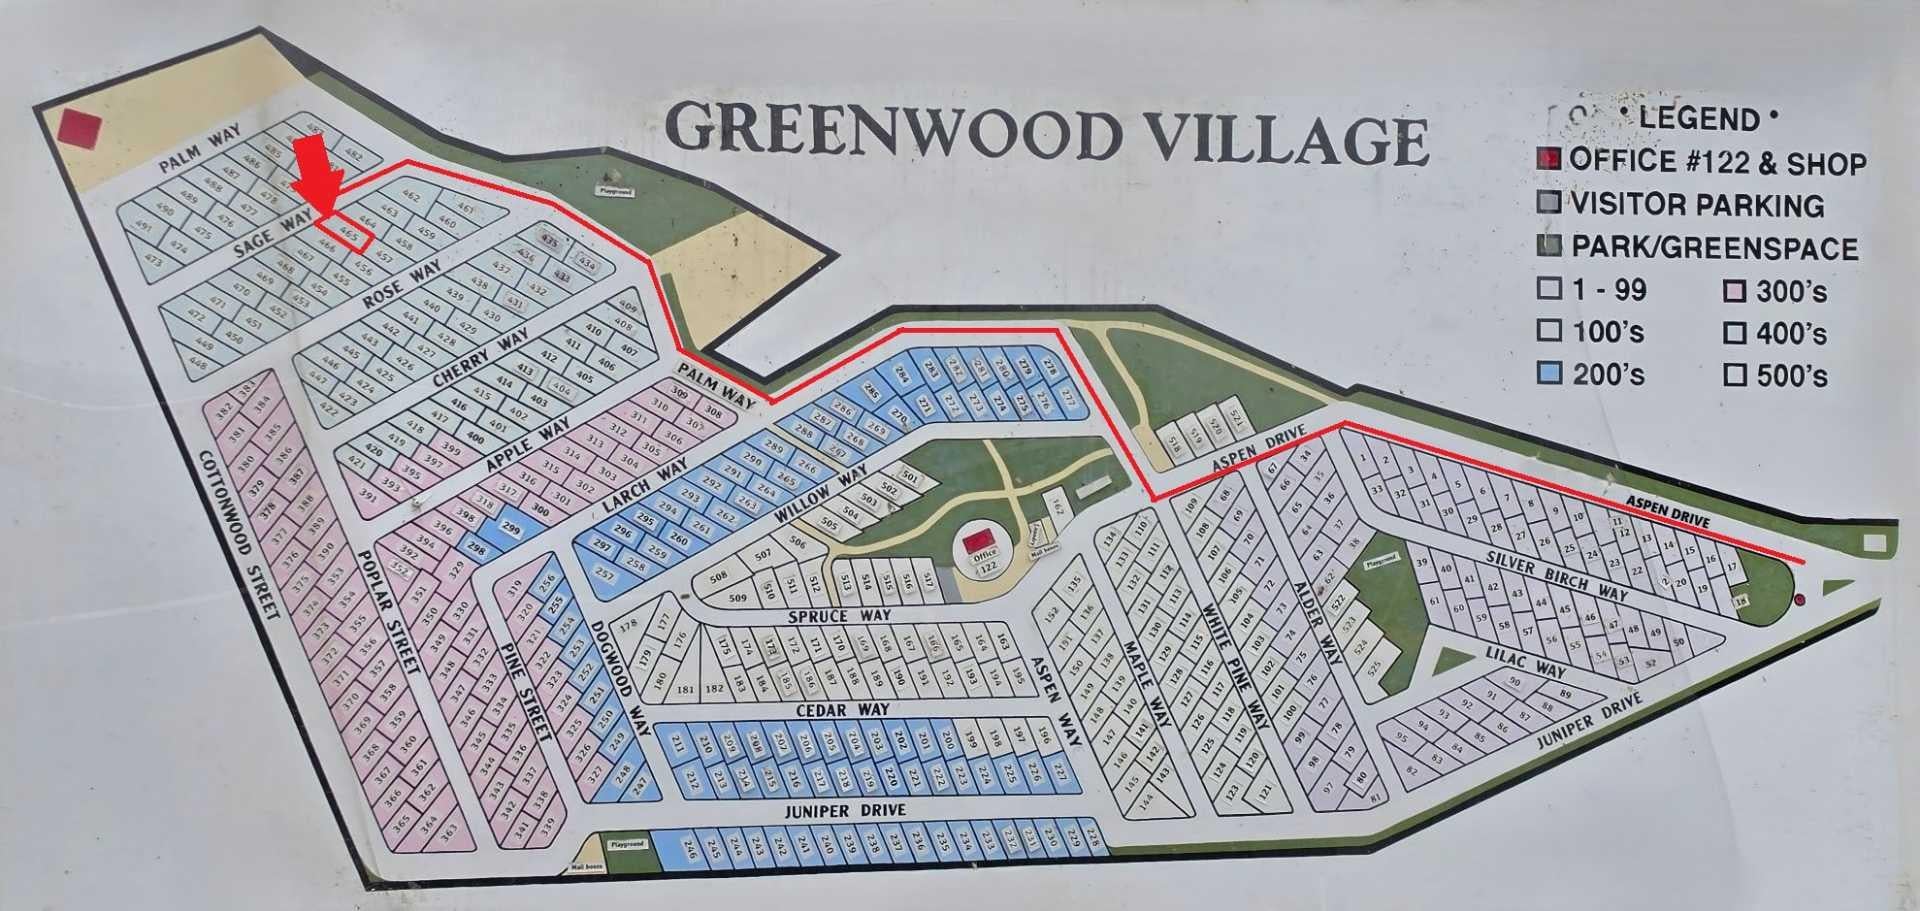
3223 83 Street NW 465
Calgary, AB T3B 5P3

For Sale|Mobile Home|Active
3
Beds
2
Total Baths
2
Full Baths
1,314
SqFt
$99
/SqFt
1975
Built
Subdivision:
Greenwood/Greenbriar
County:
Calgary
Call Now: 587-328-7524
Is this the listing for you? We can help make it yours.
587-328-7524
3223 83 Street NW 4653223 83 Street NW 4653223 83 Street NW 4653223 83 Street NW 465
Save
Ask
Tour
Hide
Share

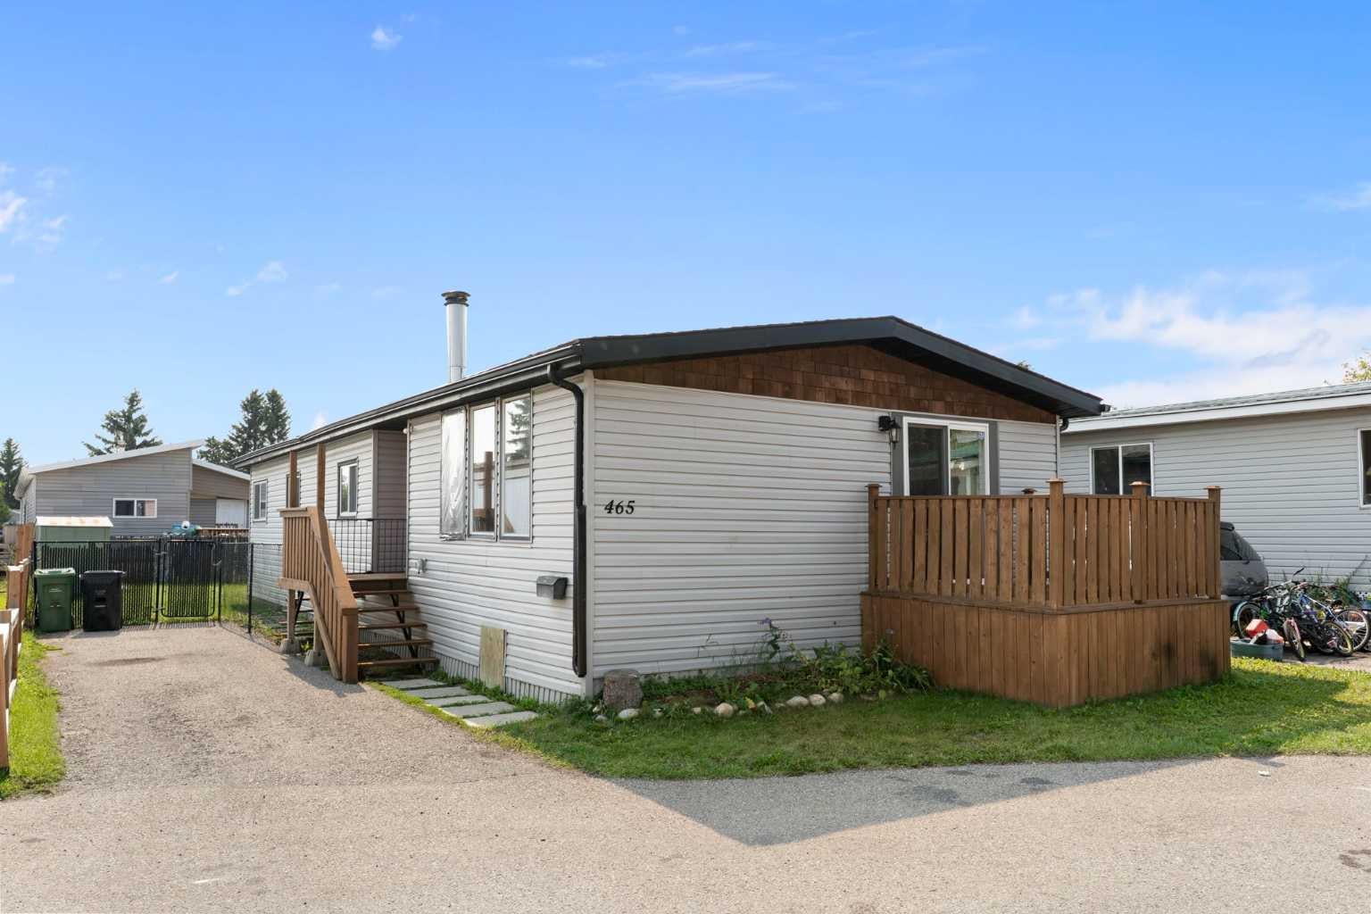
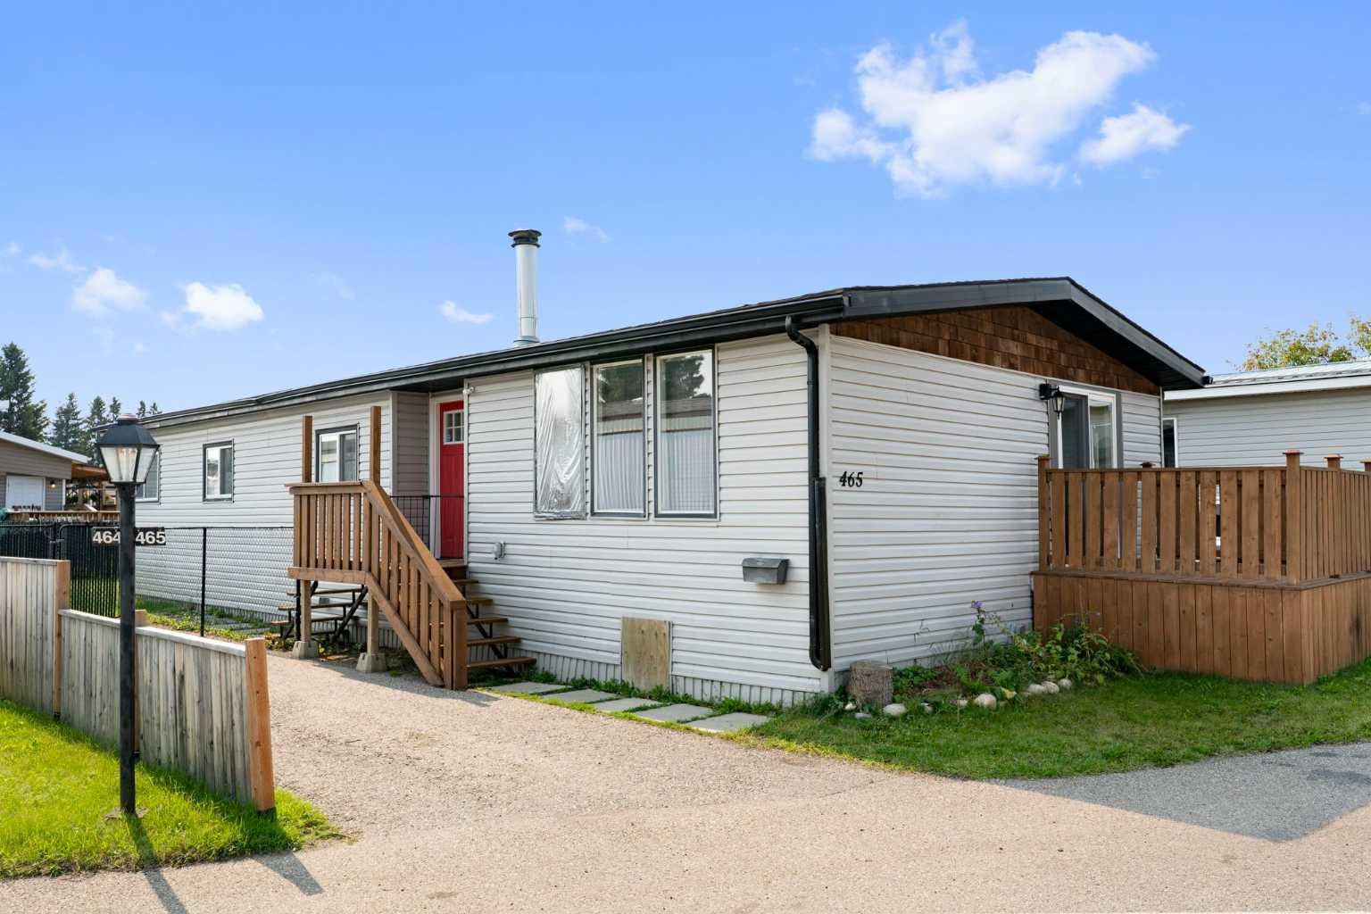
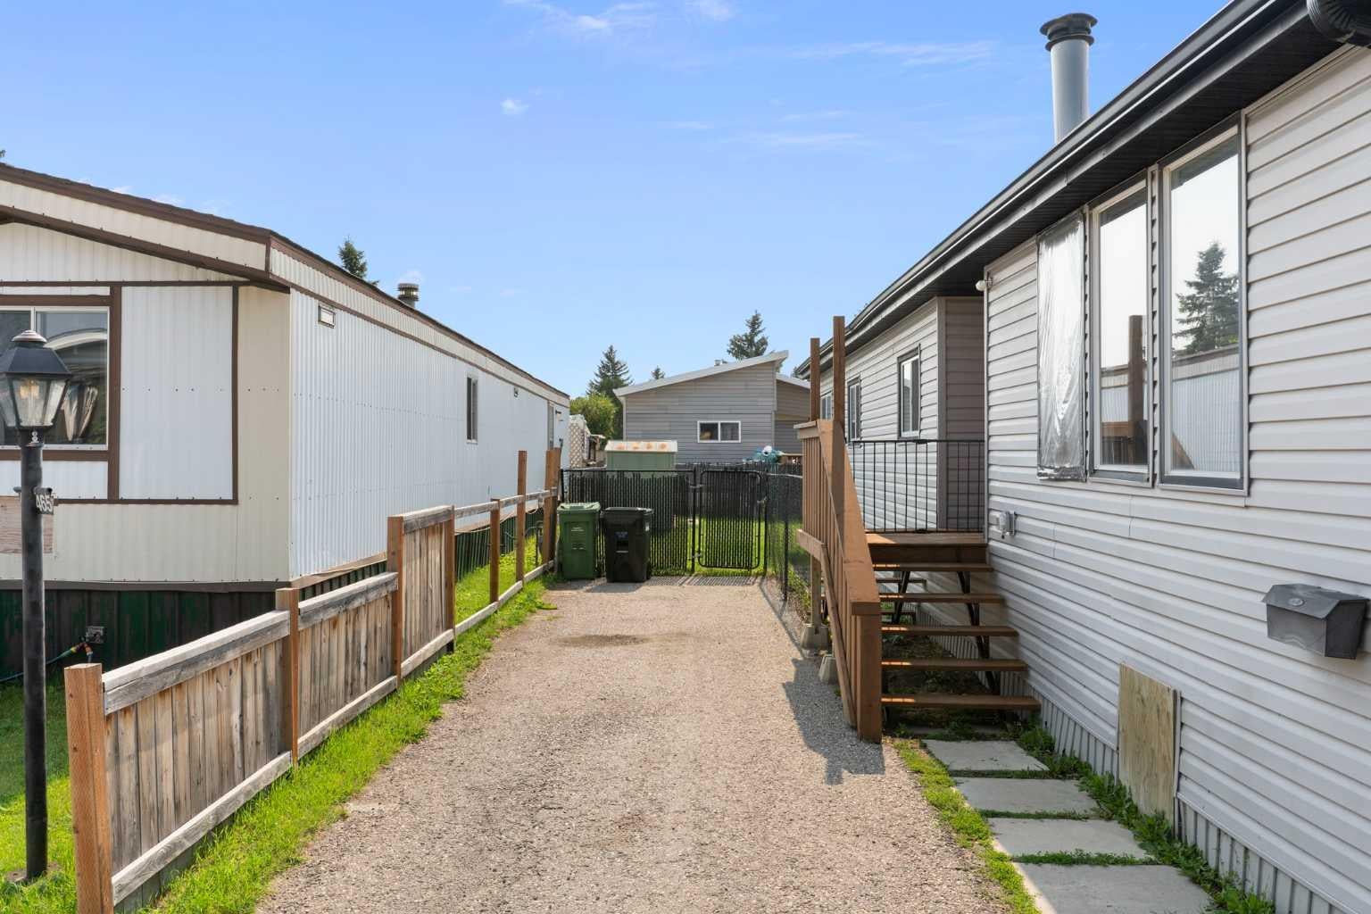
Welcome to Greenwood Village! This bright and well-maintained 1314 sq ft, 3-bedroom, 2-bathroom mobile home offers comfortable one-level living in a convenient NW Calgary location. The open floor plan features a spacious living room with a cozy fireplace, a functional kitchen with plenty of cabinetry, dining area and breakfast nook, plus access to the rear deck. The primary bedroom includes a 4-piece ensuite and walk-in closet, with two additional bedrooms providing plenty of space for family, guests, a home office or hobbies. A second 4-piece bathroom and main-floor laundry add to the convenience. Freshly painted throughout with laminate flooring, this home is ready to move into. Outside, you'll find a private fenced yard, 8 ft x 9 ft front deck and storage shed, along with parking for two vehicles. Greenwood Village offers a friendly community setting with playgrounds, walking paths and a recreation centre with space for residents to gather and enjoy a variety of activities. The monthly lease fee of $1,375 includes water, sewer, garbage pickup and snow removal on the main roads. The location is hard to beat, with easy access to 16 Avenue, Stoney Trail and Highway 1. The Calgary Farmers’ Market West, Trinity Hills shopping and restaurants, Bowness and Bowness Park are all nearby, providing plenty of options for shopping, dining and recreation. A great opportunity to own an affordable 3-bedroom home in a convenient NW Calgary location!

Save
Ask
Tour
Hide
Share
Listing Snapshot
Price 
$129,900
Days On Site 
2 Days
Bedrooms 
3
Inside Area (SqFt) 
1,314 sqft
Total Baths 
2
Full Baths 
2
Partial Baths 
N/A
Lot Size 
N/A
Year Built 
1975
MLS® Number 
A2334545
Status 
Active
Property Tax 
$472.14
Maintenance Fees 
N/A
Sq Ft Source 
N/A
Friends & Family
Recent Activity
2 days agoListing first seen on site
3 days agoListing updated with changes from the MLS®
General Features
Lease Amount 
$1375.0
Levels 
One
Parking 
Off StreetDriveway
Parking Spaces 
2
Property Sub Type 
Mobile Home
Style 
Mobile Home-Single Wide
Interior Features
Appliances 
DishwasherDryerRefrigeratorWasher
Fireplace 
Yes
Fireplace Features 
Living RoomRaised HearthWood Burning
Fireplaces 
1
Flooring 
Laminate
Heating 
Forced AirNatural Gas
Interior 
Ceiling Fan(s)Open Floorplan
Laundry Features 
Laundry Room
Window Features 
Window Coverings
4pc Bathroom 
Dimensions - 7`7" x 55`0"Level - Main
4pc Ensuite bath 
Dimensions - 7`7" x 50`0"Level - Main
Bedroom 
Dimensions - 10`10" x 9`0"Level - Main
Bedroom - Primary 
Dimensions - 16`0" x 11`7"Level - Main
Breakfast Nook 
Dimensions - 10`9" x 6`0"Level - Main
Dining Room 
Dimensions - 10`9" x 13`1"Level - Main
Kitchen 
Dimensions - 10`9" x 16`5"Level - Main
Laundry 
Dimensions - 7`7" x 9`0"Level - Main
Living Room 
Dimensions - 10`10" x 22`2"Level - Main
Save
Ask
Tour
Hide
Share
Exterior Features
Construction Details 
Aluminum Siding
Exterior 
BalconyPrivate Yard
Fencing 
Fenced
Lot Features 
Back YardClose to ClubhouseNear Public TransitPrivate
Patio And Porch 
None
Roof 
ShingleAsphalt
Windows/Doors 
Window Coverings
Community Features
Accessibility Features 
Accessible BedroomAccessible Common Area
Community Features 
ClubhouseParkPlayground
Listing courtesy of Heather Dougall of Royal LePage Benchmark

Listing information is provided by Participants of the Alberta One Realty Listing Services (Pillar 9). IDX information is provided exclusively for personal, non-commercial use, and may not be used for any purpose other than to identify prospective properties consumers may be interested in purchasing. Information is deemed reliable but not guaranteed. Copyright 2026, Alberta One Realty Listing Services (Pillar 9)
Last checked 2026-08-26 10:23 PM UTC

Neighborhood & Commute
Source: Walkscore
Save
Ask
Tour
Hide
Share