Save
Ask
Tour
Hide
Share
$799,900
6 Days On Site

48 Hillary Crescent SW
Calgary, AB T2V 3J2

For Sale|Single Family Residence|Active
5
Beds
2
Total Baths
2
Full Baths
1,153
SqFt
$694
/SqFt
1958
Built
Subdivision:
Haysboro
County:
Calgary
Call Now: 587-328-7524
Is this the listing for you? We can help make it yours.
587-328-7524
48 Hillary Crescent SW48 Hillary Crescent SW48 Hillary Crescent SW48 Hillary Crescent SW
Save
Ask
Tour
Hide
Share

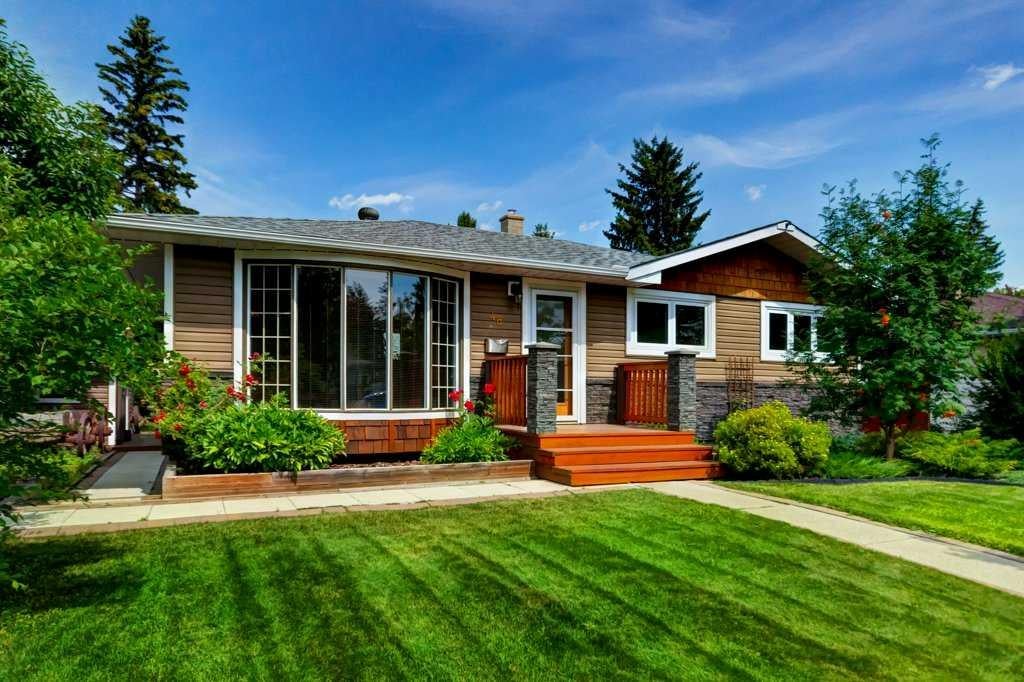
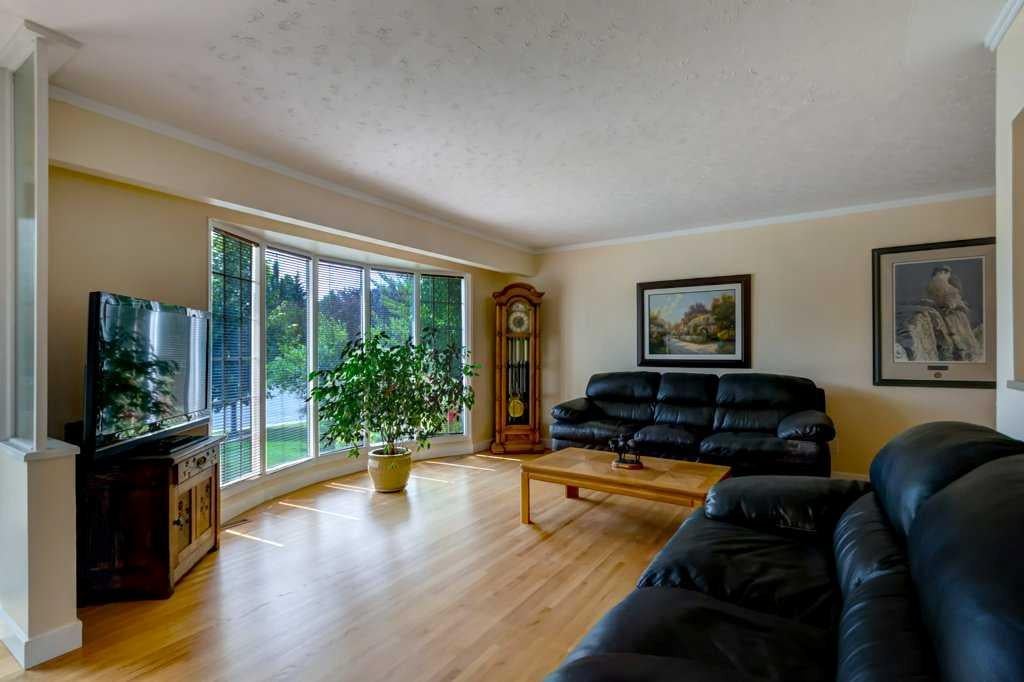
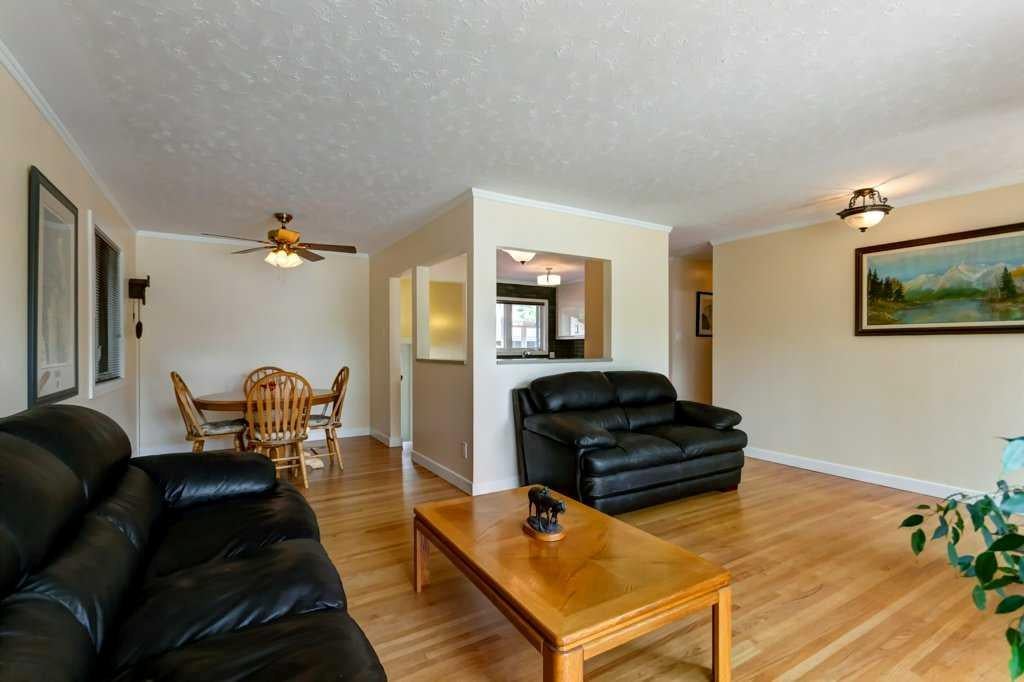
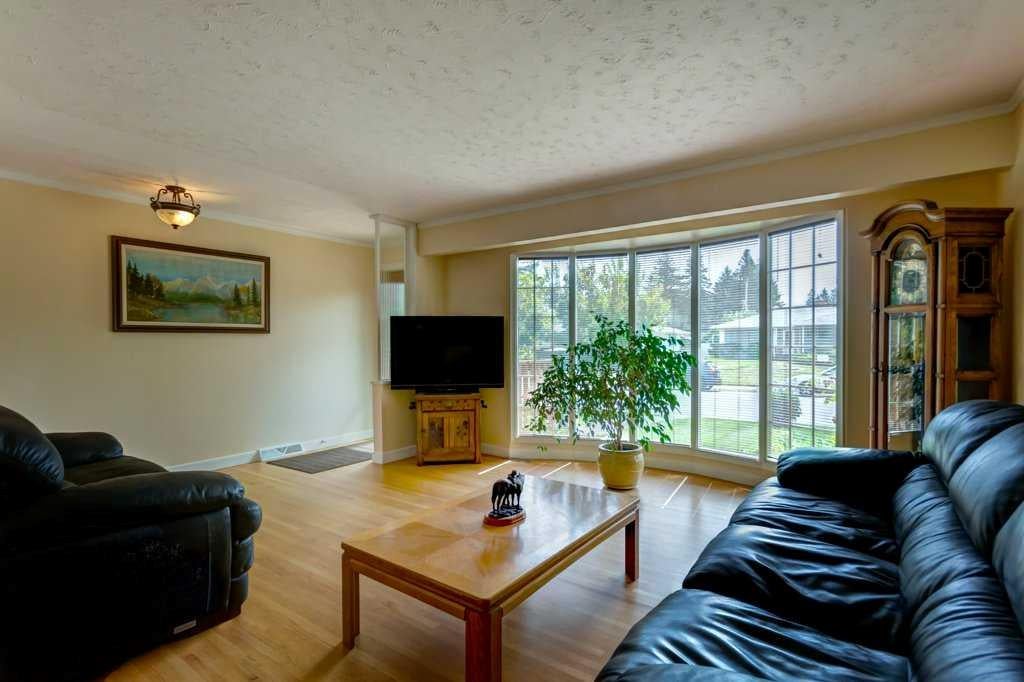
****OPEN HOUSE SUNDAY AUGUST 9. 1-3PM. Welcome to 48 Hilary Crescent SW, this beautifully updated and meticulously maintained bungalow offers over 2,200 sq. ft. of developed living space with 5 bedrooms and 2 full bathrooms, situated on a quiet, desirable street in the established community of Haysboro. The home has been thoughtfully updated while maintaining its warmth and character. Pride of ownership is evident throughout, and you'll appreciate the many important improvements, including a new furnace (2026), hot water tank (2022), and roof (2014). The bright, spacious layout provides plenty of room for everyday living and entertaining, while the fully developed lower level offers additional space for a family room, home office, gym, or guests. Step outside and enjoy the beautifully landscaped backyard, complete with a large deck that's perfect for summer barbecues, relaxing, or spending time with family and friends. The oversized double detached garage offers plenty of room for vehicles, storage, and a workshop. Located on a quiet street, you'll love everything Haysboro has to offer. Schools, parks, shopping, restaurants, public transit, and major roadways are all just minutes away, making this an ideal location for families, professionals, and downsizers alike. If you're looking for a move-in-ready home that has been beautifully updated and exceptionally well cared for in one of Calgary's most desirable established neighbourhoods, this is one you won't want to miss.

Save
Ask
Tour
Hide
Share
Listing Snapshot
Price 
$799,900
Days On Site 
6 Days
Bedrooms 
5
Inside Area (SqFt) 
1,153 sqft
Total Baths 
2
Full Baths 
2
Partial Baths 
N/A
Lot Size 
0.16 Acres
Year Built 
1958
MLS® Number 
A2334540
Status 
Active
Property Tax 
$5,559.31
Maintenance Fees 
N/A
Sq Ft Source 
N/A
Friends & Family
Recent Activity
6 days agoListing first seen on site
7 days agoListing updated with changes from the MLS®
General Features
Acres 
0.16
Garage 
Yes
Garage Spaces 
2
Levels 
One
Parking 
GarageGarage Door Opener
Parking Spaces 
2
Property Sub Type 
Single Family Residence
SqFt Below 
1081
Style 
Bungalow
Zoning 
R-CG
Interior Features
Appliances 
DishwasherElectric RangeInduction CooktopRefrigeratorWasher/Dryer
Basement 
FullFinished
Flooring 
CarpetCeramic TileHardwood
Heating 
Forced Air
Interior 
Stone Counters
Laundry Features 
In Basement
Window Features 
Window Coverings
3pc Bathroom 
Dimensions - 5`7" x 9`8"Level - Lower
4pc Bathroom 
Dimensions - 4`11" x 10`1"Level - Main
Bedroom 
Dimensions - 11`2" x 9`8"Level - Main
Bedroom - Primary 
Dimensions - 11`2" x 12`2"Level - Main
Dining Room 
Dimensions - 8`2" x 10`4"Level - Main
Foyer 
Dimensions - 3`8" x 5`9"Level - Main
Furnace/Utility Room 
Dimensions - 15`11" x 13`6"Level - Lower
Game Room 
Dimensions - 24`3" x 12`8"Level - Lower
Kitchen 
Dimensions - 13`8" x 14`1"Level - Main
Living Room 
Dimensions - 18`9" x 14`10"Level - Main
Save
Ask
Tour
Hide
Share
Exterior Features
Construction Details 
StoneVinyl SidingFrame
Exterior 
Private Yard
Fencing 
Fenced
Frontage 
16.76M 55`0"
Lot Features 
Back YardCity LotFront YardLandscaped
Patio And Porch 
Deck
Roof 
Asphalt
Windows/Doors 
Window Coverings
Community Features
Community Features 
ParkPlaygroundSidewalksStreet Lights
Listing courtesy of Lesley Birkkjaer of RE/MAX Realty Professionals

Listing information is provided by Participants of the Alberta One Realty Listing Services (Pillar 9). IDX information is provided exclusively for personal, non-commercial use, and may not be used for any purpose other than to identify prospective properties consumers may be interested in purchasing. Information is deemed reliable but not guaranteed. Copyright 2026, Alberta One Realty Listing Services (Pillar 9)
Last checked 2026-08-13 12:57 AM UTC

Neighborhood & Commute
Source: Walkscore
Save
Ask
Tour
Hide
Share