Save
Ask
Tour
Hide
Share
$614,999
6 Days On Site

210 Dunkirk Street S
Lethbridge, AB T1J 4E6

For Sale|Single Family Residence|Active
4
Beds
3
Total Baths
3
Full Baths
1,517
SqFt
$405
/SqFt
1976
Built
Subdivision:
Glendale
County:
Lethbridge
Call Now: 587-328-7524
Is this the listing for you? We can help make it yours.
587-328-7524
Upcoming Open Houses
Fri, Aug 14, 5:00 PM - 7:00 PM
210 Dunkirk Street S210 Dunkirk Street S210 Dunkirk Street S210 Dunkirk Street S
Save
Ask
Tour
Hide
Share

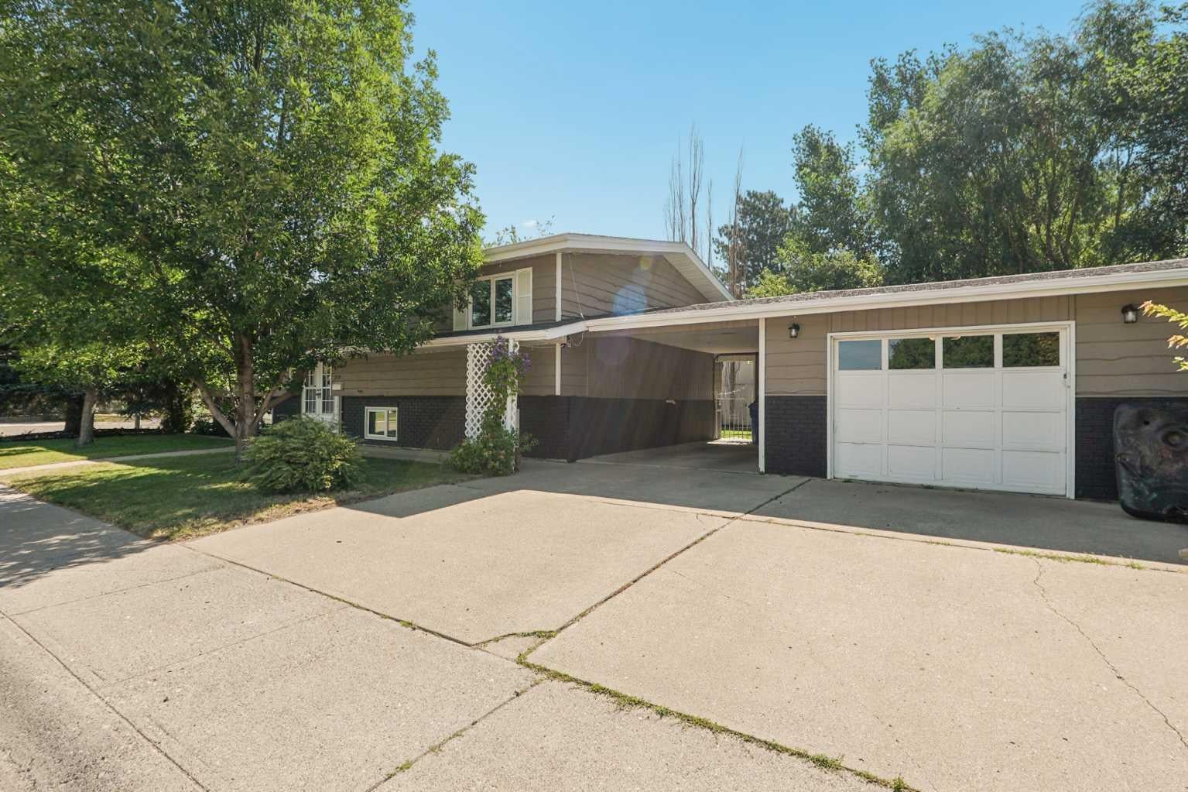
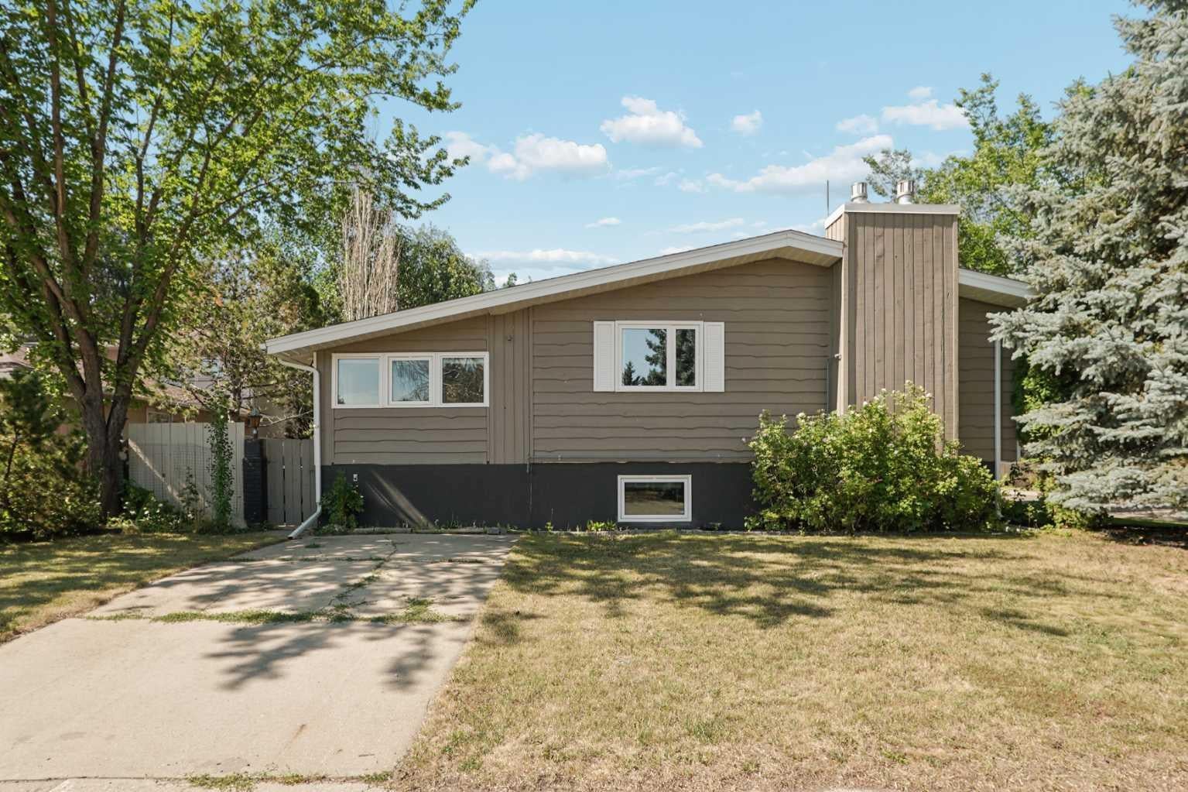
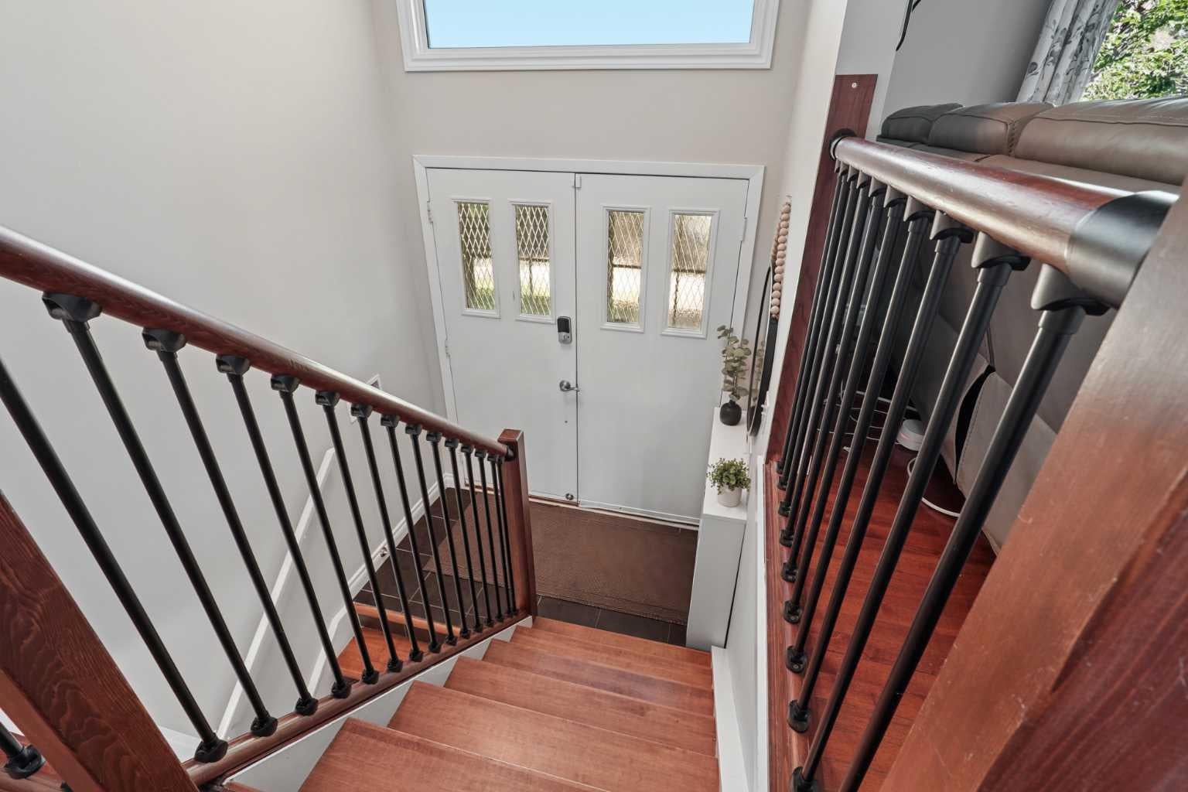
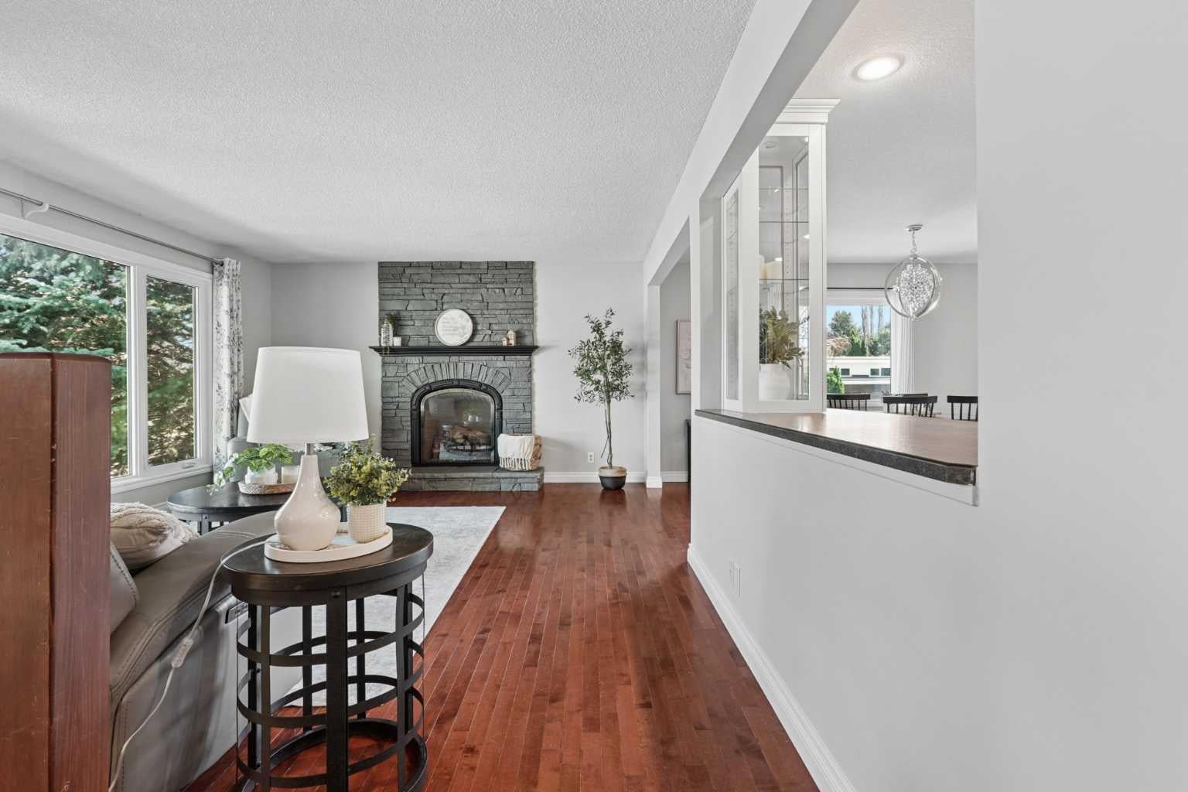
Here's your chance to own an immaculate bi-level home on a corner lot right near Henderson Lake. Located in one of the most desirable locations in Lethbridge, 210 Dunkirk St S is a beauty. Tons of updates have happened in this home and you will notice as soon as you enter. The main level is spacious with tons of space across its open floor plan. The living room is nice and cozy with a fireplace and tons of room for all of your furniture. The dining area and kitchen will be a focal point of this home. There's also a great sitting/family room here that will be great for your morning coffee. The main level features three bedrooms, including the primary with an ensuite. Laundry can also be found on this level. Downstairs, you have a massive rec room that can be turned into whatever you want. There's another bedroom, an office, and plenty of storage. The backyard here is amazing with a big deck and plenty of green space. There's also a detached bonus room that you can turn into a home office or whatever you need it to be. With an attached carport and a single garage, your parking needs are spoken for. Don't sleep on this home, contact your favourite REALTOR® today to book your private showing!

Save
Ask
Tour
Hide
Share
Listing Snapshot
Price 
$614,999
Days On Site 
6 Days
Bedrooms 
4
Inside Area (SqFt) 
1,517 sqft
Total Baths 
3
Full Baths 
3
Partial Baths 
N/A
Lot Size 
0.15 Acres
Year Built 
1976
MLS® Number 
A2334536
Status 
Active
Property Tax 
$5,650
Maintenance Fees 
N/A
Sq Ft Source 
N/A
Friends & Family
Recent Activity
6 days agoListing first seen on site
6 days agoListing updated with changes from the MLS®
General Features
Acres 
0.15
Attached Garage 
Yes
Garage 
Yes
Garage Spaces 
1
Parking 
AttachedGarage
Parking Spaces 
4
Property Sub Type 
Single Family Residence
Style 
Bi-Level
Zoning 
R-L
Interior Features
Appliances 
DishwasherDryerMicrowaveRefrigeratorWasher
Basement 
FullFinishedWalk-Up Access
Cooling 
Central Air
Fireplace 
Yes
Fireplace Features 
Gas
Fireplaces 
2
Flooring 
CarpetHardwoodLaminateTile
Heating 
Forced Air
Interior 
Breakfast BarOpen FloorplanPantryStorage
Laundry Features 
Main Level
Window Features 
Window Coverings
3pc Ensuite bath 
Level - Main
4pc Bathroom 
Level - Main
Bedroom 
Dimensions - 12`10" x 12`3"Level - Basement
Bedroom - Primary 
Dimensions - 13`5" x 12`0"Level - Main
Dining Room 
Dimensions - 13`6" x 9`3"Level - Main
Family Room 
Dimensions - 11`9" x 11`5"Level - Main
Furnace/Utility Room 
Dimensions - 6`10" x 6`6"Level - Basement
Game Room 
Dimensions - 25`0" x 27`4"Level - Basement
Kitchen 
Dimensions - 13`6" x 8`8"Level - Main
Laundry 
Dimensions - 13`6" x 8`8"Level - Main
Living Room 
Dimensions - 13`6" x 17`6"Level - Main
Office 
Dimensions - 11`9" x 22`2"Level - Basement
Storage 
Dimensions - 3`6" x 16`0"Level - Basement
Save
Ask
Tour
Hide
Share
Exterior Features
Construction Details 
Frame
Exterior 
Private EntrancePrivate YardStorage
Fencing 
Fenced
Frontage 
20.12M 66`0"
Lot Features 
Back YardCorner LotFront YardLandscaped
Patio And Porch 
Deck
Roof 
ShingleAsphalt
Waterfront Features 
Lake
Windows/Doors 
Window Coverings
Community Features
Community Features 
LakeParkPlaygroundSidewalksStreet Lights
Listing courtesy of Amy Tamaki of Onyx Realty Ltd.

Listing information is provided by Participants of the Alberta One Realty Listing Services (Pillar 9). IDX information is provided exclusively for personal, non-commercial use, and may not be used for any purpose other than to identify prospective properties consumers may be interested in purchasing. Information is deemed reliable but not guaranteed. Copyright 2026, Alberta One Realty Listing Services (Pillar 9)
Last checked 2026-08-11 08:52 PM UTC

Neighborhood & Commute
Source: Walkscore
Save
Ask
Tour
Hide
Share