

1904 10 Street SW 304Calgary, AB T2T 3G1
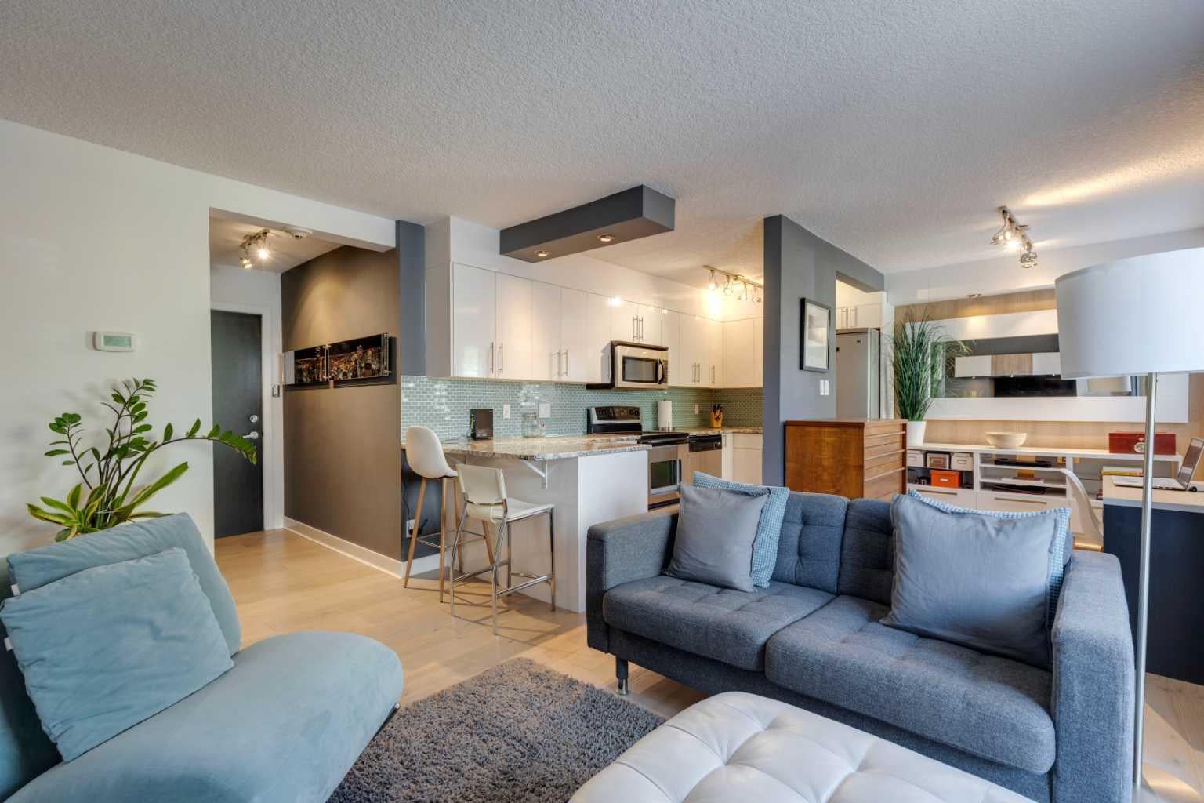
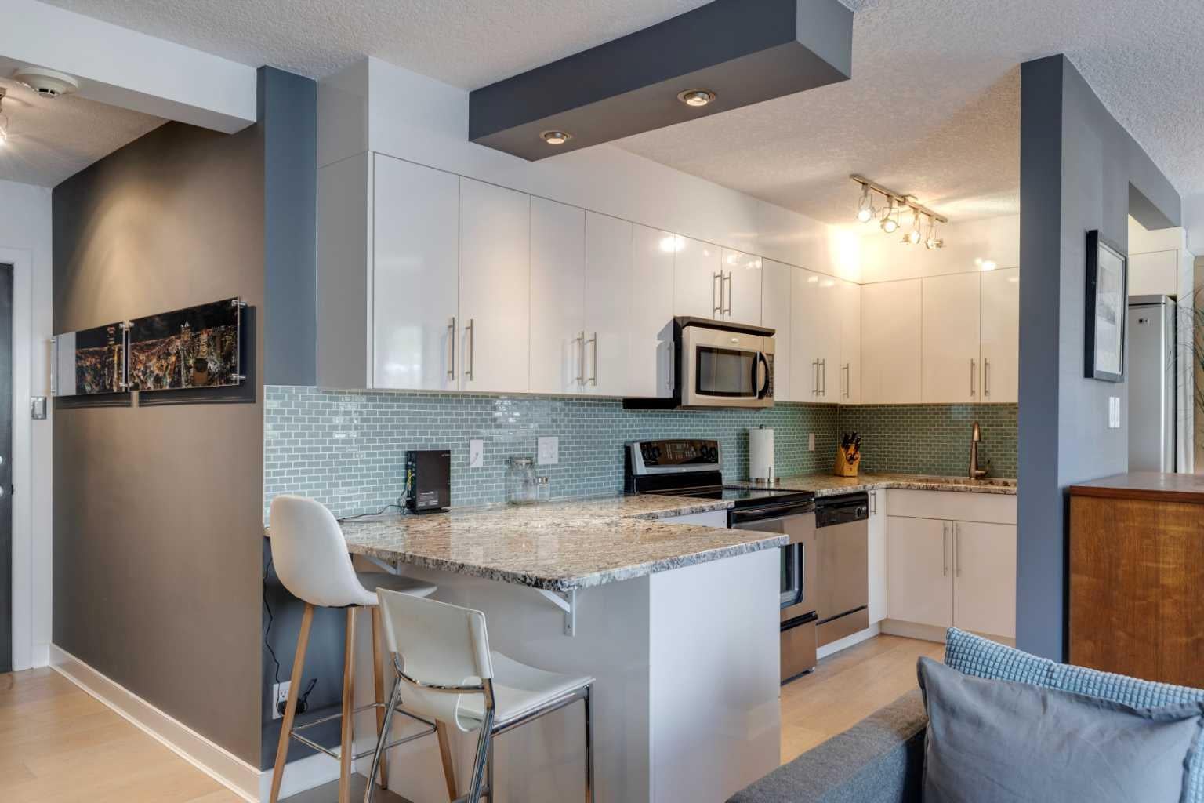
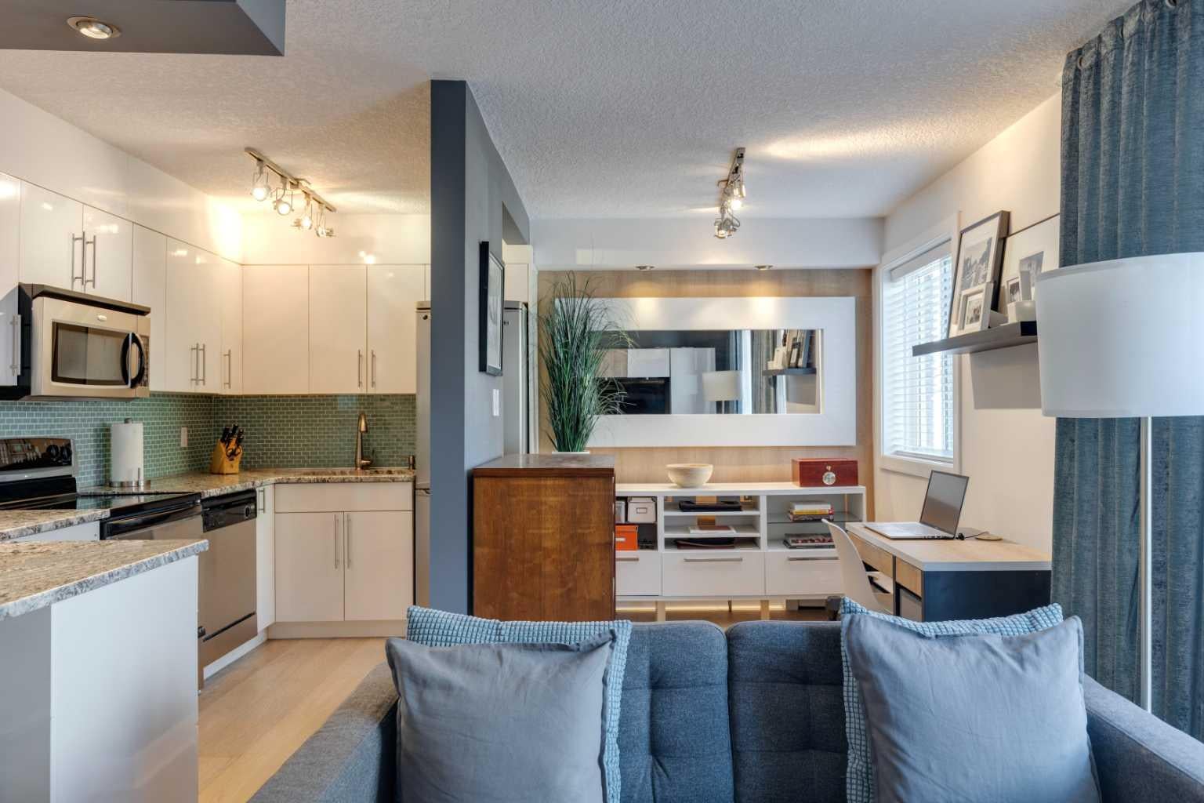
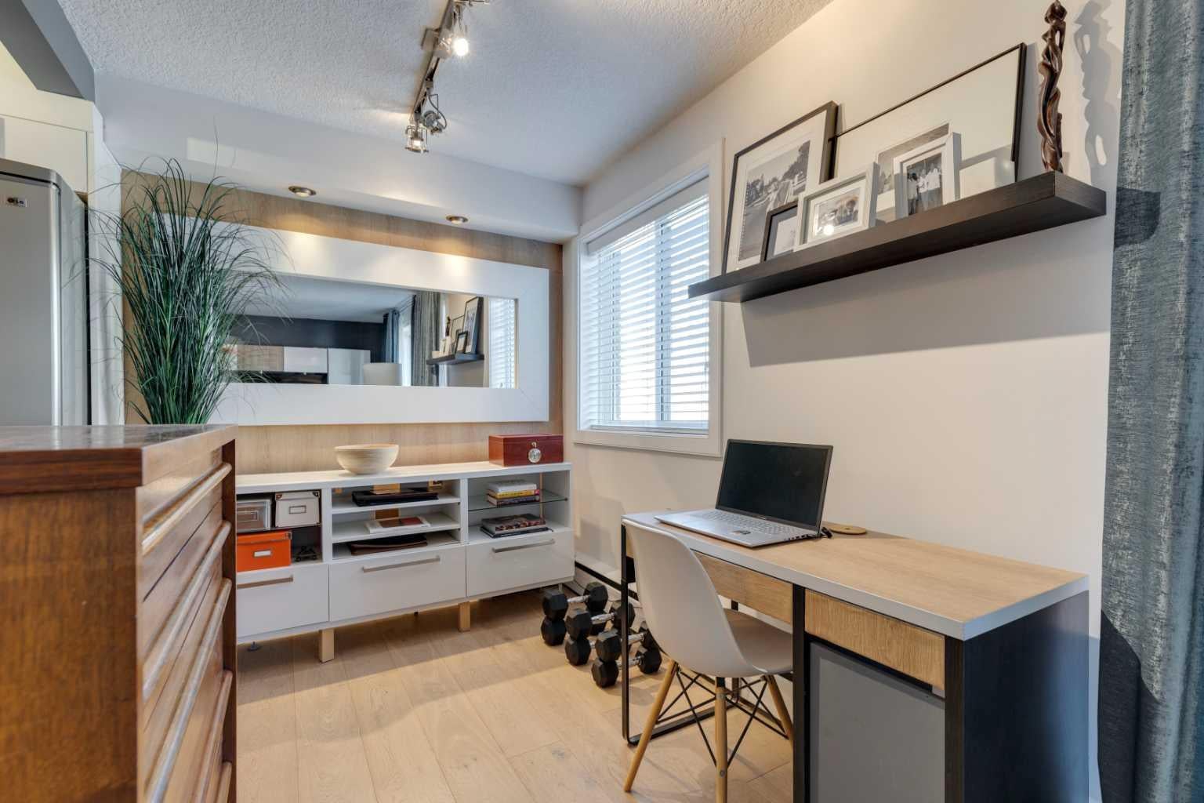
FORMER SHOW SUITE IN THE MODELLA | UPGRADED HARDWOOD, GRANITE & GLASS-TILE KITCHEN | PRIVATE BALCONY | IN-SUITE LAUNDRY | TV PACKAGE & BUILT-IN WALL UNIT INCLUDED | PET-FRIENDLY BUILDING | QUIET TREE-LINED STREET STEPS TO 17TH AVENUE IN LOWER MOUNT ROYAL. A show suite finish at an entry-level price, on a quiet residential street one block from the best of 17th Avenue. The Modella is a charming boutique building in Lower Mount Royal, and this 557-square-foot suite was its former show suite, so the upgrades are already here: wide-plank hardwood flooring, sleek white cabinetry, granite countertops and an elegant glass-tile backsplash in a clean, contemporary kitchen. The bright open-concept living and dining area opens onto a private balcony for morning coffee and summer barbecues, and the Samsung TV package and custom built-in wall unit are included. The spacious bedroom is filled with natural light and features custom recessed lighting and a full-height closet system. The stylish 4-piece bathroom offers a deep soaker tub and updated fixtures. In-suite laundry and a well-managed, pet-friendly building complete the package. Step out to Calgary's best restaurants, cafes, shops and nightlife, then come home to the peaceful feel of a tree-lined street. Turnkey, low maintenance and in a premium inner-city location: an easy first home or a strong long-term hold.
| 3 months ago | Listing first seen on site | |
| 3 months ago | Listing updated with changes from the MLS® |

Listing information is provided by Participants of the Alberta One Realty Listing Services (Pillar 9). IDX information is provided exclusively for personal, non-commercial use, and may not be used for any purpose other than to identify prospective properties consumers may be interested in purchasing. Information is deemed reliable but not guaranteed. Copyright 2026, Alberta One Realty Listing Services (Pillar 9)
Last checked 2026-11-11 05:00 AM UTC