Save
Ask
Tour
Hide
Share
$849,900
22 Days On Site

50 Saddlestone Place NE
Calgary, AB T3J 0Z6

For Sale|Single Family Residence|Active
7
Beds
5
Total Baths
5
Full Baths
2,625
SqFt
$324
/SqFt
2021
Built
Subdivision:
Saddle Ridge
County:
Calgary
Call Now: 587-328-7524
Is this the listing for you? We can help make it yours.
587-328-7524
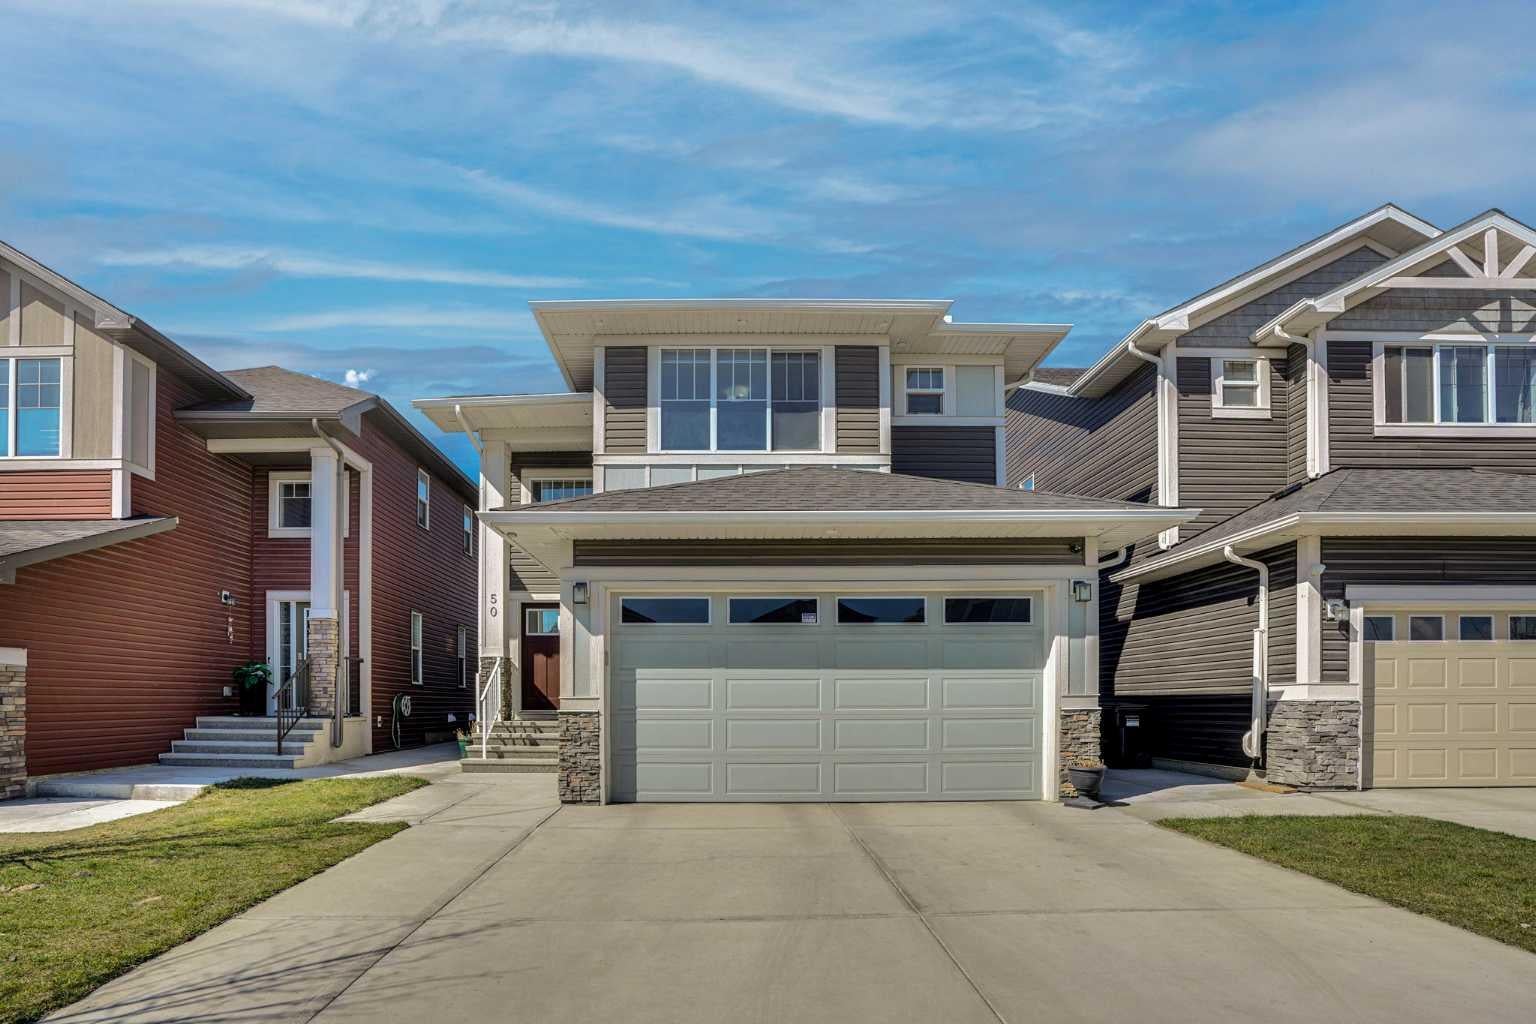
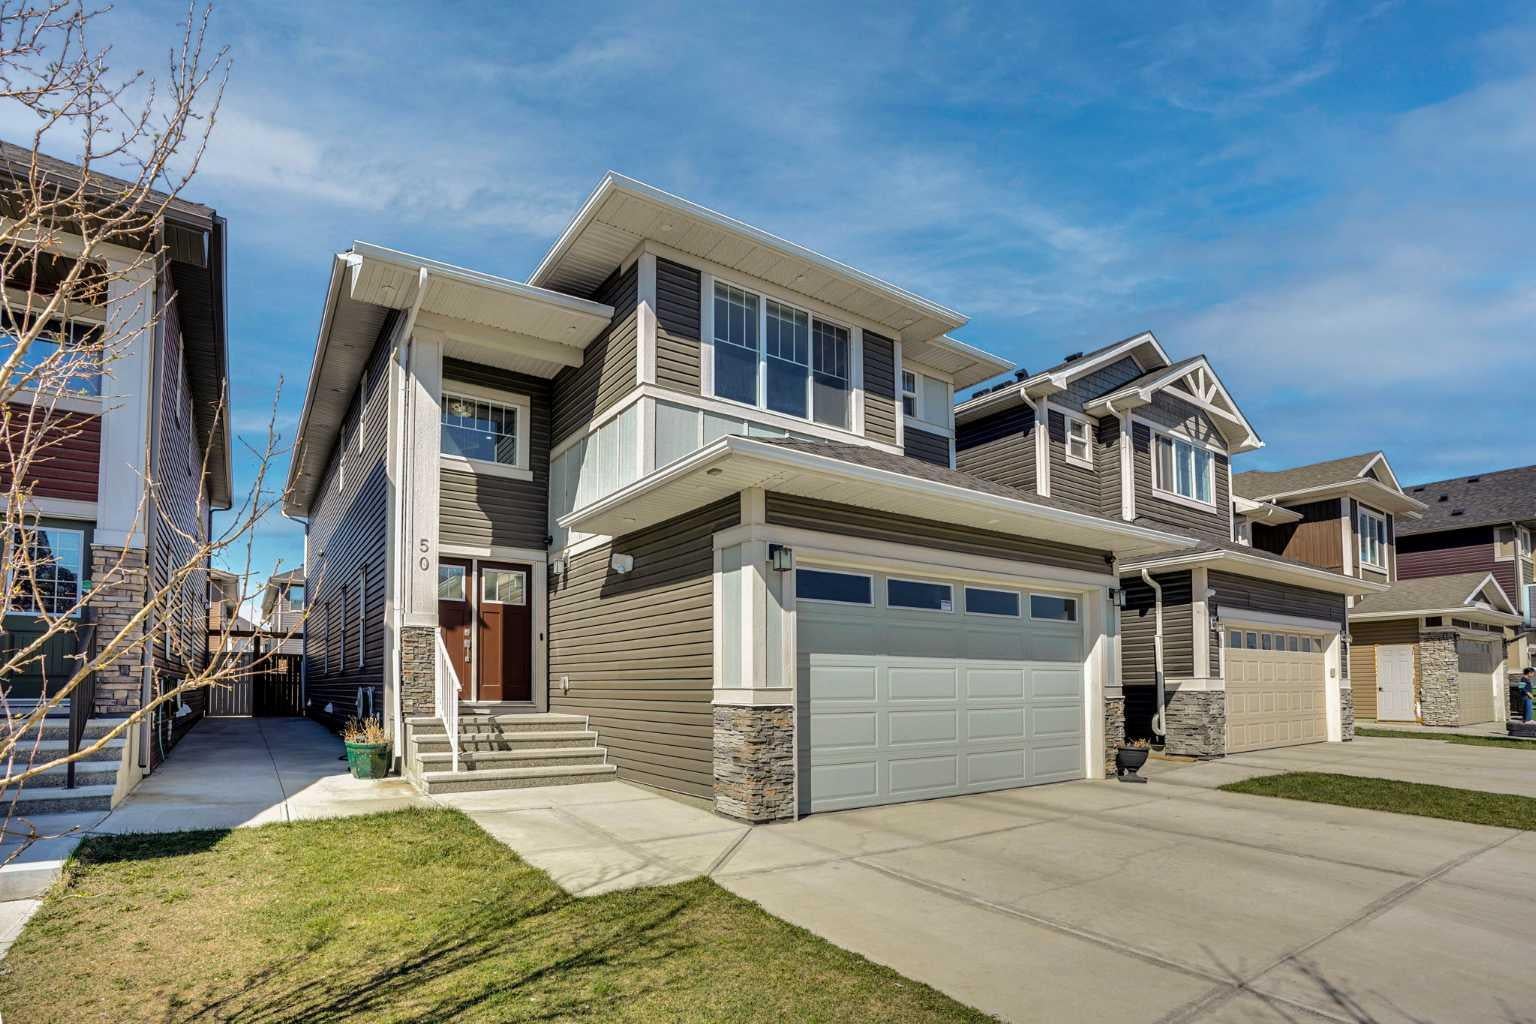
50 Saddlestone Place NE50 Saddlestone Place NE50 Saddlestone Place NE50 Saddlestone Place NE
Save
Ask
Tour
Hide
Share

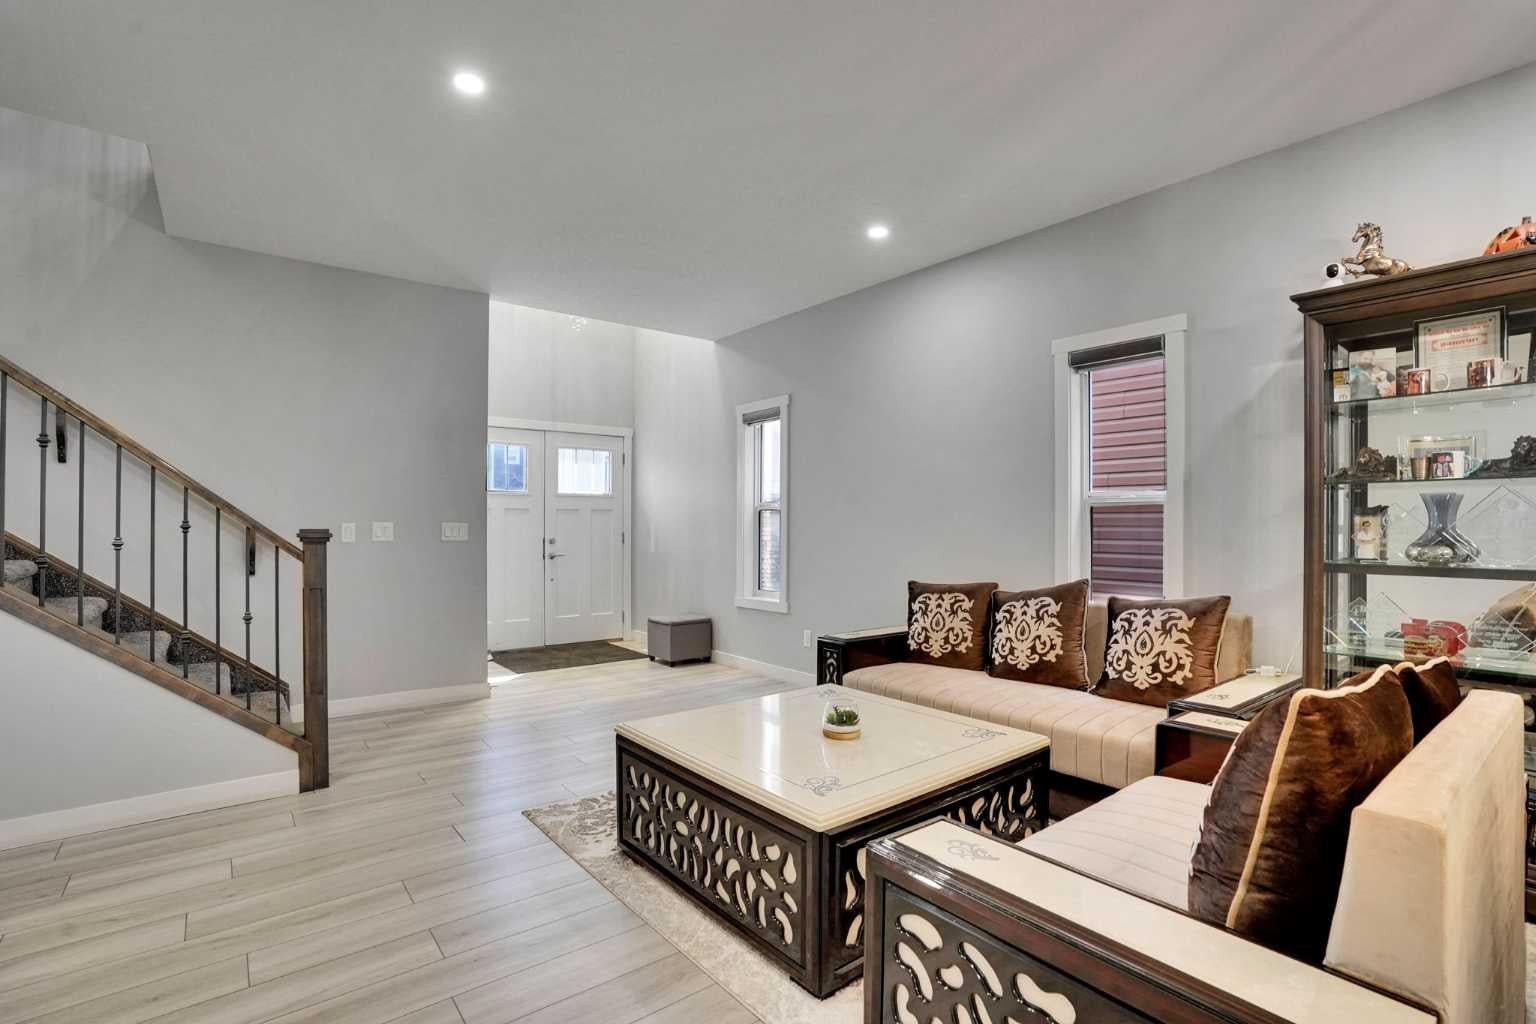
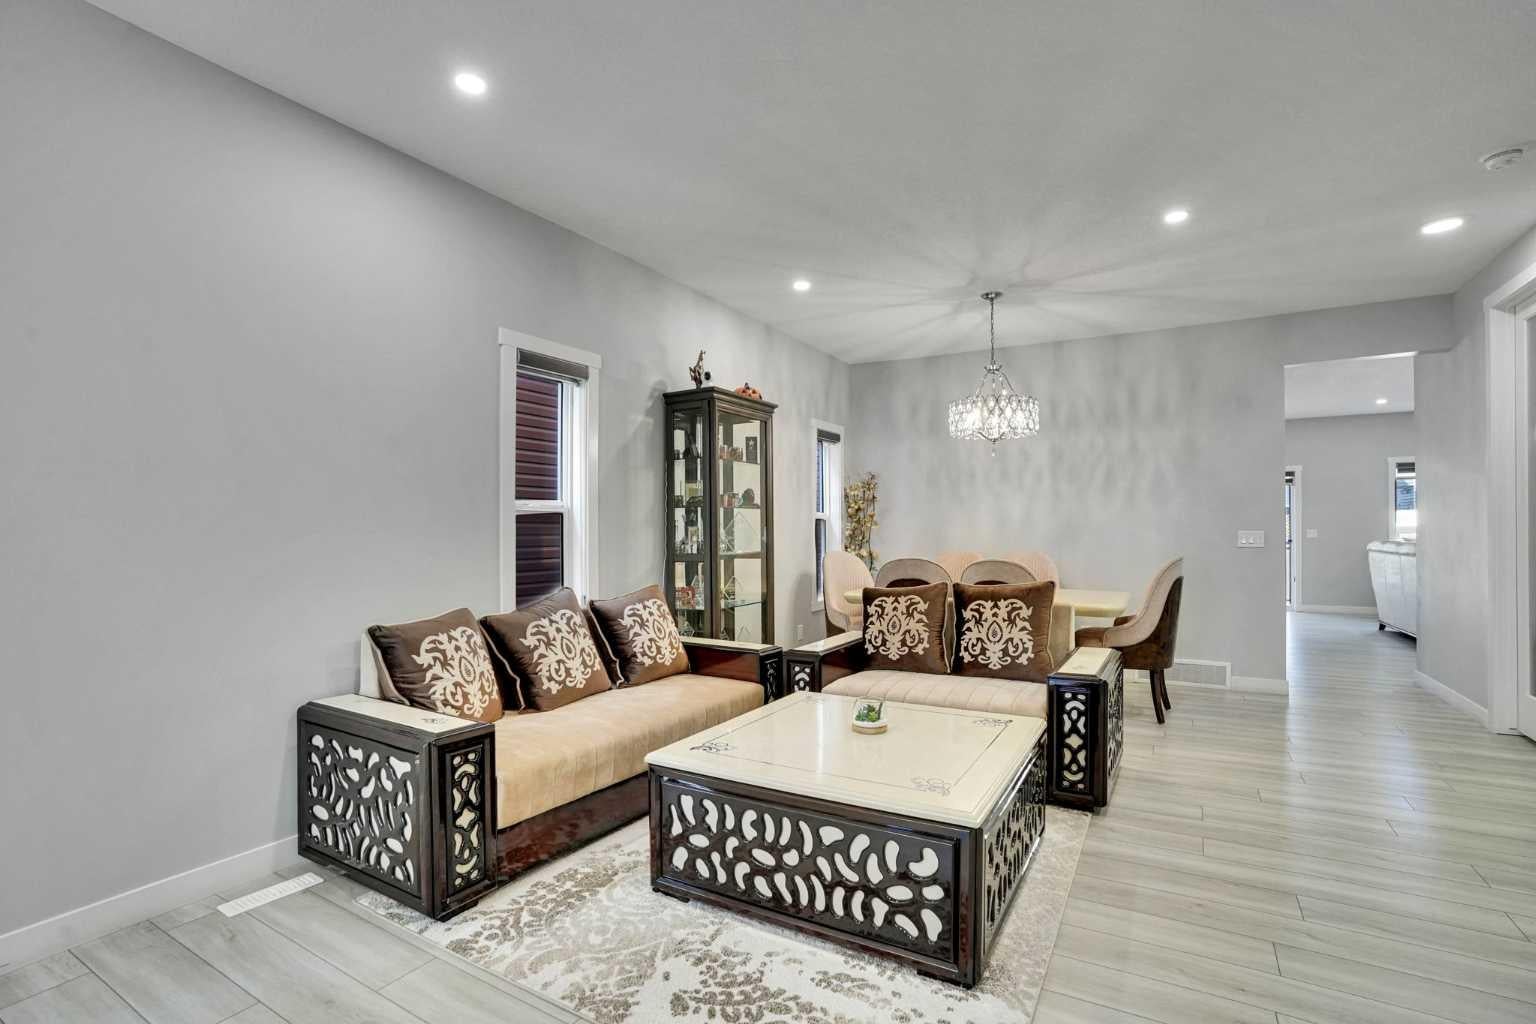
Welcome to this beautifully maintained and spacious home in the highly sought-after community of Saddle Ridge. Located on a quiet cul-de-sac, this stunning property offers an open-concept layout with bright living spaces, large windows, and modern finishes throughout. The main floor features a spacious family room, elegant kitchen with ample cabinetry and stainless steel appliances, dining area, and living room. Upstairs offers generously sized bedrooms including a primary retreat with walk-in closet and ensuite bath. The fully developed basement provides additional living space perfect for extended family or entertaining. Enjoy the landscaped backyard, attached garage, and close proximity to schools, parks, shopping, transit, and all major amenities. A perfect opportunity for families and investors alike in one of NE Calgary’s fastest-growing communities.

Save
Ask
Tour
Hide
Share
Listing Snapshot
Price 
$849,900
Days On Site 
22 Days
Bedrooms 
7
Inside Area (SqFt) 
2,625 sqft
Total Baths 
5
Full Baths 
5
Partial Baths 
N/A
Lot Size 
0.09 Acres
Year Built 
2021
MLS® Number 
A2334525
Status 
Active
Property Tax 
$6,370
Maintenance Fees 
N/A
Sq Ft Source 
N/A
Friends & Family
Recent Activity
3 weeks agoListing first seen on site
3 weeks agoListing updated with changes from the MLS®
General Features
Acres 
0.09
Attached Garage 
Yes
Garage 
Yes
Garage Spaces 
2
Levels 
Two
Parking 
AttachedGarageGarage Door Opener
Parking Spaces 
2
Property Sub Type 
Single Family Residence
SqFt Above 
2625.6
SqFt Below 
1050.05
Style 
2 Storey
Zoning 
R-G
Interior Features
Appliances 
DishwasherDryerElectric CooktopGas CooktopMicrowaveRange HoodWasherWasher/Dryer StackedOven
Basement 
FullFinishedExterior Entry
Fireplace 
Yes
Fireplace Features 
Electric
Fireplaces 
1
Flooring 
CarpetCeramic TileVinyl
Heating 
Fireplace(s)Forced Air
Interior 
Kitchen Island
Laundry Features 
In BasementUpper Level
Window Features 
Window Coverings
Save
Ask
Tour
Hide
Share
Exterior Features
Construction Details 
Vinyl Siding
Exterior 
Playground
Fencing 
Fenced
Frontage 
10.41M 34`2"
Lot Features 
LandscapedRectangular Lot
Patio And Porch 
Deck
Roof 
ShingleAsphalt
Windows/Doors 
Window Coverings
Community Features
Community Features 
ParkPlayground
Listing courtesy of Aman Virk of Century 21 Bravo Realty

Listing information is provided by Participants of the Alberta One Realty Listing Services (Pillar 9). IDX information is provided exclusively for personal, non-commercial use, and may not be used for any purpose other than to identify prospective properties consumers may be interested in purchasing. Information is deemed reliable but not guaranteed. Copyright 2026, Alberta One Realty Listing Services (Pillar 9)
Last checked 2026-08-27 10:34 AM UTC

Neighborhood & Commute
Source: Walkscore
Save
Ask
Tour
Hide
Share