Save
Ask
Tour
Hide
Share
$539,900
New Listing

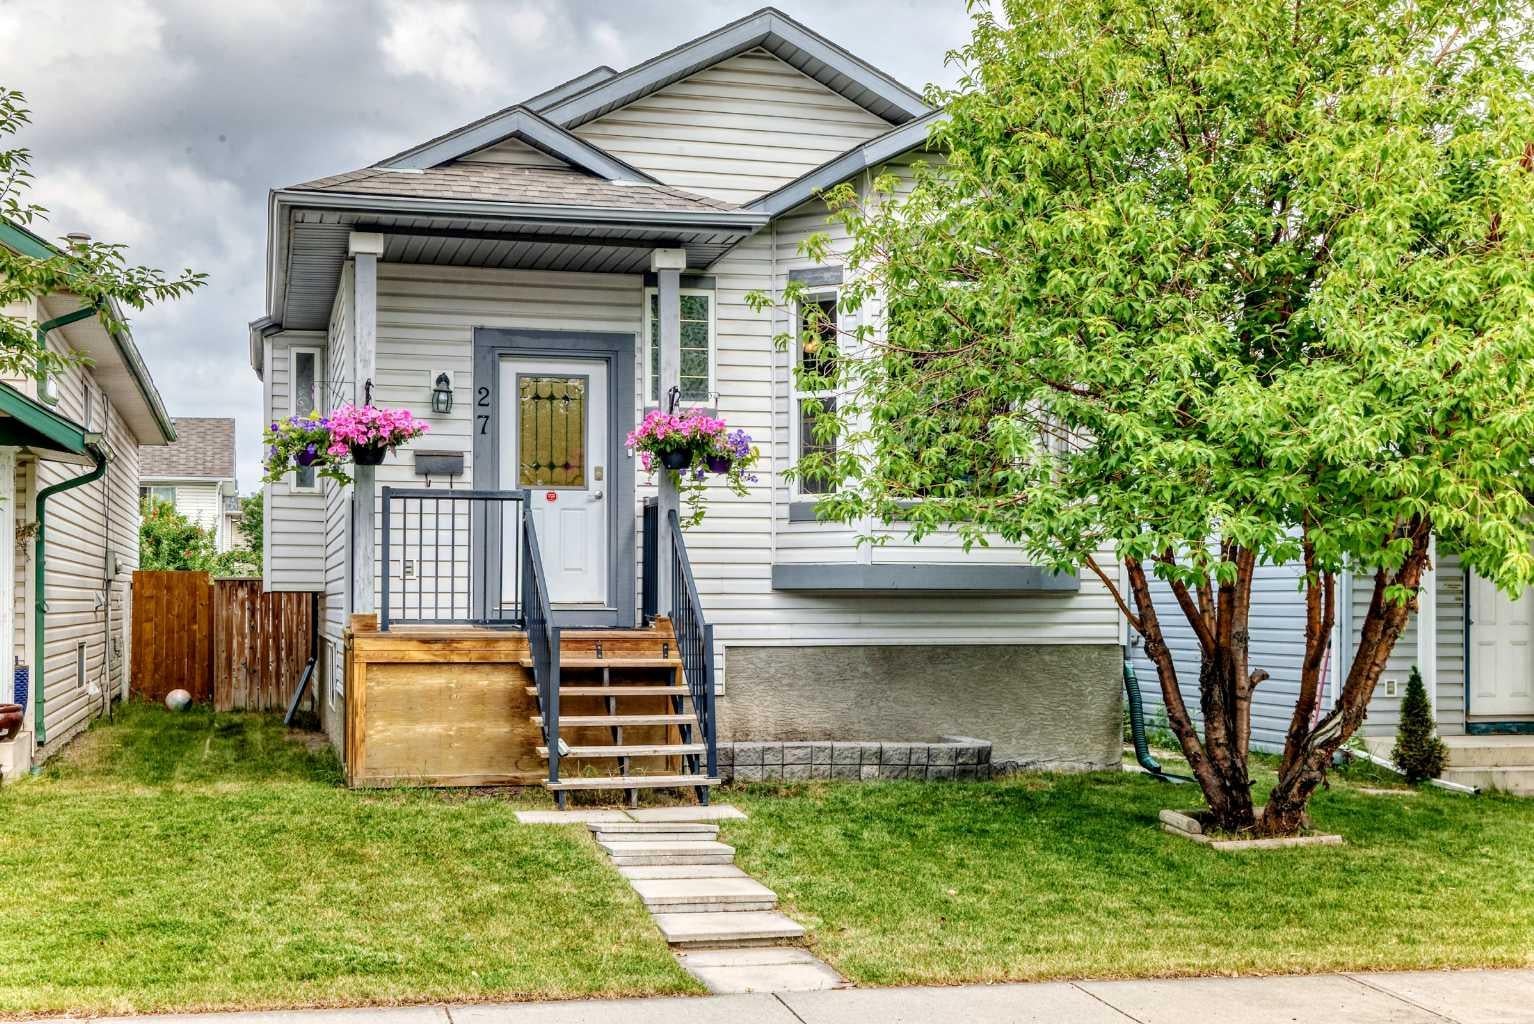
27 Erin Meadow Crescent SE
Calgary, AB T2B 3L5

For Sale|Single Family Residence|Active
3
Beds
3
Total Baths
2
Full Baths
1
Partial Bath
1,704
SqFt
$317
/SqFt
1998
Built
Subdivision:
Erin Woods
County:
Calgary
Call Now: 587-328-7524
Is this the listing for you? We can help make it yours.
587-328-7524
27 Erin Meadow Crescent SE27 Erin Meadow Crescent SE27 Erin Meadow Crescent SE27 Erin Meadow Crescent SE
Save
Ask
Tour
Hide
Share

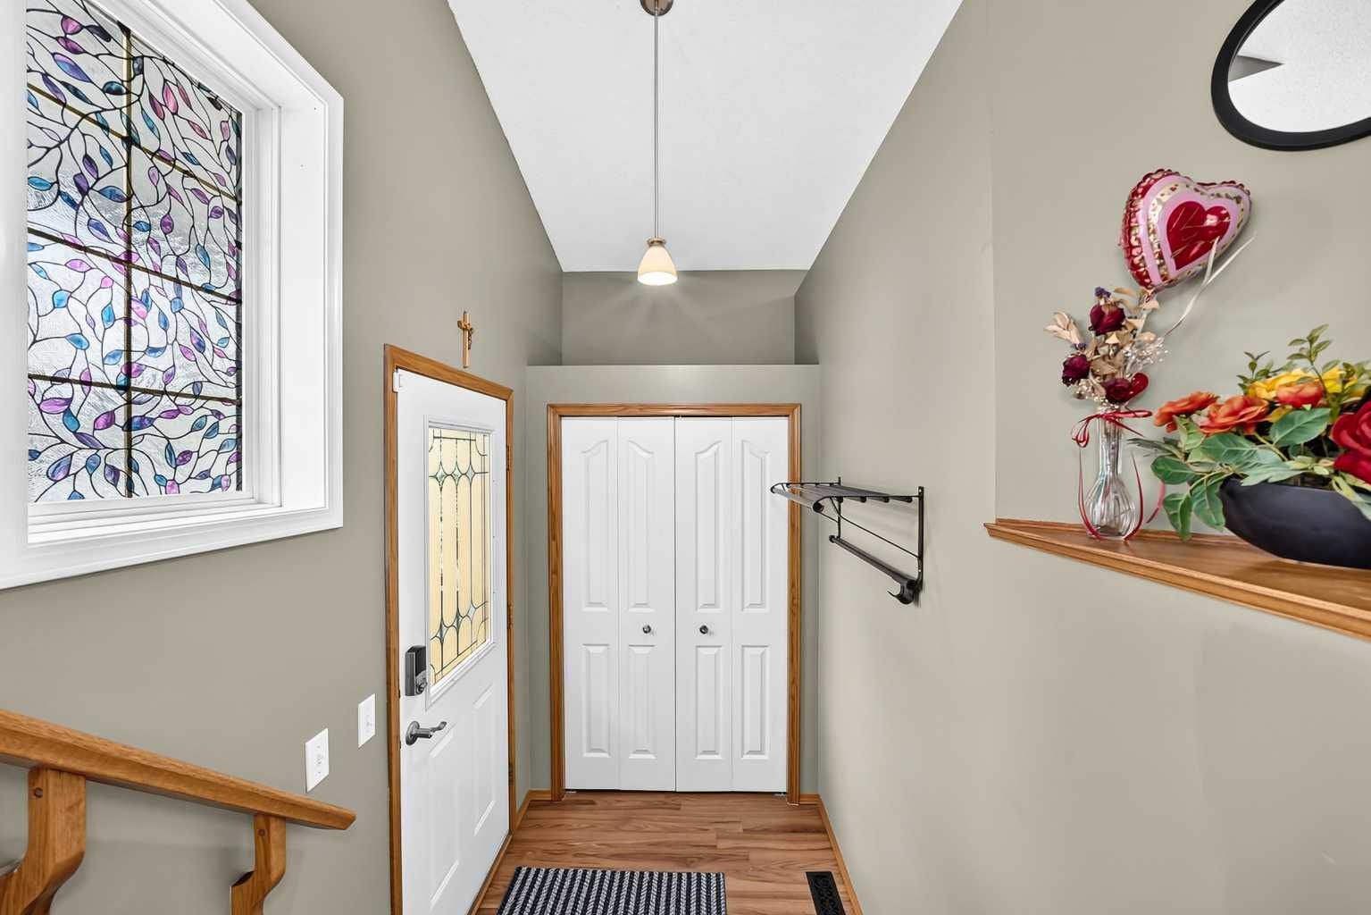
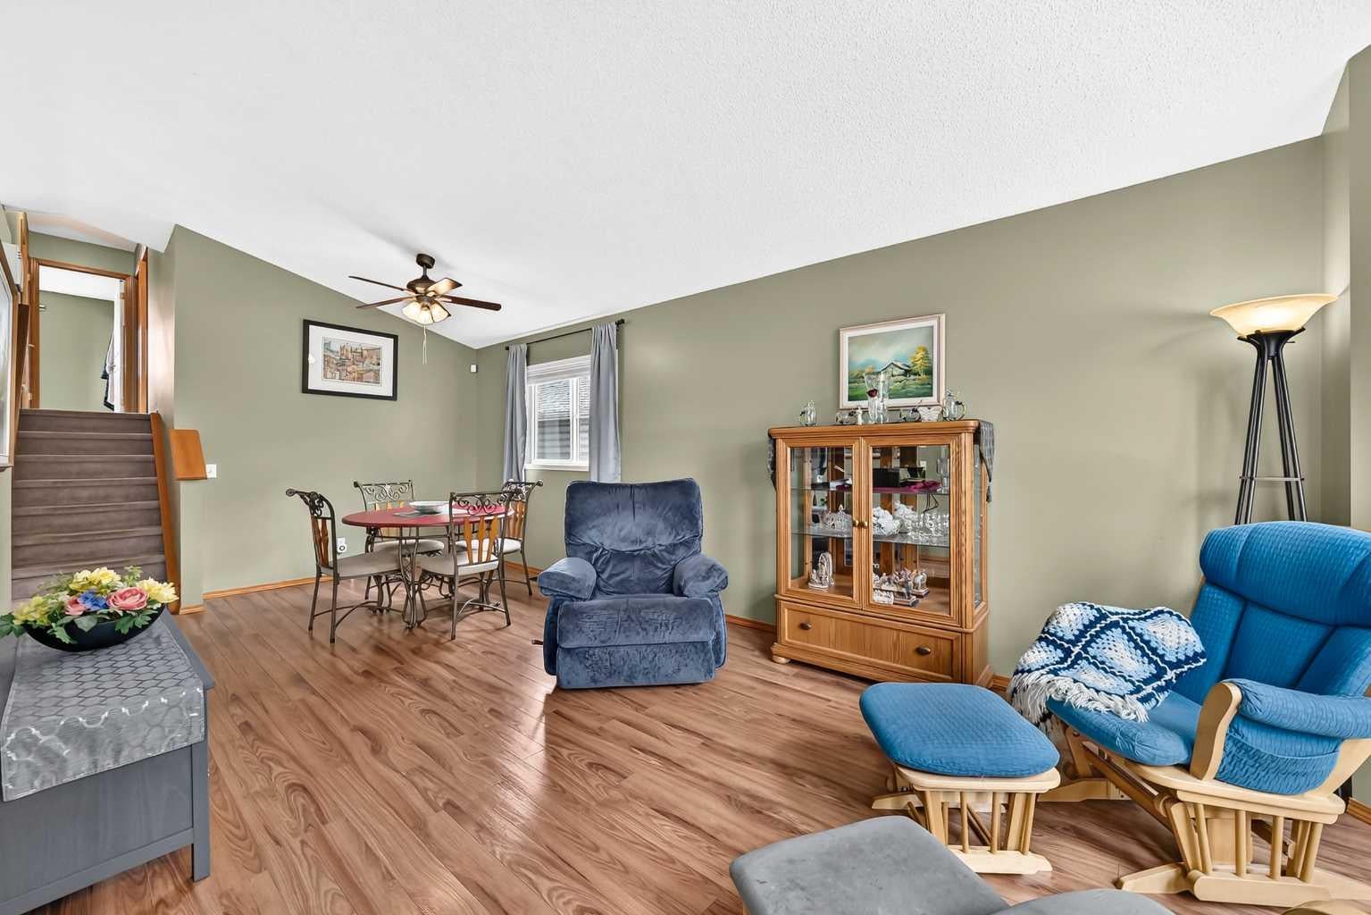
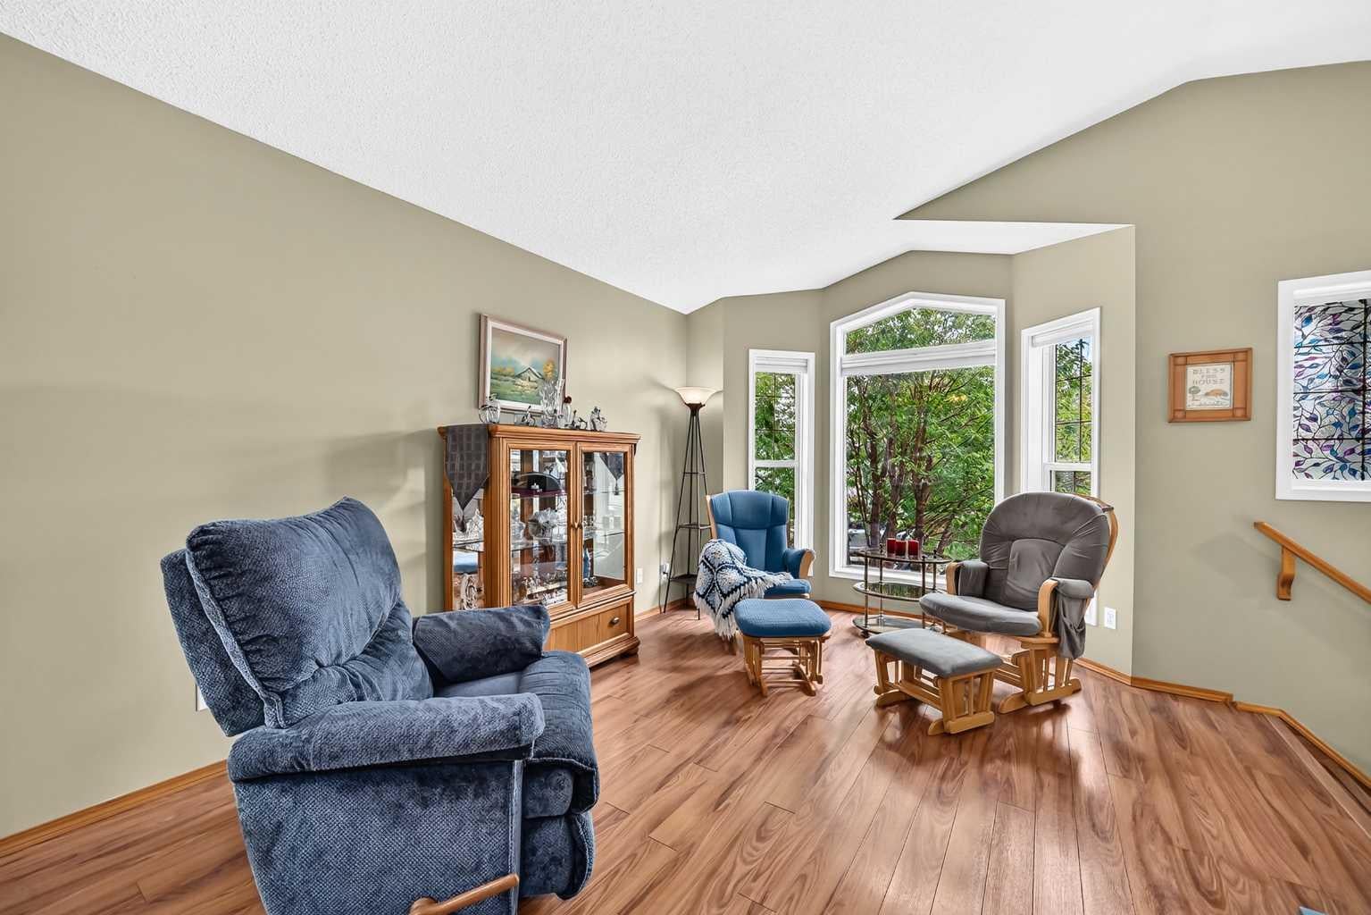
No dramatic adjective filled novel or AI generated gibberish…just the facts that really matter! Very well cared for 3-bedroom, 3-bathroom 4 level split home with over 1700 sq ft of above grade living area on 3 levels. Total of 2 dining areas and 2 living room areas, walk-out on the 3rd level with access to the large back deck. Close to 1000 sq ft of below grade area consisting of: over 525 sq ft of unfinished basement with 9-foot ceiling and 2 egress windows (future bedroom or bedrooms perhaps); and over 480 sq ft of crawl space storage with 5-foot ceiling...hardly a crawl! Located on a low traffic street with back-alley access to the finished double detached garage with 220 service. Quick and easy access to Stoney Trail and Deerfoot Trail, and a short walk to Erin Woods K-6 school, playgrounds, and parks. All of the poly-b has in the house been replaced. We’ll let the pictures do the rest of the talking.

Save
Ask
Tour
Hide
Share
Listing Snapshot
Price 
$539,900
Days On Site 
0 Days
Bedrooms 
3
Inside Area (SqFt) 
1,704 sqft
Total Baths 
3
Full Baths 
2
Partial Baths 
1
Lot Size 
0.08 Acres
Year Built 
1998
MLS® Number 
A2334475
Status 
Active
Property Tax 
$3,880
Maintenance Fees 
N/A
Sq Ft Source 
N/A
Friends & Family
Recent Activity
14 hours agoListing first seen on site
20 hours agoListing updated with changes from the MLS®
General Features
Acres 
0.08
Garage 
Yes
Garage Spaces 
2
Parking 
Garage Door OpenerGarage
Parking Spaces 
4
Property Sub Type 
Single Family Residence
SqFt Above 
1704
Style 
4 Level Split
Zoning 
R-CG
Interior Features
Appliances 
Built-In RangeDishwasherDryerMicrowaveRefrigeratorWasherElectric Range
Basement 
FullUnfinishedWalk-Out Access
Electric 
220 Volts
Fireplace 
Yes
Fireplace Features 
Family RoomGas
Fireplaces 
1
Flooring 
CarpetLaminate
Heating 
Fireplace(s)Forced AirNatural Gas
Interior 
High CeilingsPantryVaulted Ceiling(s)Walk-In Closet(s)
Laundry Features 
Lower Level
Window Features 
Window Coverings
2pc Bathroom 
Level - Lower
4pc Bathroom 
Level - Upper
4pc Ensuite bath 
Level - Upper
Bedroom 
Dimensions - 9`0" x 10`0"Level - Upper
Bedroom - Primary 
Dimensions - 11`11" x 12`6"Level - Upper
Covered Porch 
Dimensions - 7`6" x 4`1"Level - Main
Dinette 
Dimensions - 7`11" x 11`0"Level - Main
Entrance 
Dimensions - 5`0" x 5`8"Level - Main
Family Room 
Dimensions - 21`0" x 22`5"Level - Lower
Kitchen 
Dimensions - 9`9" x 8`7"Level - Main
Laundry 
Dimensions - 7`9" x 8`1"Level - Lower
Living/Dining Room Combination 
Dimensions - 11`0" x 21`4"Level - Main
Walk-In Closet 
Dimensions - 8`1" x 4`7"Level - Upper
Save
Ask
Tour
Hide
Share
Exterior Features
Construction Details 
Vinyl SidingFrame
Exterior 
Private Yard
Fencing 
Fenced
Frontage 
9.20M 30`2"
Lot Features 
Back YardFront YardLandscapedRectangular Lot
Patio And Porch 
Patio
Roof 
ShingleAsphalt
Windows/Doors 
Window Coverings
Community Features
Community Features 
PlaygroundSidewalks
Listing courtesy of Gary Adamo of Real Broker

Listing information is provided by Participants of the Alberta One Realty Listing Services (Pillar 9). IDX information is provided exclusively for personal, non-commercial use, and may not be used for any purpose other than to identify prospective properties consumers may be interested in purchasing. Information is deemed reliable but not guaranteed. Copyright 2026, Alberta One Realty Listing Services (Pillar 9)
Last checked 2026-08-12 12:39 PM UTC

Neighborhood & Commute
Source: Walkscore
Save
Ask
Tour
Hide
Share