Save
Ask
Tour
Hide
Share
$214,000
71 Days On Site

80 Galbraith Drive SW 14D
Calgary, AB T3E 4Z6

For Sale|Apartment|Active
2
Beds
1
Total Bath
1
Full Bath
862
SqFt
$248
/SqFt
1971
Built
Subdivision:
Glamorgan
County:
Calgary
Call Now: 587-328-7524
Is this the listing for you? We can help make it yours.
587-328-7524
80 Galbraith Drive SW 14D80 Galbraith Drive SW 14D80 Galbraith Drive SW 14D80 Galbraith Drive SW 14D
Save
Ask
Tour
Hide
Share

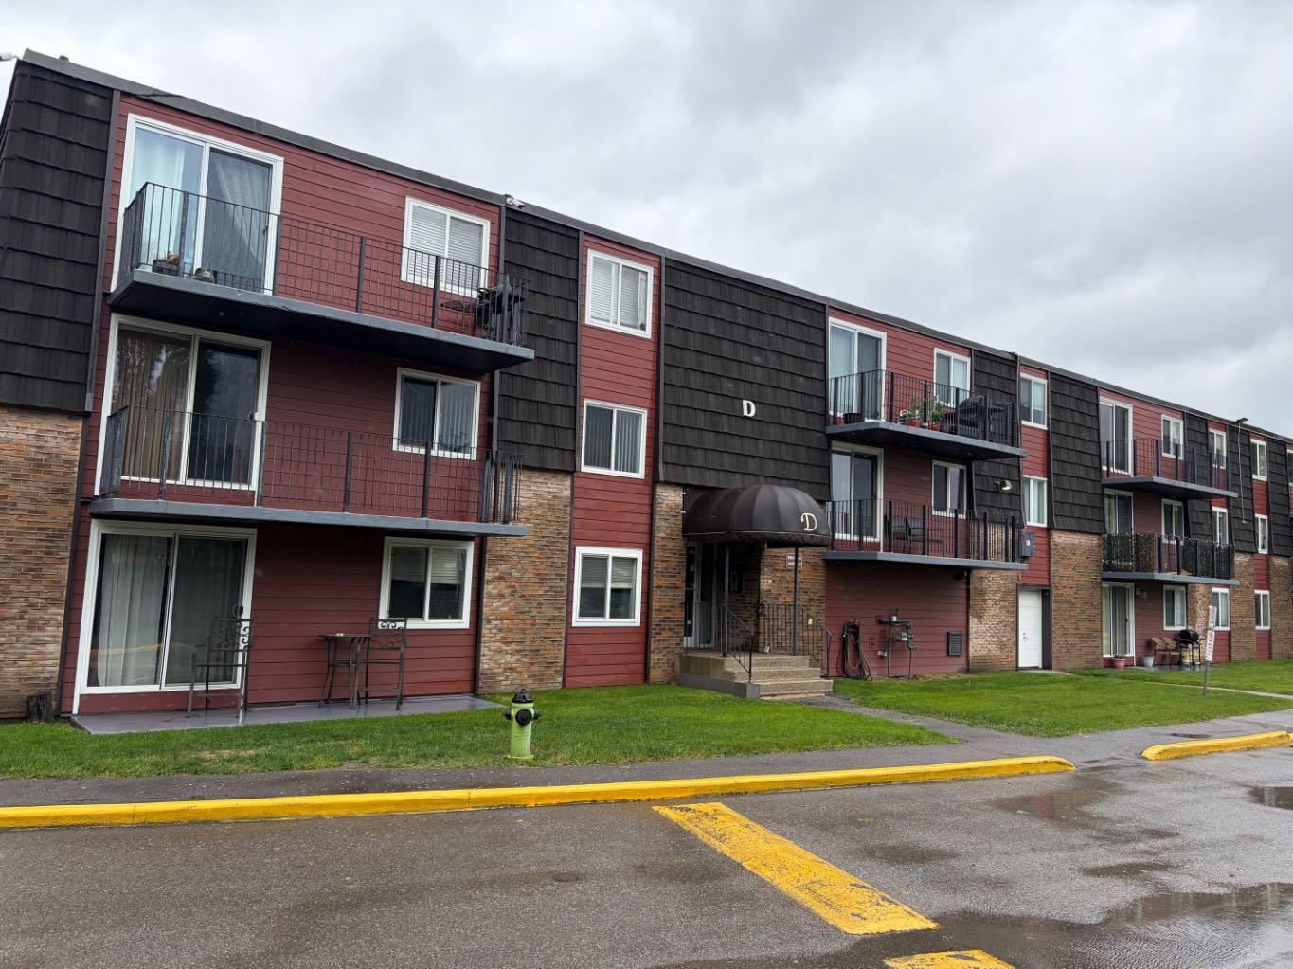
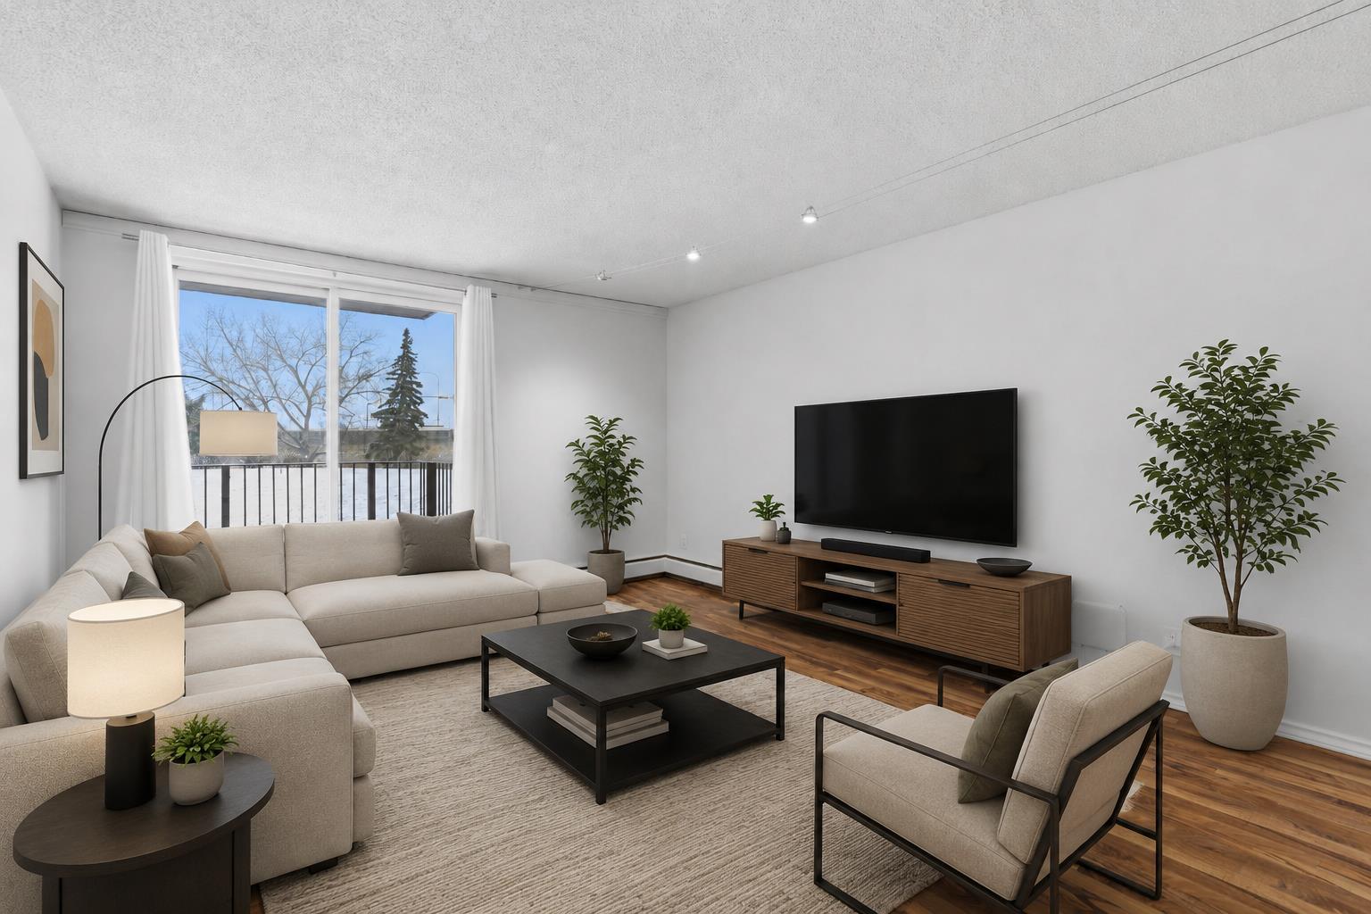
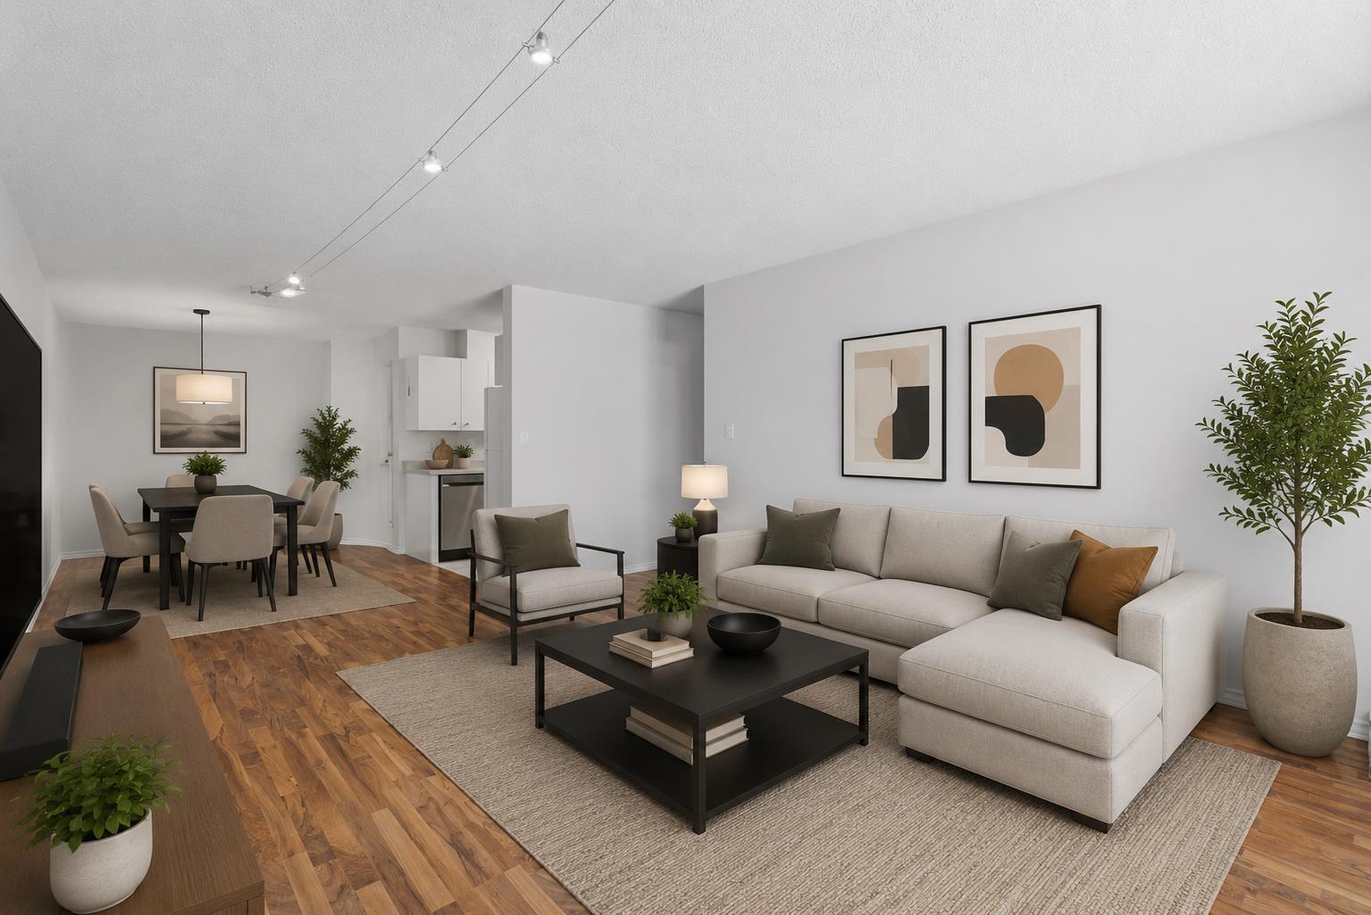
Looking for a smart buy that that is smart like going to School ? Just 2 blocks to Mount Royal University. This stylish 2-bedroom gem in the heart of Glamorgan and a good bet. 2 Blocks to Grey Eagle Hotel and Casino and Steps to North Glenmore Park and Pathways. Tucked into a sought-after location, facing lush greenspace and mature trees, it offers the perfect mix of urban convenience and laid-back vibes. The bright second-floor unit has been refreshed from top to bottom with fresh paint, updated flooring, modern lighting, an updated bathroom, brand-new fridge and dishwasher, newer windows and patio door, plus newer in-suite laundry. The oversized balcony is your front-row seat to peaceful green views, Easy access to pathways, shopping, and a quick hop downtown. Add in a concrete building with extensive common-area upgrades, secure entry, extra storage, and assigned parking, and you've got a turn-key property with serious lifestyle appeal and strong investment potential. Move in, rent out, or do both—either way, this one is a vibe.

Save
Ask
Tour
Hide
Share
Listing Snapshot
Price 
$214,000
Days On Site 
71 Days
Bedrooms 
2
Inside Area (SqFt) 
862 sqft
Total Baths 
1
Full Baths 
1
Partial Baths 
N/A
Lot Size 
N/A
Year Built 
1971
MLS® Number 
A2334452
Status 
Active
Property Tax 
$1,609
Maintenance Fees 
$483.5 monthly
Sq Ft Source 
N/A
Friends & Family
Recent Activity
2 weeks agoPrice changed to $214,000
2 weeks agoListing updated with changes from the MLS®
a month agoStatus changed to Active
2 months agoListing first seen on site
General Features
Levels 
One
Number Of Stories 
4
Parking 
AssignedGuest
Parking Spaces 
1
Pets 
YesBreed Restrictions
Property Sub Type 
Apartment
Sewer 
Public Sewer
SqFt Above 
862
Style 
Apartment-Single Level Unit
Utilities 
Cable AvailableElectricity ConnectedNatural Gas ConnectedPhone AvailableSewer ConnectedWater Connected
Water Source 
Public
Zoning 
M-C1 d54
Interior Features
Appliances 
DishwasherDryerRefrigeratorWasherCooktop
Flooring 
Ceramic TileLaminate
Heating 
BaseboardNatural Gas
Interior 
Laminate Counters
Laundry Features 
In Unit
Window Features 
Window Coverings
4pc Bathroom 
Dimensions - 8`1" x 5`3"Level - Main
Bedroom 
Dimensions - 10`5" x 13`5"Level - Main
Bedroom - Primary 
Dimensions - 11`5" x 15`7"Level - Main
Dining Room 
Dimensions - 9`2" x 7`6"Level - Main
Foyer 
Dimensions - 3`6" x 5`7"Level - Main
Kitchen 
Dimensions - 7`11" x 7`2"Level - Main
Laundry 
Dimensions - 3`1" x 8`7"Level - Main
Living Room 
Dimensions - 12`9" x 17`0"Level - Main
Save
Ask
Tour
Hide
Share
Exterior Features
Construction Details 
BrickWood Siding
Exterior 
Balcony
Roof 
Tar/Gravel
Windows/Doors 
Window Coverings
Community Features
Association Amenities 
ParkingStorage
Maintenance Fee 
$483.5
Maintenance Fee Frequency 
Monthly
Community Features 
ParkPlaygroundSidewalksStreet Lights
Listing courtesy of Ron Garneau of RE/MAX Complete Realty

Listing information is provided by Participants of the Alberta One Realty Listing Services (Pillar 9). IDX information is provided exclusively for personal, non-commercial use, and may not be used for any purpose other than to identify prospective properties consumers may be interested in purchasing. Information is deemed reliable but not guaranteed. Copyright 2026, Alberta One Realty Listing Services (Pillar 9)
Last checked 2026-10-15 10:20 AM UTC

Neighborhood & Commute
Source: Walkscore
Save
Ask
Tour
Hide
Share