

Save
Ask
Tour
Hide
$848,900
7 Days On Site
738 1 Avenue SW 1101Calgary, AB T2P 5G8
For Sale|Apartment|Active
2
Beds
2
Total Baths
2
Full Baths
928.26
SqFt
$915
/SqFt
2019
Built
Subdivision:
Eau Claire
County:
Calgary
Call Now: 587-328-7524
Is this the listing for you? We can help make it yours.
587-328-7524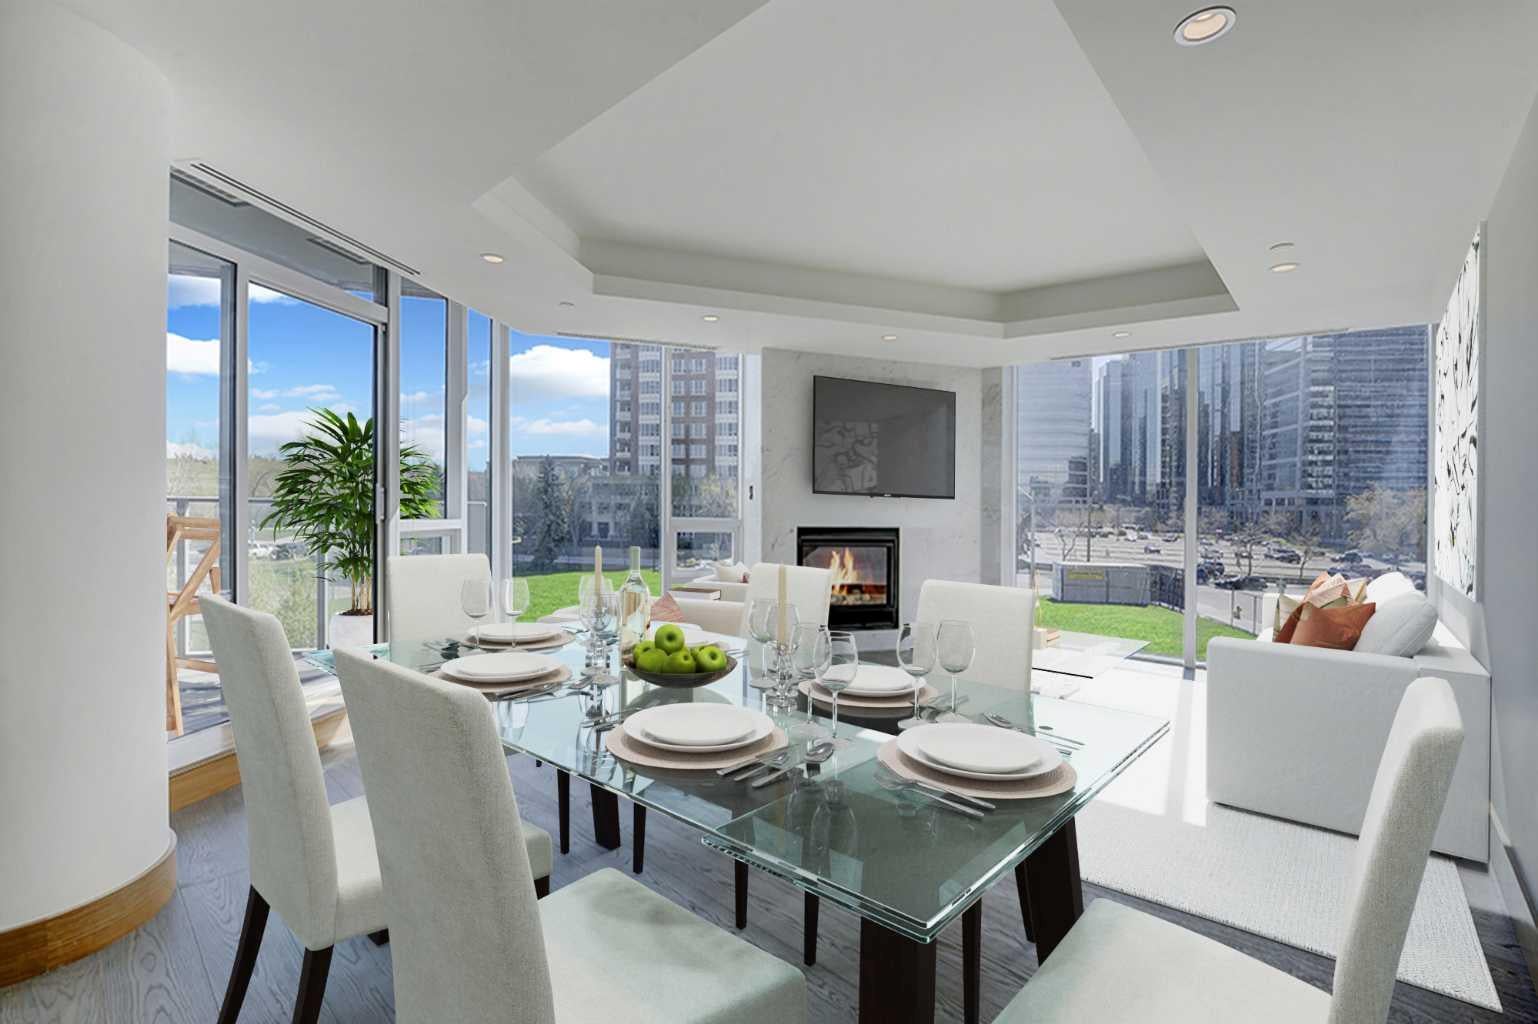
Save
Ask
Tour
Hide
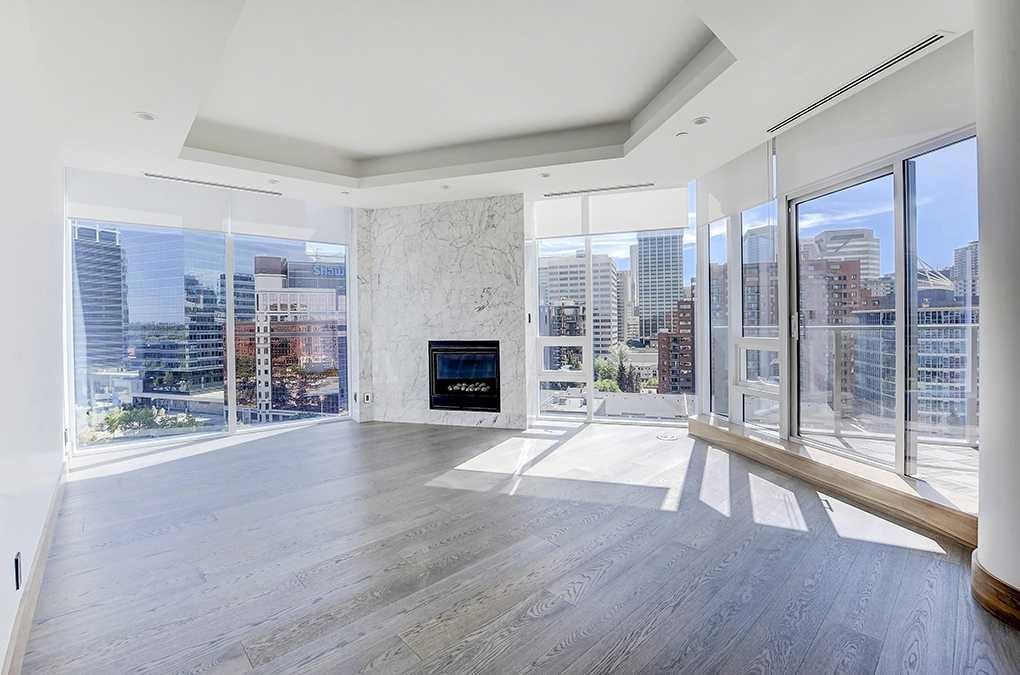
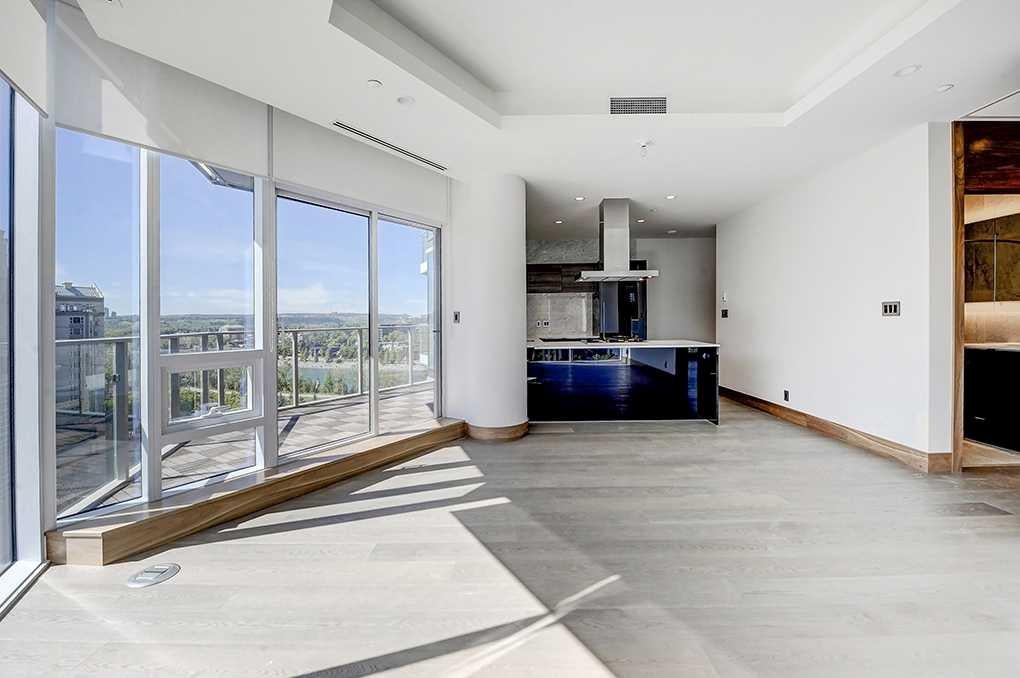
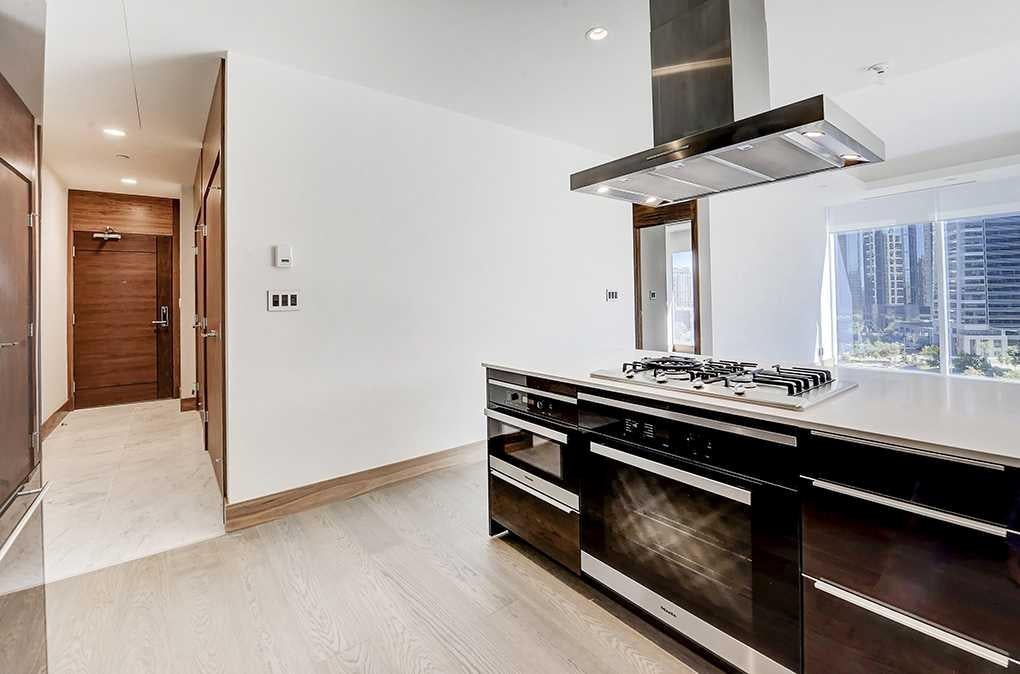
The Concord-Luxury on the River in Downtown Calgary! Stunning condo with river views and a sleek open-concept layout. the living room and both bedrooms have 10' cove ceilings. Gourmet kitchen with quartz countertops, POGGENPOLHL cabinetry, and MIELE appliances. Elegant living area features hardwood floors and a marble-surround fireplace. Spa-inspired bath with marble walls/floors and in-floor heating. includes 2 storage rooms, underground tandem parking and touchless car wash. Word-class amenities: 24/7 concierge, finesse centre, social lounge, and secure access. Step to parks, pathways and the best of downtown living.
Save
Ask
Tour
Hide
Listing Snapshot
Price
$848,900
Days On Site
7 Days
Bedrooms
2
Inside Area (SqFt)
928.26 sqft
Total Baths
2
Full Baths
2
Partial Baths
N/A
Lot Size
N/A
Year Built
2019
MLS® Number
A2334384
Status
Active
Property Tax
$5,452
Maintenance Fees
$1,016.44 monthly
Sq Ft Source
N/A
Friends & Family
Recent Activity
| a week ago | Listing first seen on site | |
| a week ago | Listing updated with changes from the MLS® |
General Features
Garage Spaces
2
Levels
One
Number Of Stories
14
Parking
Guest
Parking Spaces
2
Pets
Yes
Property Sub Type
Apartment
Security
Secured Garage/Parking
Style
Apartment-Single Level Unit
Zoning
DC (pre 1P2007)
Interior Features
Appliances
DishwasherGas CooktopRefrigeratorWasher/DryerWine RefrigeratorOven
Cooling
Central Air
Fireplace
Yes
Fireplace Features
Gas
Fireplaces
1
Flooring
HardwoodMarble
Heating
Natural Gas
Interior
Double VanityOpen Floorplan
Laundry Features
In Unit
Window Features
Window Coverings
3pc Bathroom
Dimensions - 8`1" x 4`11"Level - Main
5pc Ensuite bath
Dimensions - 8`2" x 8`0"Level - Main
Bedroom
Dimensions - 9`7" x 9`0"Level - Main
Bedroom - Primary
Dimensions - 11`11" x 9`10"Level - Main
Kitchen
Dimensions - 11`1" x 11`0"Level - Main
Living/Dining Room Combination
Dimensions - 18`2" x 17`1"Level - Main
Walk-In Closet
Dimensions - 6`3" x 5`9"Level - Main
Save
Ask
Tour
Hide
Exterior Features
Construction Details
Concrete
Exterior
Balcony
Windows/Doors
Window Coverings
Community Features
Association Amenities
Elevator(s)Fitness CenterParkParty RoomSnow RemovalTrashCar Wash Area
Community Features
ParkPlaygroundSidewalksStreet LightsTennis Court(s)
Maintenance Fee
1016.44
Maintenance Fee Frequency
Monthly
Listing courtesy of Amy Long of RE/MAX Realty Professionals

Listing information is provided by Participants of the Alberta One Realty Listing Services (Pillar 9). IDX information is provided exclusively for personal, non-commercial use, and may not be used for any purpose other than to identify prospective properties consumers may be interested in purchasing. Information is deemed reliable but not guaranteed. Copyright 2026, Alberta One Realty Listing Services (Pillar 9)
Last checked 2026-08-13 04:17 AM UTC
Listing information is provided by Participants of the Alberta One Realty Listing Services (Pillar 9). IDX information is provided exclusively for personal, non-commercial use, and may not be used for any purpose other than to identify prospective properties consumers may be interested in purchasing. Information is deemed reliable but not guaranteed. Copyright 2026, Alberta One Realty Listing Services (Pillar 9)
Last checked 2026-08-13 04:17 AM UTC
Neighborhood & Commute
Source: Walkscore
Save
Ask
Tour
Hide
