Save
Ask
Tour
Hide
Share
$599,000
85 Days On Site

1016 2 Street NE
Sundre, AB T0M 1X0

For Sale|Single Family Residence|Active
5
Beds
4
Total Baths
3
Full Baths
1
Partial Bath
2,173.58
SqFt
$276
/SqFt
2010
Built
County:
Mountain View County
Call Now: 587-328-7524
Is this the listing for you? We can help make it yours.
587-328-7524
1016 2 Street NE1016 2 Street NE1016 2 Street NE1016 2 Street NE
Save
Ask
Tour
Hide
Share

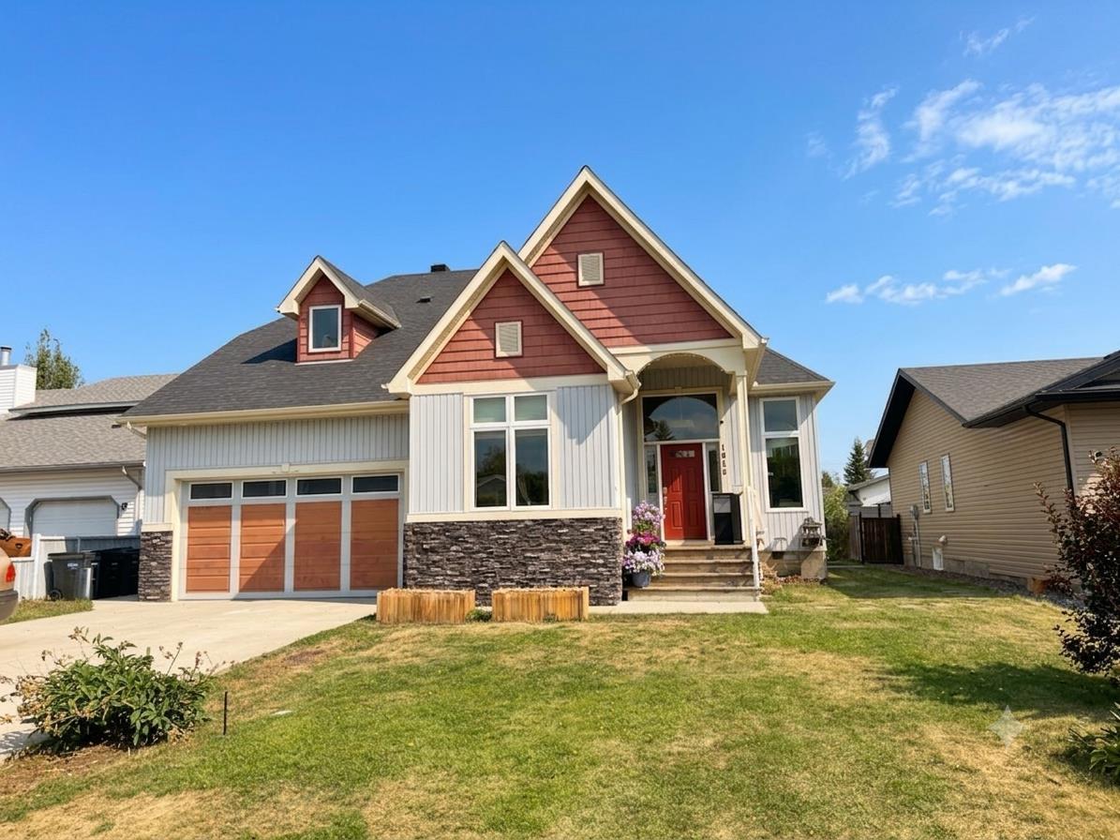
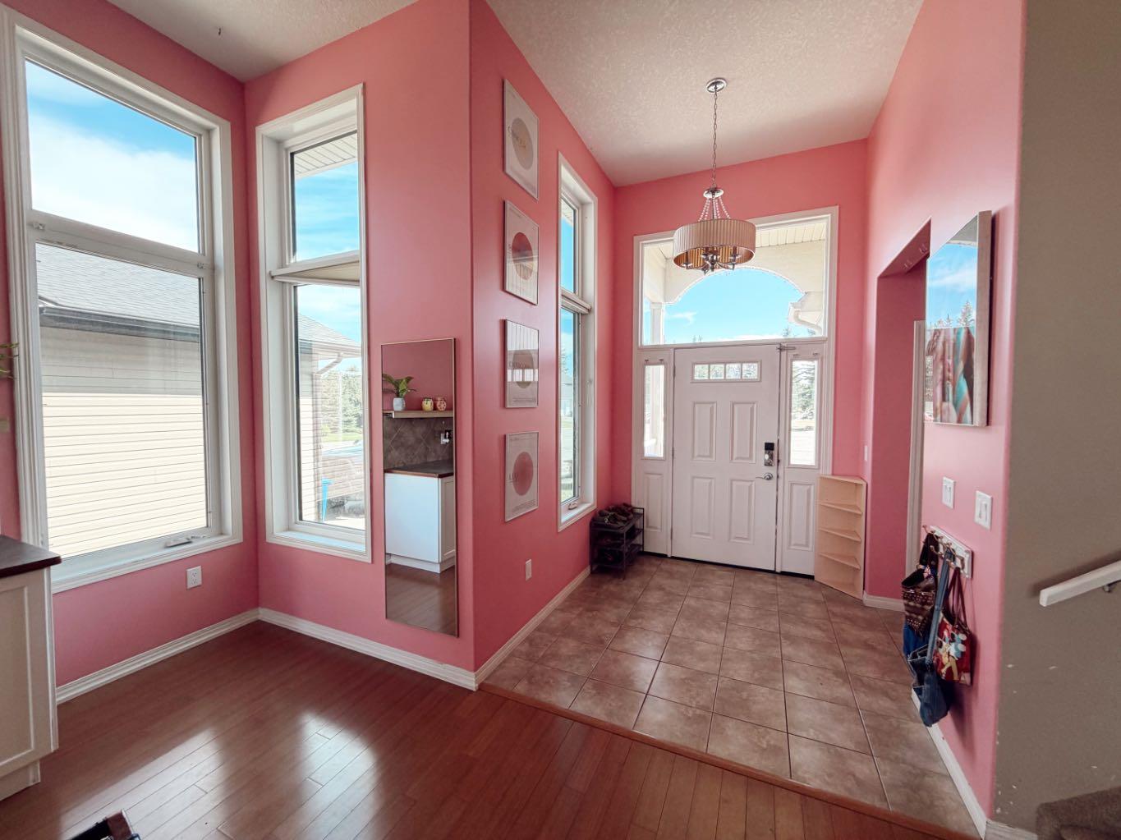
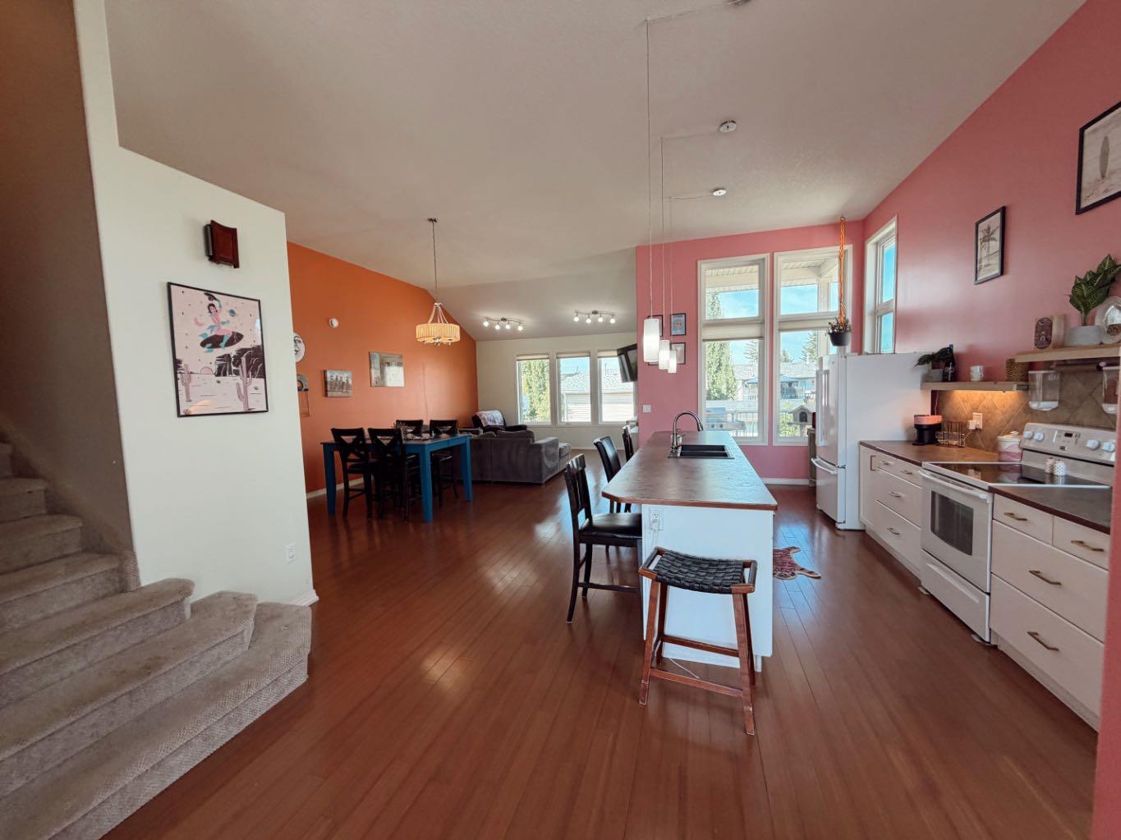
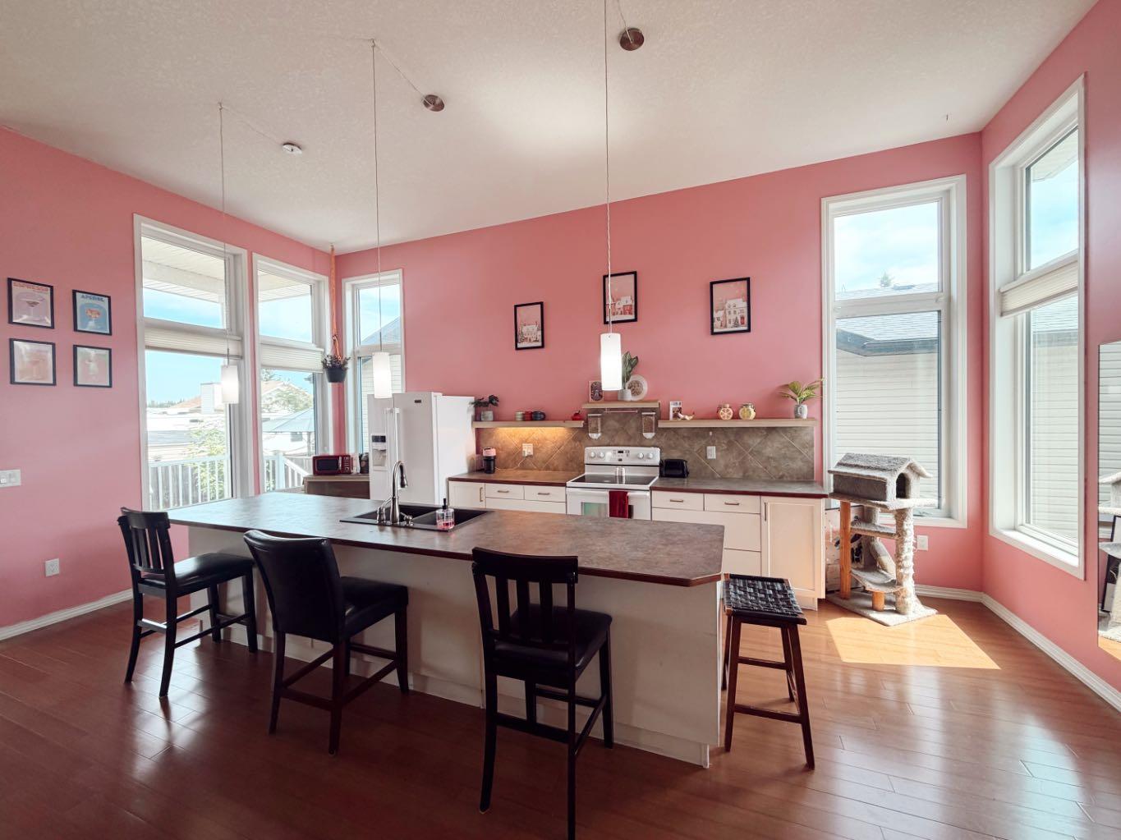
BRIGHT, SPACIOUS and in a great neighborhood. If loads of windows and lots of natural light is on your check list then you need to see this home. Lets put the primary suite with a 4 piece ensuite and huge walk-in closet on the main floor and you have yourself a winner. The remainder of the main floor is home to an open concept kitchen, dining and living room with floor to ceiling windows as well as a laundry ROOM, front office (or 4th bedroom) and 2 pc bath. Upstairs there is 2 additional bedrooms, a 4 pc bath and loads of storage. Now if that is not enough head downstairs to a potential theater room and a private suite with an outdoor entrance off the back with its own parking perfect for the mother-in-law or teenage kids to transition from. The suite includes a mini kitchen space, 1 bedroom, 4 pc bath and living room. All floors are heated with infloor heat so the basement has its own heat source. With an attached double garage and shed in the back (on a concrete pad) you have a COMPLETE package. So bring the entire family to view this home there is room for everyone.

Save
Ask
Tour
Hide
Share
Listing Snapshot
Price 
$599,000
Days On Site 
85 Days
Bedrooms 
5
Inside Area (SqFt) 
2,173.58 sqft
Total Baths 
4
Full Baths 
3
Partial Baths 
1
Lot Size 
0.15 Acres
Year Built 
2010
MLS® Number 
A2334360
Status 
Active
Property Tax 
$6,032.59
Maintenance Fees 
N/A
Sq Ft Source 
N/A
Friends & Family
Recent Activity
4 weeks agoPrice changed to $599,000
4 weeks agoListing updated with changes from the MLS®
3 months agoListing first seen on site
General Features
Acres 
0.15
Attached Garage 
Yes
Garage 
Yes
Garage Spaces 
2
Levels 
One and One Half
Parking 
Garage Door OpenerAttachedGarage
Parking Spaces 
4
Property Sub Type 
Single Family Residence
SqFt Above 
2173.58
SqFt Below 
1521.6
Style 
1 and Half Storey
Zoning 
R-1
Interior Features
Appliances 
DishwasherRefrigeratorWasher/DryerWater SoftenerCooktop
Basement 
FullFinishedExterior Entry
Flooring 
Tile
Heating 
Forced AirNatural Gas
Interior 
Central VacuumHigh CeilingsKitchen IslandPantryWalk-In Closet(s)Wet Bar
Laundry Features 
Main Level
Window Features 
Window Coverings
2pc Bathroom 
Dimensions - 6`2" x 5`0"Level - Main
4pc Bathroom 
Dimensions - 7`9" x 9`0"Level - Basement
4pc Ensuite bath 
Dimensions - 14`3" x 5`11"Level - Main
Bedroom 
Dimensions - 12`0" x 11`2"Level - Second
Bedroom - Primary 
Dimensions - 16`2" x 12`5"Level - Main
Dining Room 
Dimensions - 16`9" x 14`11"Level - Main
Foyer 
Dimensions - 7`10" x 6`11"Level - Main
Furnace/Utility Room 
Dimensions - 26`4" x 11`2"Level - Basement
Game Room 
Dimensions - 13`8" x 14`11"Level - Basement
Kitchen 
Dimensions - 21`11" x 10`0"Level - Main
Laundry 
Dimensions - 18`4" x 6`6"Level - Basement
Living Room 
Dimensions - 16`4" x 14`11"Level - Main
Mud Room 
Dimensions - 10`11" x 5`10"Level - Main
Other 
Dimensions - 13`1" x 14`11"Level - Basement
Walk-In Closet 
Dimensions - 6`2" x 11`10"Level - Main
Save
Ask
Tour
Hide
Share
Exterior Features
Construction Details 
Concrete
Exterior 
Storage
Frontage 
18.60M 61`0"
Lot Features 
Back YardCul-De-Sac
Other Structures 
Shed(s)
Patio And Porch 
Rear Porch
Roof 
ShingleAsphalt
Windows/Doors 
Window Coverings
Community Features
Community Features 
PlaygroundStreet Lights
Listing courtesy of Joe Smith of CIR Realty

Listing information is provided by Participants of the Alberta One Realty Listing Services (Pillar 9). IDX information is provided exclusively for personal, non-commercial use, and may not be used for any purpose other than to identify prospective properties consumers may be interested in purchasing. Information is deemed reliable but not guaranteed. Copyright 2026, Alberta One Realty Listing Services (Pillar 9)
Last checked 2026-10-31 02:54 PM UTC

Neighborhood & Commute
Source: Walkscore
Save
Ask
Tour
Hide
Share