

Save
Ask
Tour
Hide
$499,000
68 Days On Site
836 69 Avenue SWCalgary, AB T2V 0P3
For Sale|Single Family Residence|Active
3
Beds
1
Total Bath
1
Full Bath
1,357
SqFt
$368
/SqFt
1958
Built
Subdivision:
Kingsland
County:
Calgary
Call Now: 587-328-7524
Is this the listing for you? We can help make it yours.
587-328-7524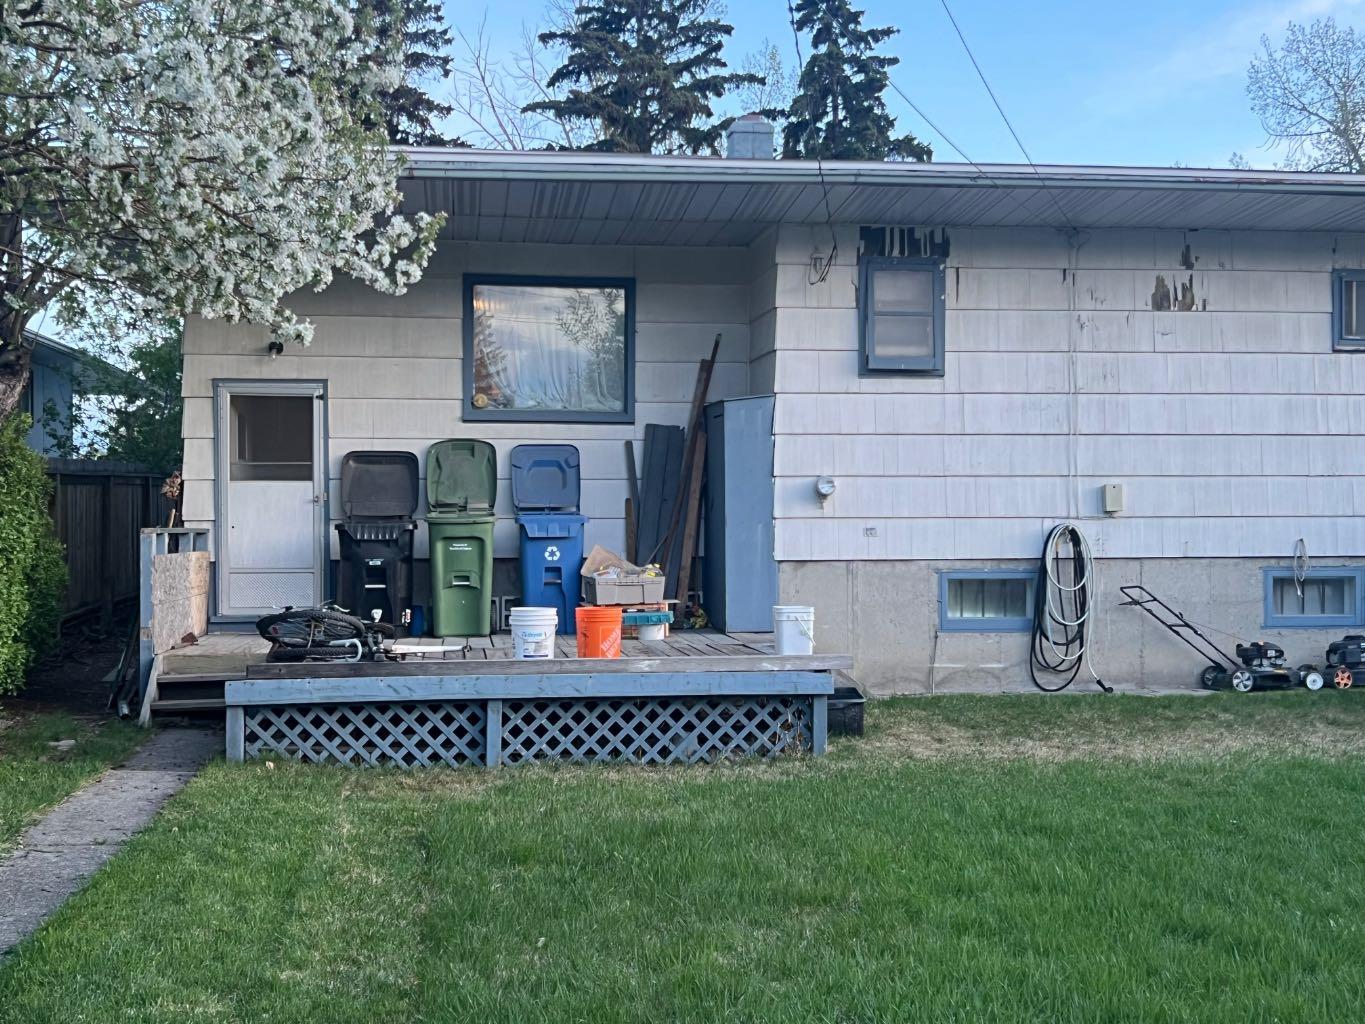
Save
Ask
Tour
Hide
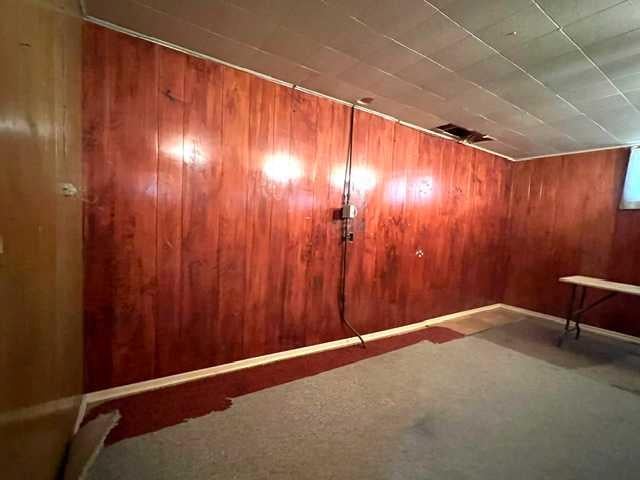
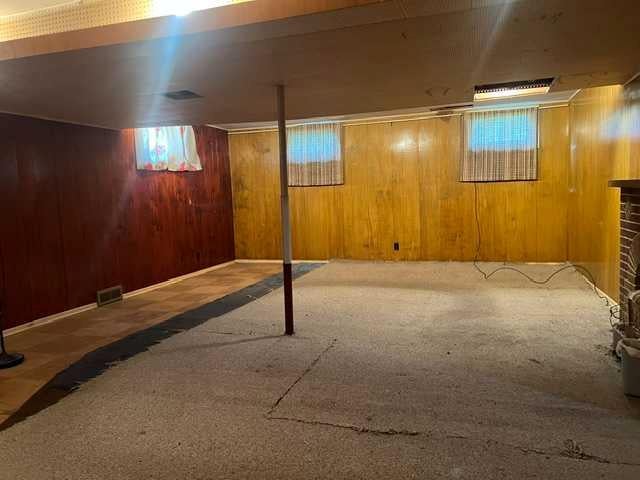
*PRICED TO SELL* Located at 836 - 69 Avenue SW, this double lot property features a southerly exposure directly facing St. Augustine elementary school and sits comfortably outside the 2013 Calgary flood fringe zone. Surrounded by a thriving mix of newer townhomes, luxury infills, and side-by-side duplexes, the best use of this site points directly toward future re-development. In the meantime, the existing bungalow plus loft home offers a functional 3-bedroom, 1-bathroom above-grade layout with a modestly developed basement family room, offering steady rental income or a comfortable space while you finalize your blueprints. Recently vacated by a long term tenant, the property is ready for quick possession.
Save
Ask
Tour
Hide
Listing Snapshot
Price
$499,000
Days On Site
68 Days
Bedrooms
3
Inside Area (SqFt)
1,357 sqft
Total Baths
1
Full Baths
1
Partial Baths
N/A
Lot Size
0.14 Acres
Year Built
1958
MLS® Number
A2334334
Status
Active
Property Tax
$4,408
Maintenance Fees
N/A
Sq Ft Source
N/A
Friends & Family
Recent Activity
| 2 weeks ago | Price changed to $499,000 | |
| 2 weeks ago | Listing updated with changes from the MLS® | |
| 2 months ago | Listing first seen on site |
General Features
Acres
0.14
Attached Garage
Yes
Garage
Yes
Garage Spaces
1
Levels
Three Or More
Parking
AttachedGarage
Parking Spaces
2
Property Sub Type
Single Family Residence
SqFt Above
1356.8
Style
3 Level Split
Zoning
H-GO
Interior Features
Appliances
RefrigeratorCooktop
Basement
FullUnfinished
Flooring
Hardwood
Heating
Forced Air
Laundry Features
In Basement
4pc Bathroom
Dimensions - 10`4" x 5`5"Level - Main
Bedroom
Dimensions - 15`3" x 11`7"Level - Upper
Bedroom - Primary
Dimensions - 13`6" x 10`10"Level - Main
Dining Room
Dimensions - 15`1" x 10`8"Level - Main
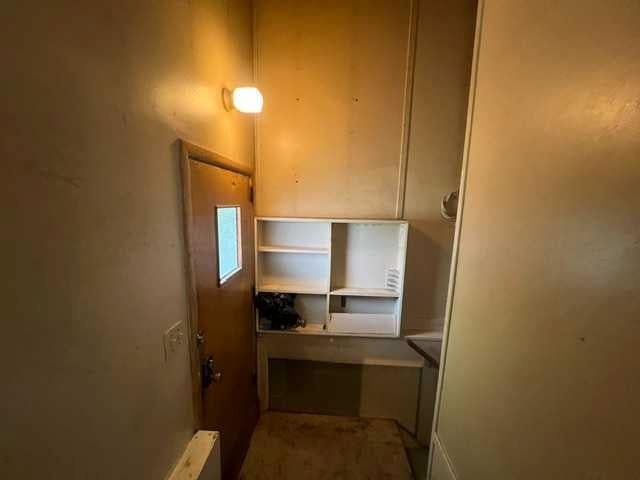
Entrance
Dimensions - 7`9" x 5`10"Level - Main
Family Room
Dimensions - 26`3" x 17`3"Level - Basement
Kitchen
Dimensions - 10`2" x 10`7"Level - Main
Living Room
Dimensions - 15`11" x 13`7"Level - Main
Storage
Dimensions - 5`5" x 5`11"Level - Upper
Walk-In Closet
Dimensions - 3`9" x 4`4"Level - Main
Save
Ask
Tour
Hide
Exterior Features
Construction Details
Frame
Exterior
Private Yard
Fencing
Fenced
Frontage
4.46M 14`8"
Lot Features
City LotLandscaped
Patio And Porch
None
Roof
Tar/Gravel
Community Features
Community Features
Playground
Listing courtesy of Barry Chan of Grand Realty

Listing information is provided by Participants of the Alberta One Realty Listing Services (Pillar 9). IDX information is provided exclusively for personal, non-commercial use, and may not be used for any purpose other than to identify prospective properties consumers may be interested in purchasing. Information is deemed reliable but not guaranteed. Copyright 2026, Alberta One Realty Listing Services (Pillar 9)
Last checked 2026-10-15 06:37 PM UTC
Listing information is provided by Participants of the Alberta One Realty Listing Services (Pillar 9). IDX information is provided exclusively for personal, non-commercial use, and may not be used for any purpose other than to identify prospective properties consumers may be interested in purchasing. Information is deemed reliable but not guaranteed. Copyright 2026, Alberta One Realty Listing Services (Pillar 9)
Last checked 2026-10-15 06:37 PM UTC
Neighborhood & Commute
Source: Walkscore
Save
Ask
Tour
Hide
