Save
Ask
Tour
Hide
Share
$460,000
50 Days On Site

32 Shawmeadows Road SW
Calgary, AB T2Y 1B2

For Sale|Single Family Residence|Active
3
Beds
2
Total Baths
2
Full Baths
1,112.21
SqFt
$414
/SqFt
1980
Built
Subdivision:
Shawnessy
County:
Calgary
Call Now: 587-328-7524
Is this the listing for you? We can help make it yours.
587-328-7524
Upcoming Open Houses
Sat, Oct 17, 1:00 PM - 3:00 PM
Sun, Oct 18, 1:00 PM - 4:00 PM
32 Shawmeadows Road SW32 Shawmeadows Road SW32 Shawmeadows Road SW32 Shawmeadows Road SW
Save
Ask
Tour
Hide
Share

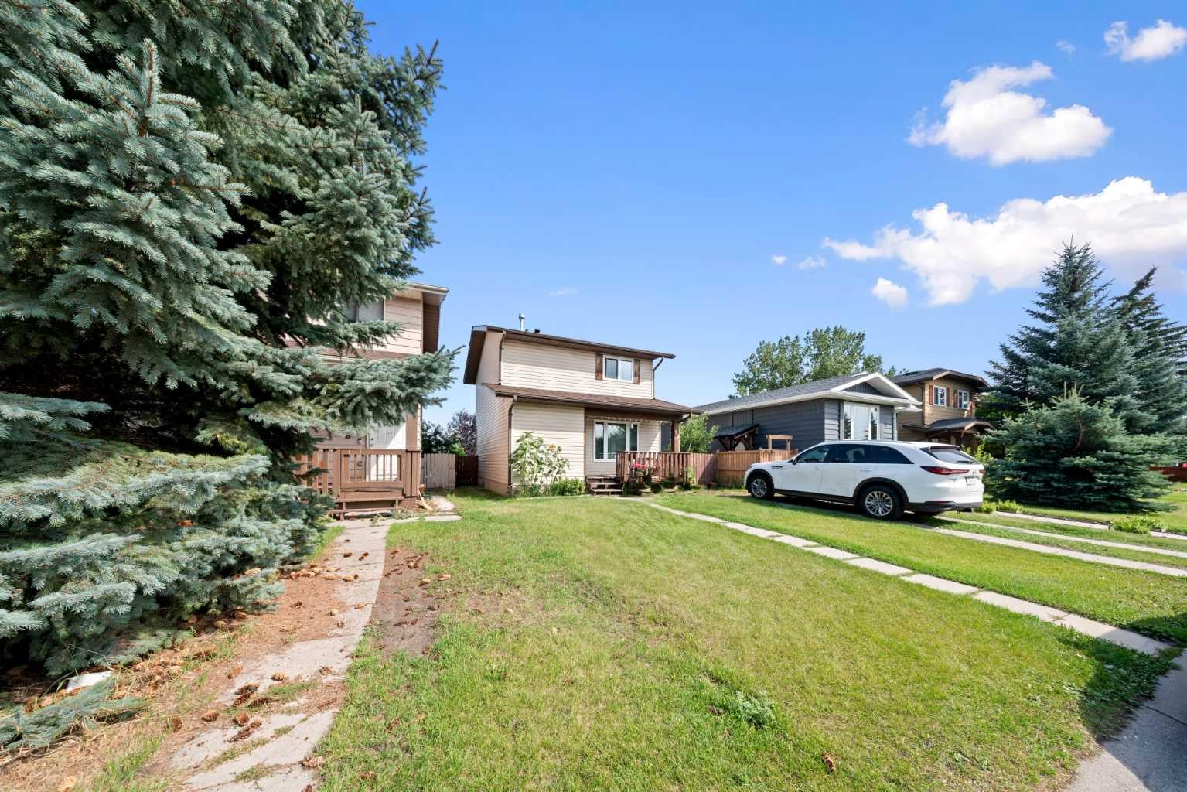
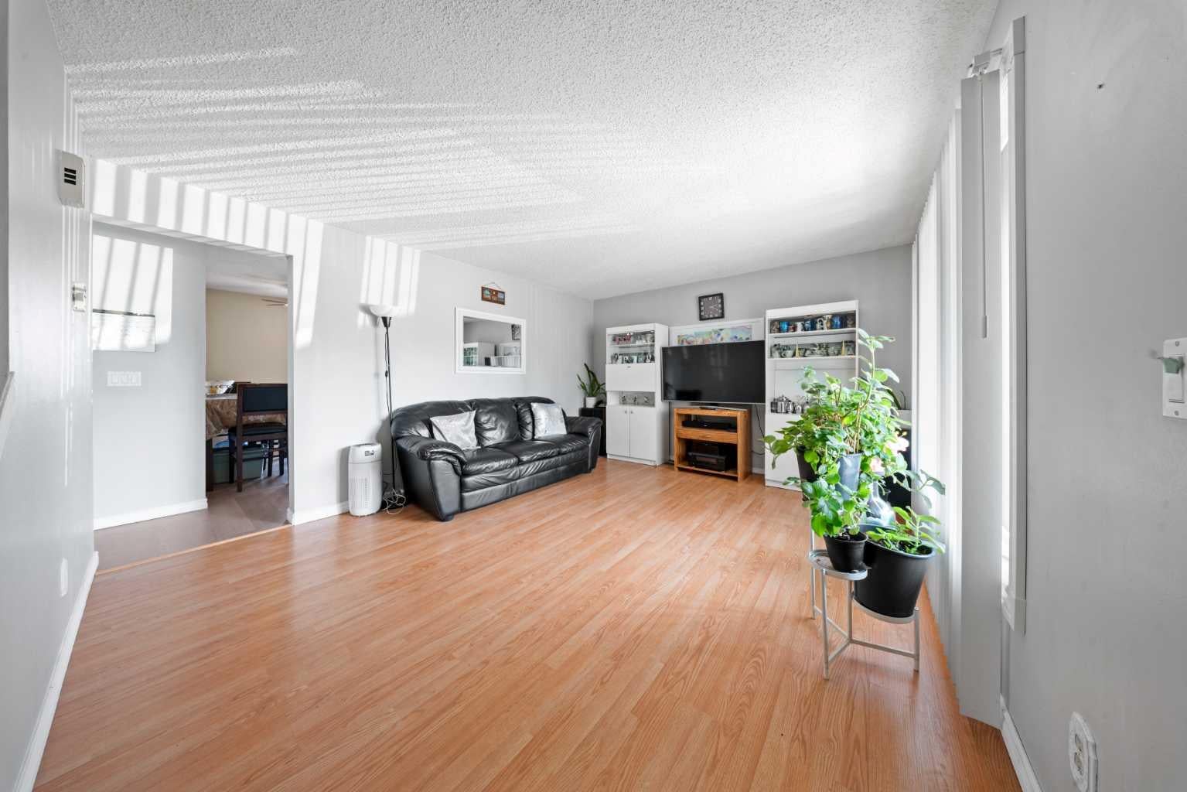
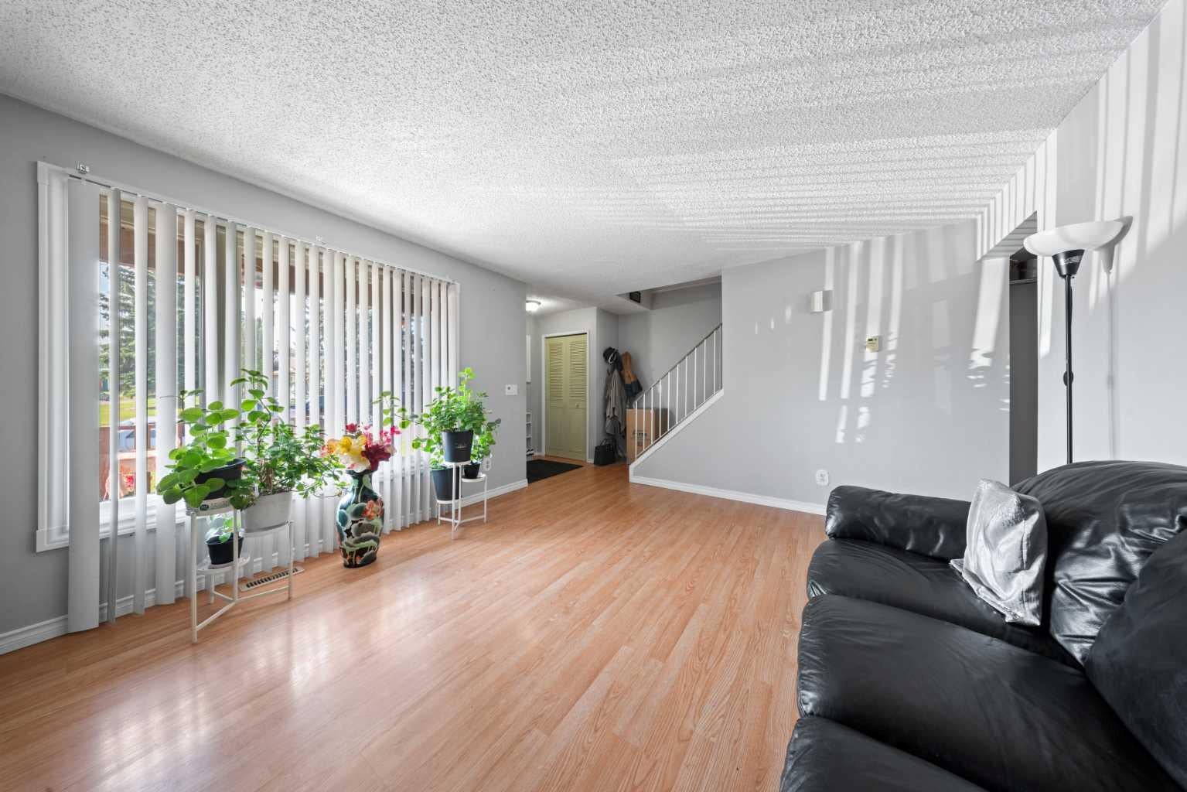
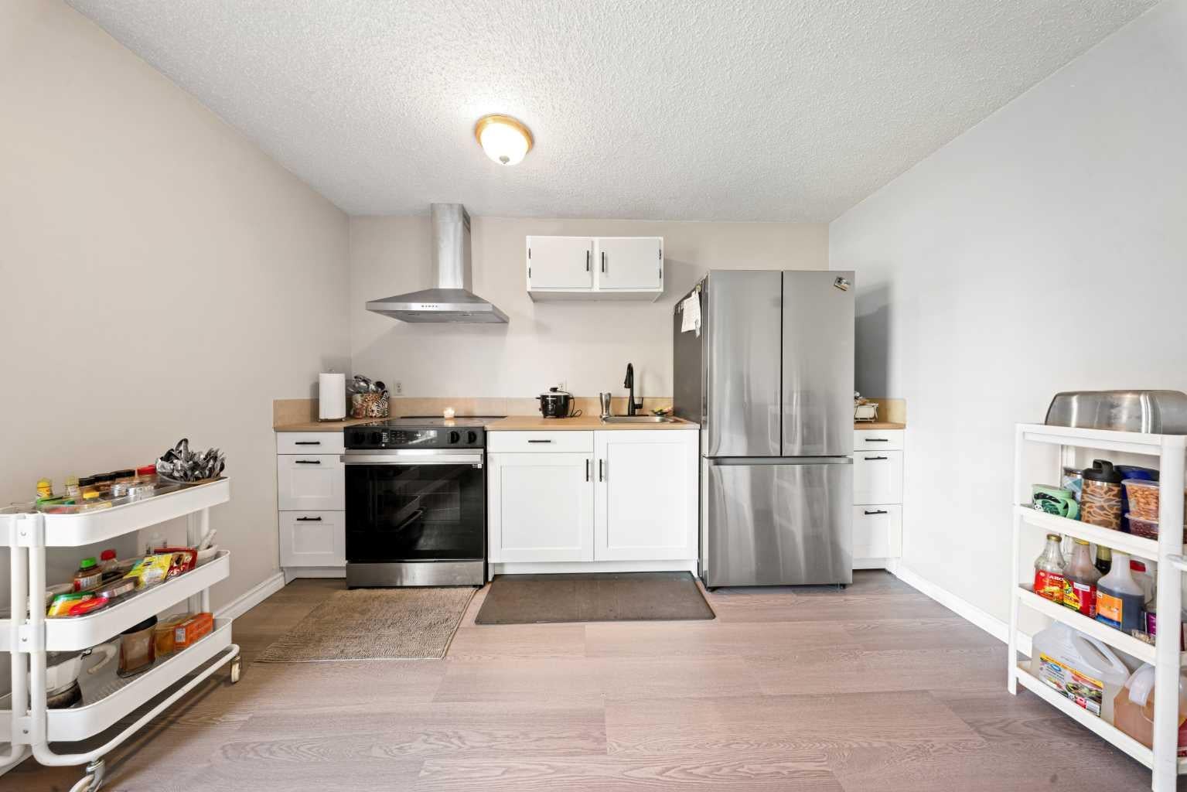
***OPEN HOUSE Saturday - October 17, 2026 - 1:00 pm to 3:00 pm, Sunday - October 18, 2026 - 1:00pm to 4pm*** Calling all investors, first time home buyers and those looking for a project to make their own. Welcome to 32 Shawmeadows Road SW, a 3 bedrooms, 2 bathrooms home offering an exciting opportunity to create something that reflects your own style and vision. With several important improvements already completed , including newer windows, vinyl flooring and brand new kitchen all in done in 2026. Roof, fridge ,stove , washer and dryer was replaced in 2022. This property offers a great foundation while still leaving room for your personal touches and future ideas. The location adds even more appeal with shopping, everyday amenities, schools, parks and public transit all conveniently close by. Whether you're looking to make your first home purchase, add to your portfolio or take on a project with potential, this could be the opportunity you've been waiting for. Bring your vision, your creativity and make this home your own.

Save
Ask
Tour
Hide
Share
Listing Snapshot
Price 
$460,000
Days On Site 
50 Days
Bedrooms 
3
Inside Area (SqFt) 
1,112.21 sqft
Total Baths 
2
Full Baths 
2
Partial Baths 
N/A
Lot Size 
0.08 Acres
Year Built 
1980
MLS® Number 
A2334323
Status 
Active
Property Tax 
$3,025
Maintenance Fees 
N/A
Sq Ft Source 
N/A
Friends & Family
Recent Activity
2 weeks agoPrice changed to $460,000
2 weeks agoListing updated with changes from the MLS®
2 months agoListing first seen on site
General Features
Acres 
0.08
Levels 
Two
Parking 
Off Street
Parking Spaces 
1
Property Sub Type 
Single Family Residence
SqFt Above 
517.6
SqFt Below 
446.05
Style 
2 Storey
Zoning 
R-CG
Interior Features
Appliances 
DryerElectric RangeMicrowaveRefrigeratorWasher
Basement 
FullFinished
Flooring 
CarpetLaminateVinyl
Heating 
Forced AirNatural Gas
Laundry Features 
Main Level
3pc Bathroom 
Dimensions - 5`0" x 10`8"Level - Second
Bedroom 
Dimensions - 9`11" x 10`8"Level - Second
Bedroom - Primary 
Dimensions - 10`3" x 10`6"Level - Second
Dining Room 
Dimensions - 15`8" x 5`8"Level - Main
Furnace/Utility Room 
Dimensions - 7`8" x 5`11"Level - Basement
Game Room 
Dimensions - 14`0" x 11`10"Level - Basement
Kitchen With Eating Area 
Dimensions - 13`6" x 6`1"Level - Main
Laundry 
Dimensions - 5`10" x 8`10"Level - Main
Living Room 
Dimensions - 19`8" x 12`7"Level - Main
Save
Ask
Tour
Hide
Share
Exterior Features
Construction Details 
Vinyl Siding
Exterior 
Covered CourtyardPrivate EntrancePrivate Yard
Fencing 
Fenced
Frontage 
3.24M 10`8"
Lot Features 
Back YardPrivate
Patio And Porch 
Enclosed
Roof 
ShingleAsphalt
Community Features
Community Features 
ParkPlayground
Listing courtesy of Leah Maldo of Real Broker

Listing information is provided by Participants of the Alberta One Realty Listing Services (Pillar 9). IDX information is provided exclusively for personal, non-commercial use, and may not be used for any purpose other than to identify prospective properties consumers may be interested in purchasing. Information is deemed reliable but not guaranteed. Copyright 2026, Alberta One Realty Listing Services (Pillar 9)
Last checked 2026-10-15 04:54 PM UTC

Neighborhood & Commute
Source: Walkscore
Save
Ask
Tour
Hide
Share