Save
Ask
Tour
Hide
Share
$599,999
6 Days On Site

172 Kincora Drive NW
Calgary, AB T3R 1L5

For Sale|Single Family Residence|Active
3
Beds
3
Total Baths
2
Full Baths
1
Partial Bath
2,012
SqFt
$298
/SqFt
2004
Built
Subdivision:
Kincora
County:
Calgary
Call Now: 587-328-7524
Is this the listing for you? We can help make it yours.
587-328-7524
172 Kincora Drive NW172 Kincora Drive NW172 Kincora Drive NW172 Kincora Drive NW
Save
Ask
Tour
Hide
Share

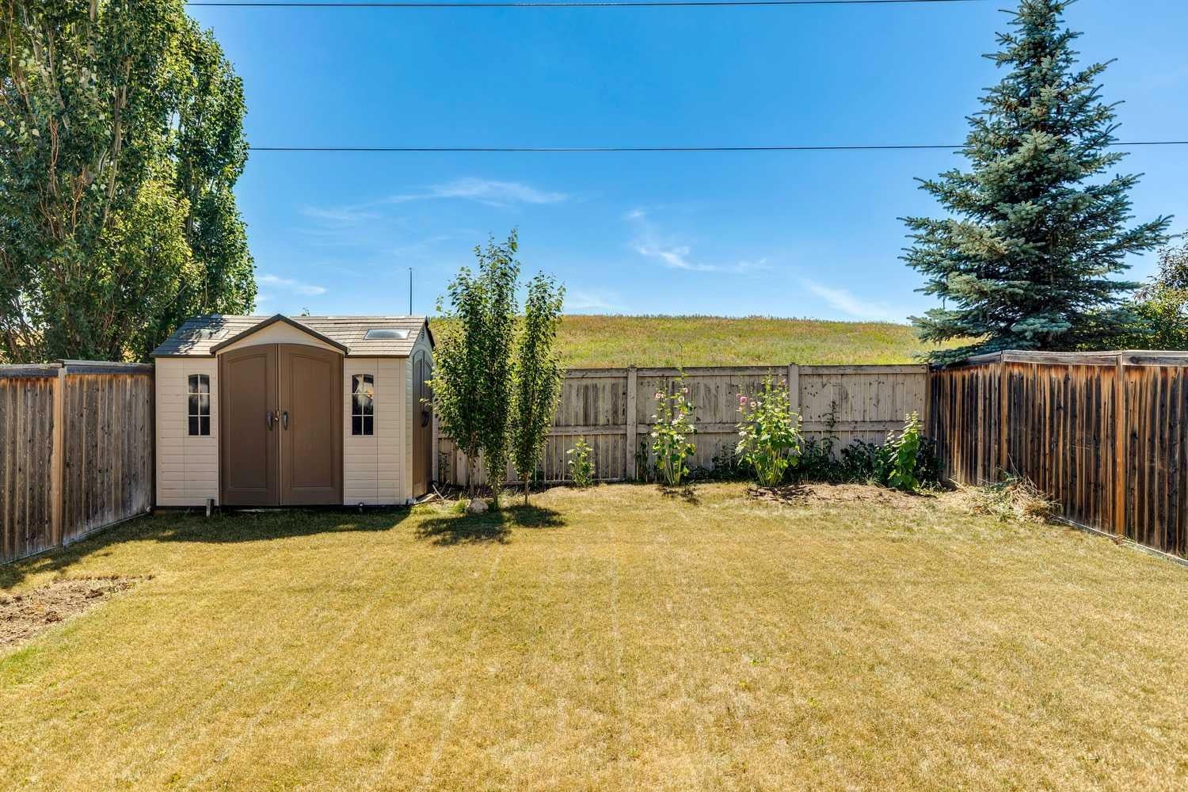
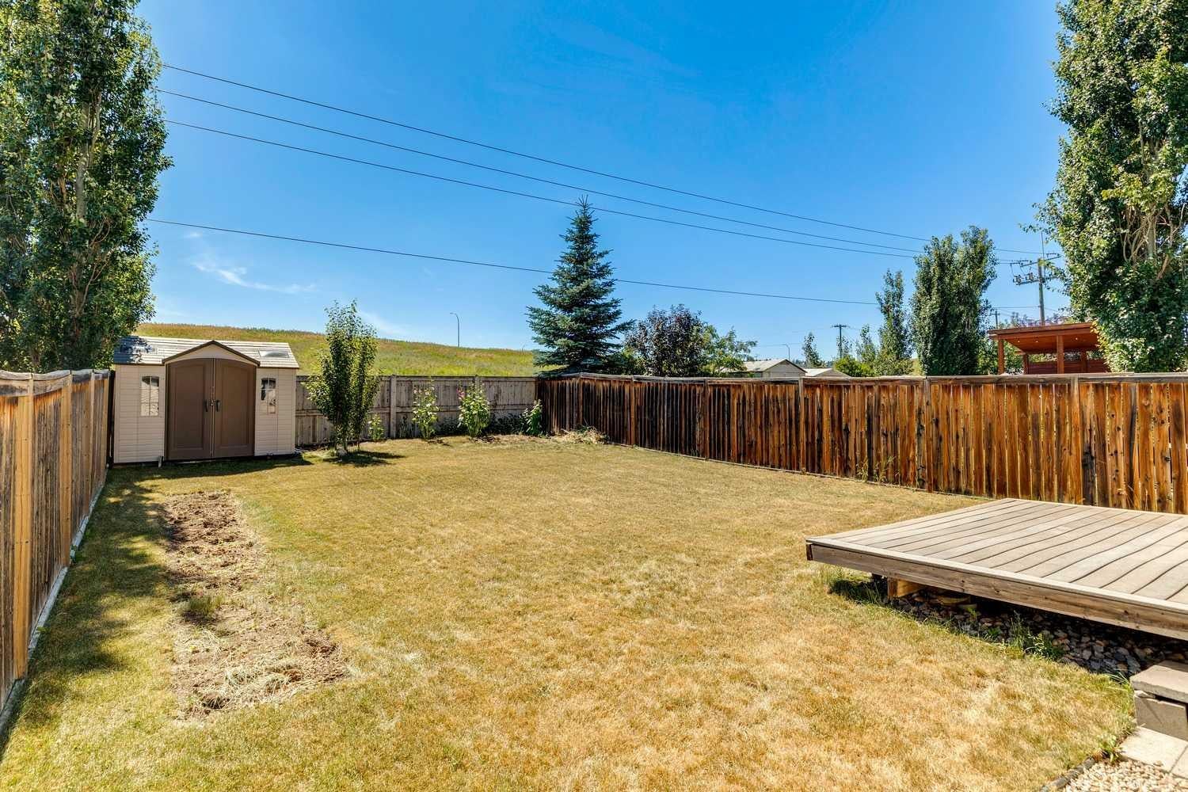
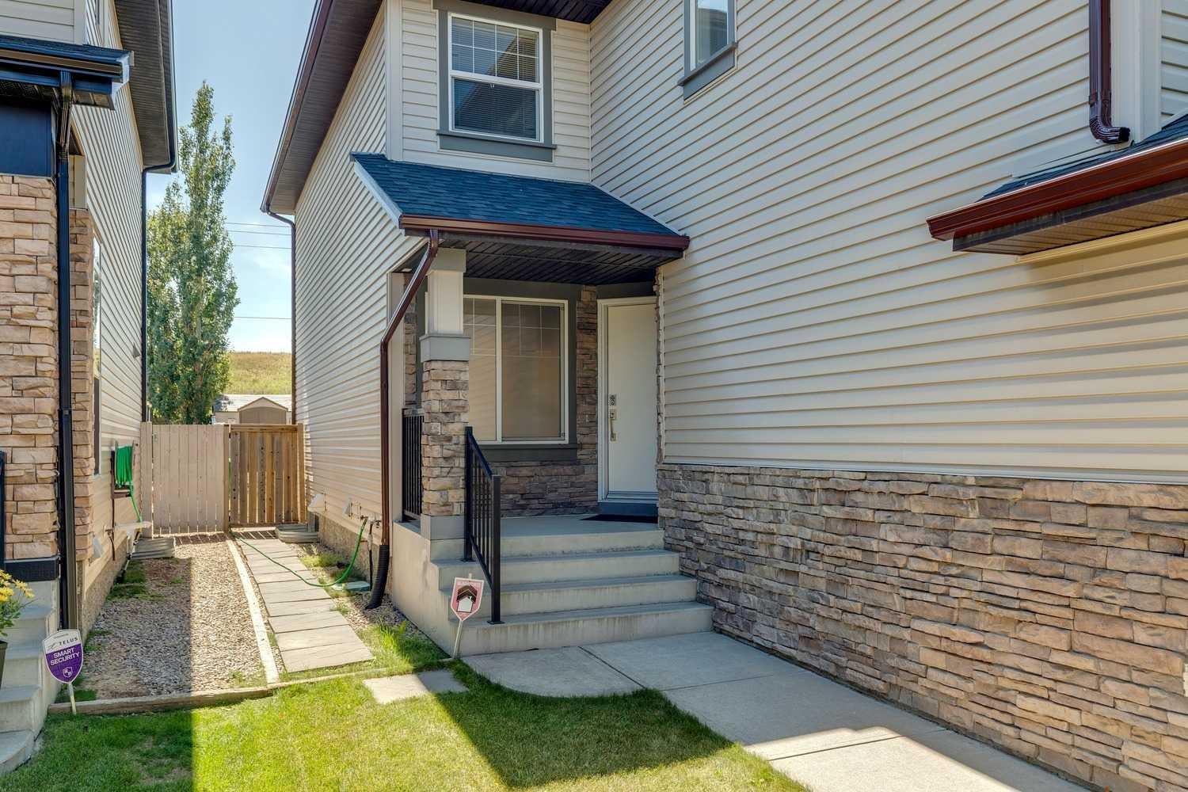
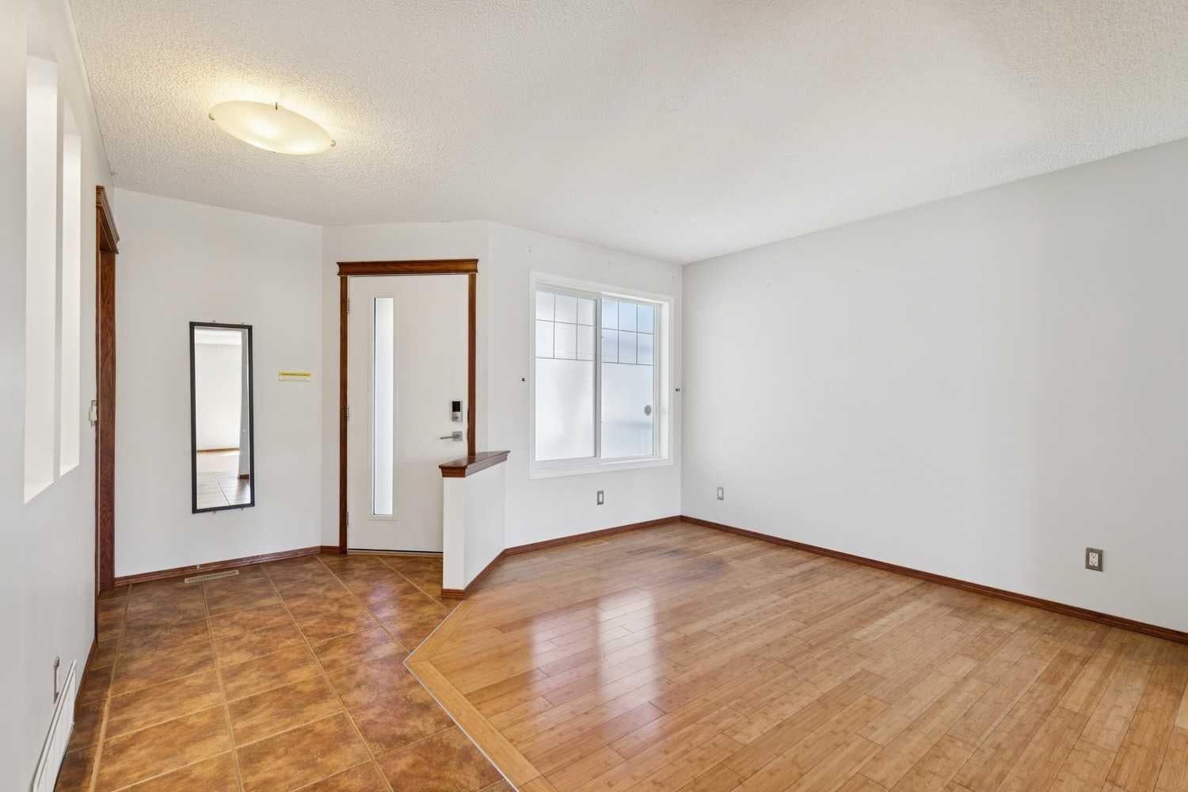
JUST LISTED in KINCORA! Welcome to this beautifully maintained 2-storey detached home BACKING ONTO GREENSPACE with NO NEIGHBOURS BEHIND and a SUNNY SOUTH-FACING BACKYARD! This home combines a functional family-friendly layout with the opportunity to add your own personal touches. The bright main floor features a versatile front flex room, ideal as a home office, formal dining room or children’s play area, hardwood flooring throughout the flex room and great room, an inviting electric fireplace, and a spacious kitchen complete with GRANITE COUNTERTOPS, a central island, corner pantry, under-cabinet lighting, and a slide-in range with separate hood fan. The adjoining dining area overlooks the private backyard and greenspace beyond. Upstairs offers three spacious bedrooms, including a generous primary retreat featuring a cozy GAS FIREPLACE, walk-in closet, 5-piece ensuite with dual sinks, corner soaker tub and separate shower. A north-facing bonus room provides the perfect space for movie nights or a children’s playroom, while the convenient upper-floor laundry adds everyday practicality. The FULL UNSPOILED BASEMENT includes a bathroom rough-in and awaits your future development ideas. Outside, enjoy the private south-facing deck, fully fenced yard, storage shed, and peaceful greenspace setting. Additional highlights include a DOUBLE ATTACHED GARAGE, central vacuum system, PVC double-pane windows, PEX plumbing, humidifier (2021), hot water tank (2021), and BRAND NEW ROOF & GUTTERS (2026). Ideally located with quick access to major roadways, parks, walking paths and everyday amenities, this is an excellent opportunity to own a well-cared-for home in a desirable location with outstanding long-term potential. Offered at $599,999 this exceptional home is priced to sell and won’t last long. Book your private viewing today!

Save
Ask
Tour
Hide
Share
Listing Snapshot
Price 
$599,999
Days On Site 
6 Days
Bedrooms 
3
Inside Area (SqFt) 
2,012 sqft
Total Baths 
3
Full Baths 
2
Partial Baths 
1
Lot Size 
0.1 Acres
Year Built 
2004
MLS® Number 
A2334315
Status 
Active
Property Tax 
$4,458
Maintenance Fees 
N/A
Sq Ft Source 
N/A
Friends & Family
Recent Activity
6 days agoListing first seen on site
6 days agoListing updated with changes from the MLS®
General Features
Acres 
0.1
Attached Garage 
Yes
Garage 
Yes
Garage Spaces 
2
Levels 
Two
Parking 
AttachedGarage
Parking Spaces 
4
Property Sub Type 
Single Family Residence
SqFt Above 
2012
SqFt Below 
832
Style 
2 Storey
Zoning 
R-G
Interior Features
Appliances 
DishwasherDryerRange HoodRefrigeratorWasherElectric Range
Basement 
FullUnfinished
Fireplace 
Yes
Fireplace Features 
ElectricGas
Fireplaces 
2
Flooring 
CarpetCeramic TileHardwood
Heating 
Forced AirNatural Gas
Interior 
Central VacuumDouble VanityGranite CountersKitchen IslandOpen FloorplanPantrySoaking TubStorageWalk-In Closet(s)
Laundry Features 
Laundry RoomUpper Level
Window Features 
Window Coverings
2pc Bathroom 
Dimensions - 6`6" x 3`2"Level - Main
4pc Bathroom 
Dimensions - 9`9" x 4`11"Level - Second
5pc Ensuite bath 
Dimensions - 13`1" x 9`9"Level - Second
Bedroom 
Dimensions - 12`4" x 10`11"Level - Second
Bedroom - Primary 
Dimensions - 13`4" x 11`6"Level - Second
Bonus Room 
Dimensions - 18`0" x 13`0"Level - Second
Dining Room 
Dimensions - 12`11" x 10`0"Level - Main
Flex Space 
Dimensions - 9`5" x 8`7"Level - Second
Kitchen 
Dimensions - 12`8" x 10`2"Level - Main
Laundry 
Dimensions - 6`2" x 5`3"Level - Second
Living Room 
Dimensions - 16`11" x 12`4"Level - Main
Office 
Dimensions - 11`5" x 10`0"Level - Main
Save
Ask
Tour
Hide
Share
Exterior Features
Construction Details 
StoneVinyl SidingFrame
Exterior 
Private YardStorage
Fencing 
Fenced
Frontage 
10.40M 34`1"
Lot Features 
LandscapedPrivate
Other Structures 
Shed(s)
Patio And Porch 
DeckFront Porch
Roof 
ShingleAsphalt
Windows/Doors 
Window Coverings
Community Features
Association Amenities 
Other
Community Features 
ParkPlayground
Maintenance Fee 
210
Maintenance Fee Frequency 
Annually
Listing courtesy of Jeff Ackerman of RE/MAX Real Estate (Mountain View)

Listing information is provided by Participants of the Alberta One Realty Listing Services (Pillar 9). IDX information is provided exclusively for personal, non-commercial use, and may not be used for any purpose other than to identify prospective properties consumers may be interested in purchasing. Information is deemed reliable but not guaranteed. Copyright 2026, Alberta One Realty Listing Services (Pillar 9)
Last checked 2026-08-11 08:52 PM UTC

Neighborhood & Commute
Source: Walkscore
Save
Ask
Tour
Hide
Share