Save
Ask
Tour
Hide
Share
$899,900
41 Days On Site

3318 Centre B Street NW
Calgary, AB T2K 0V6

For Sale|Single Family Residence|Active
4
Beds
4
Total Baths
3
Full Baths
1
Partial Bath
1,927.2
SqFt
$467
/SqFt
2014
Built
Subdivision:
Highland Park
County:
Calgary
Call Now: 587-328-7524
Is this the listing for you? We can help make it yours.
587-328-7524
3318 Centre B Street NW3318 Centre B Street NW3318 Centre B Street NW3318 Centre B Street NW
Save
Ask
Tour
Hide
Share

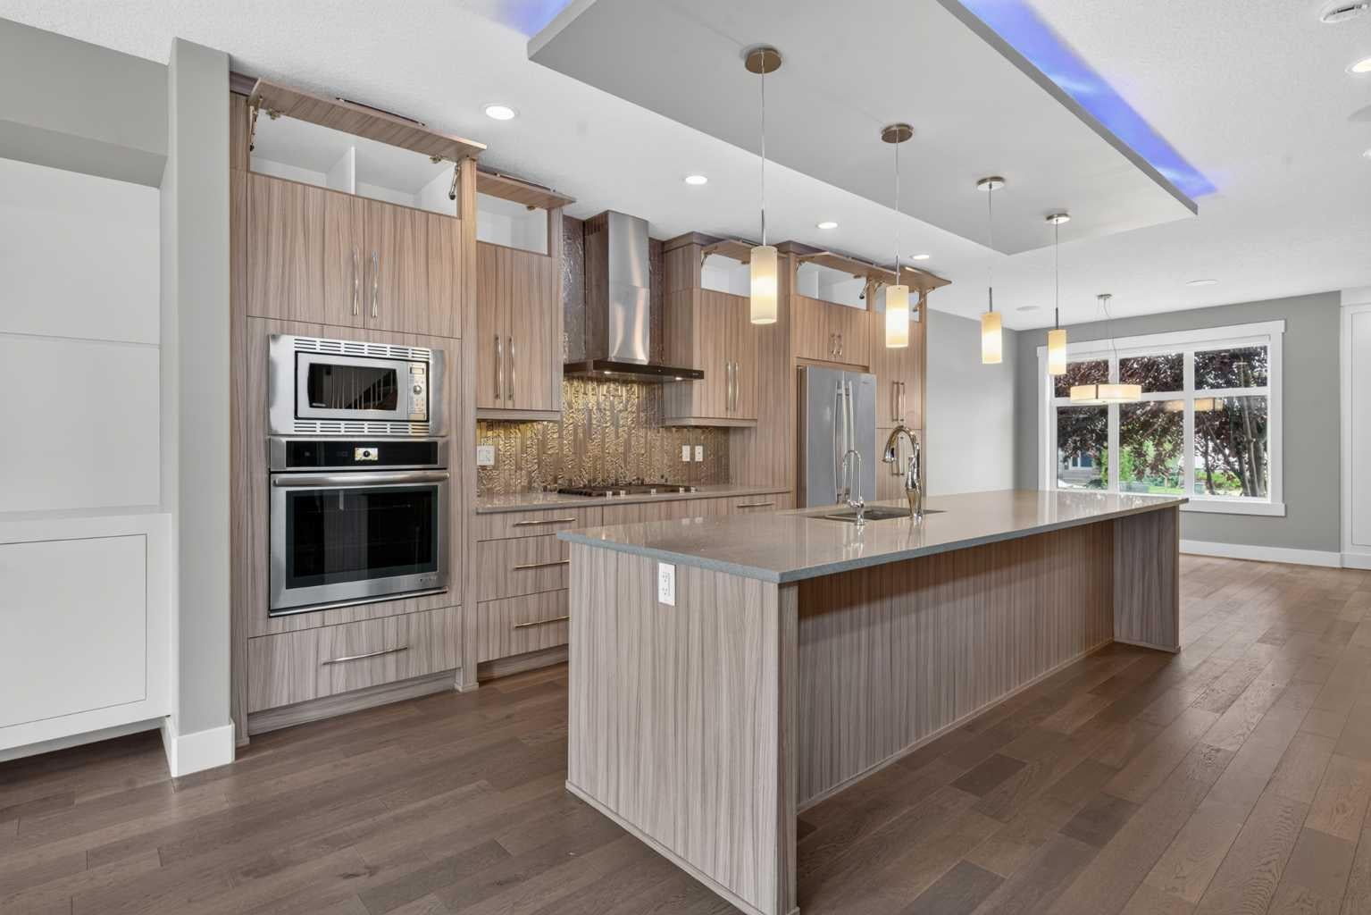
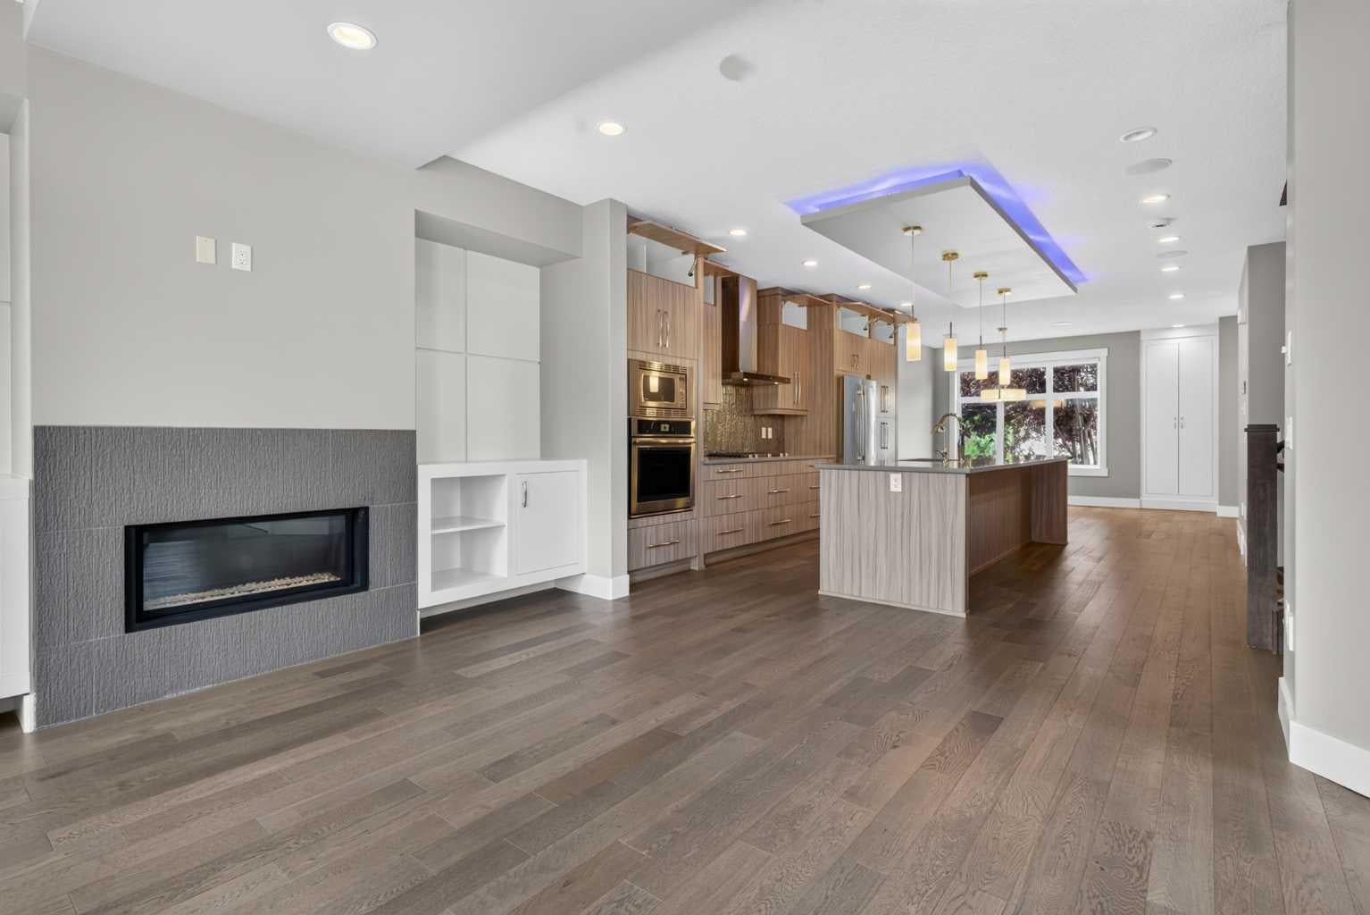
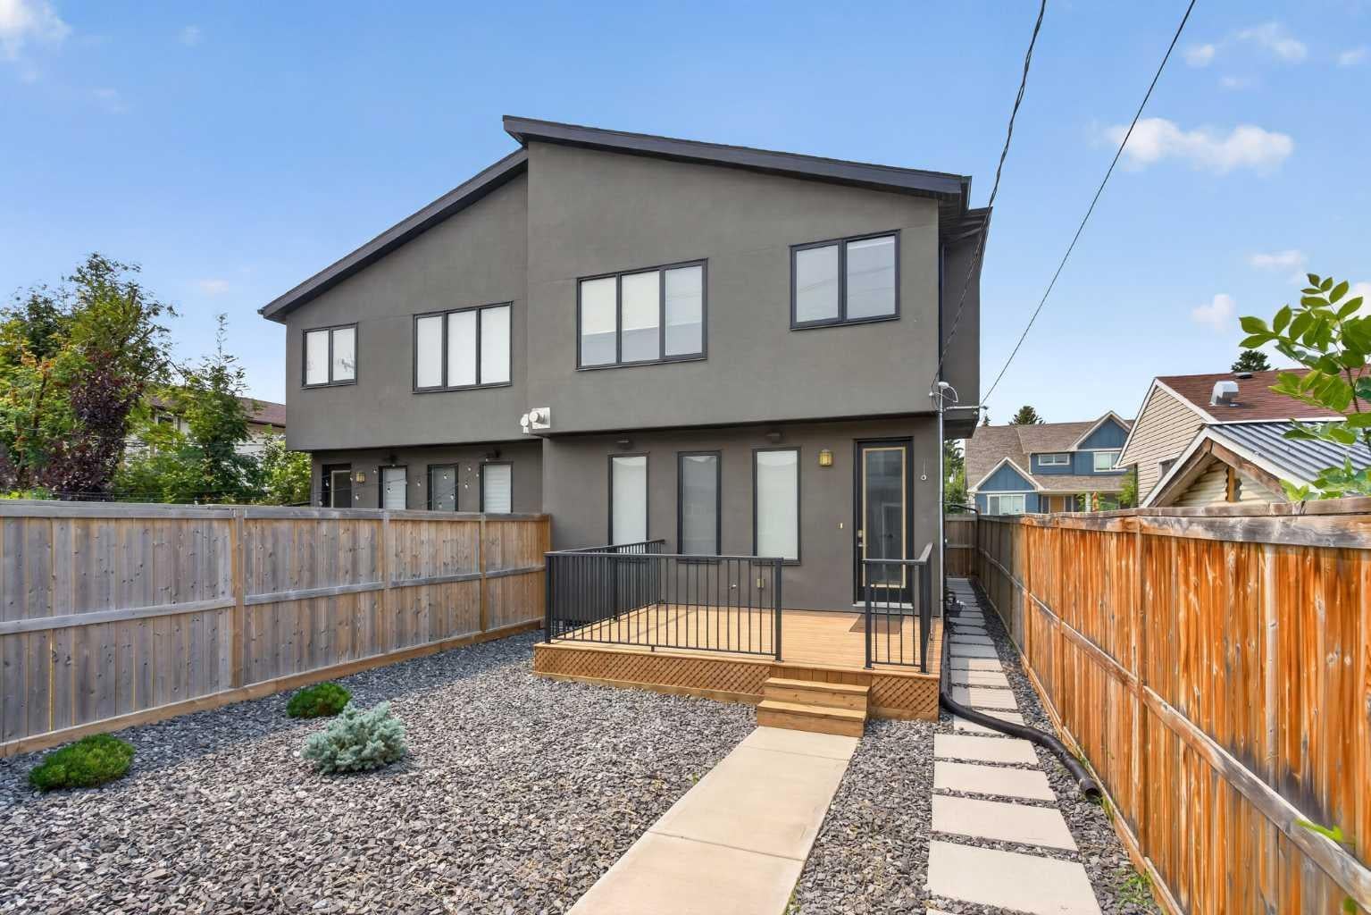
**OPEN HOUSE: Sunday Sept 20, 1 to 3pm** Looking for a home to call your very own? Then check out this beautifully upgraded semi-detached home in the popular North Central Calgary community of Highland Park, with easy access to Centre Street to take you downtown. Available for quick possession, this fully finished 4 bedroom two storey enjoys hardwood floors & central air, sleek custom kitchen with Jenn-Air appliances, 3.5 bathrooms & fenced backyard with deck & detached 2 car garage. With its expansive 9ft ceilings & open concept design, you’ll just love the main floor with its gorgeous living room with built-in cabinets & contemporary fireplace, West-facing dining room with built-in hutch & stunning modern kitchen with large centre island, full-height cabinets, granite counters & the upgraded Jenn-Air stainless steel appliances includes a built-in convection oven & gas cooktop. Head on upstairs to 3 fantastic bedrooms & 2 full bathrooms; the primary bedroom has vaulted ceilings & walk-in closet with built-ins, & the luxurious ensuite has heated tile floors & granite-topped double vanities, glass shower with body jets & jetted tub. The lower level is finished with a bedroom, bathroom & rec room with wet bar & built-in cabinets. Additional features include Rheem water tank, built-in ceiling speakers, Kinetico water softener & filter, 2nd floor laundry room with Whirlpool Duet washer & dryer, natural gas line for your BBQ on the deck & low-maintenance landscaping. A number of schools are close-by…including James Fowler, St. Joseph & École de la Rose sauvage. Confederation Park & several golf courses are all just minutes away, & with major traffic routes nearby, you have a quick commute to downtown, shopping & restaurants along the TransCanada Highway/16th Avenue, transit & so much more!

Save
Ask
Tour
Hide
Share
Listing Snapshot
Price 
$899,900
Days On Site 
41 Days
Bedrooms 
4
Inside Area (SqFt) 
1,927.2 sqft
Total Baths 
4
Full Baths 
3
Partial Baths 
1
Lot Size 
0.07 Acres
Year Built 
2014
MLS® Number 
A2334289
Status 
Active
Property Tax 
$5,492.82
Maintenance Fees 
N/A
Sq Ft Source 
N/A
Friends & Family
Recent Activity
a month agoListing first seen on site
a month agoListing updated with changes from the MLS®
General Features
Acres 
0.07
Garage 
Yes
Garage Spaces 
2
Levels 
Two
Parking 
Garage
Parking Spaces 
2
Property Sub Type 
Single Family Residence
SqFt Above 
1927.21
SqFt Below 
672.8
Style 
2 StoreyAttached-Side by Side
Zoning 
R-CG
Interior Features
Appliances 
Bar FridgeConvection OvenDishwasherDryerGas CooktopMicrowaveRange HoodRefrigeratorWasherWater Softener
Basement 
FullFinishedSump Pump
Cooling 
Central Air
Fireplace 
Yes
Fireplace Features 
GasLiving Room
Fireplaces 
1
Flooring 
CarpetCeramic TileHardwood
Heating 
Forced AirNatural Gas
Interior 
BookcasesBuilt-in FeaturesDouble VanityGranite CountersHigh CeilingsKitchen IslandOpen FloorplanStorageVaulted Ceiling(s)Walk-In Closet(s)Wet Bar
Laundry Features 
Laundry RoomSinkUpper Level
Window Features 
Window Coverings
2pc Bathroom 
Level - Main
4pc Bathroom 
Level - Upper
6pc Ensuite bath 
Level - Upper
Bedroom 
Dimensions - 13`5" x 11`6"Level - Upper
Bedroom - Primary 
Dimensions - 16`2" x 12`7"Level - Upper
Dining Room 
Dimensions - 14`2" x 7`11"Level - Main
Game Room 
Dimensions - 19`1" x 19`1"Level - Basement
Kitchen 
Dimensions - 22`0" x 10`2"Level - Main
Laundry 
Dimensions - 8`11" x 6`4"Level - Upper
Living Room 
Dimensions - 15`8" x 13`8"Level - Main
Save
Ask
Tour
Hide
Share
Exterior Features
Construction Details 
StoneStuccoFrame
Exterior 
Private Yard
Fencing 
Fenced
Frontage 
7.64M 25`1"
Lot Features 
Back YardFront YardLandscapedRectangular Lot
Patio And Porch 
Deck
Roof 
ShingleAsphalt
Windows/Doors 
Window Coverings
Community Features
Accessibility Features 
Therapeutic Whirlpool
Community Features 
ParkPlayground
Listing courtesy of Kirby Cox of Royal LePage Benchmark

Listing information is provided by Participants of the Alberta One Realty Listing Services (Pillar 9). IDX information is provided exclusively for personal, non-commercial use, and may not be used for any purpose other than to identify prospective properties consumers may be interested in purchasing. Information is deemed reliable but not guaranteed. Copyright 2026, Alberta One Realty Listing Services (Pillar 9)
Last checked 2026-09-23 06:16 AM UTC

Neighborhood & Commute
Source: Walkscore
Save
Ask
Tour
Hide
Share