Save
Ask
Tour
Hide
Share
$715,000
18 Days On Site

605 Nolan Hill Boulevard NW
Calgary, AB T3R 0V6

For Sale|Single Family Residence|Active
3
Beds
3
Total Baths
2
Full Baths
1
Partial Bath
2,010.82
SqFt
$356
/SqFt
2015
Built
Subdivision:
Nolan Hill
County:
Calgary
Call Now: 587-328-7524
Is this the listing for you? We can help make it yours.
587-328-7524
605 Nolan Hill Boulevard NW605 Nolan Hill Boulevard NW605 Nolan Hill Boulevard NW605 Nolan Hill Boulevard NW
Save
Ask
Tour
Hide
Share

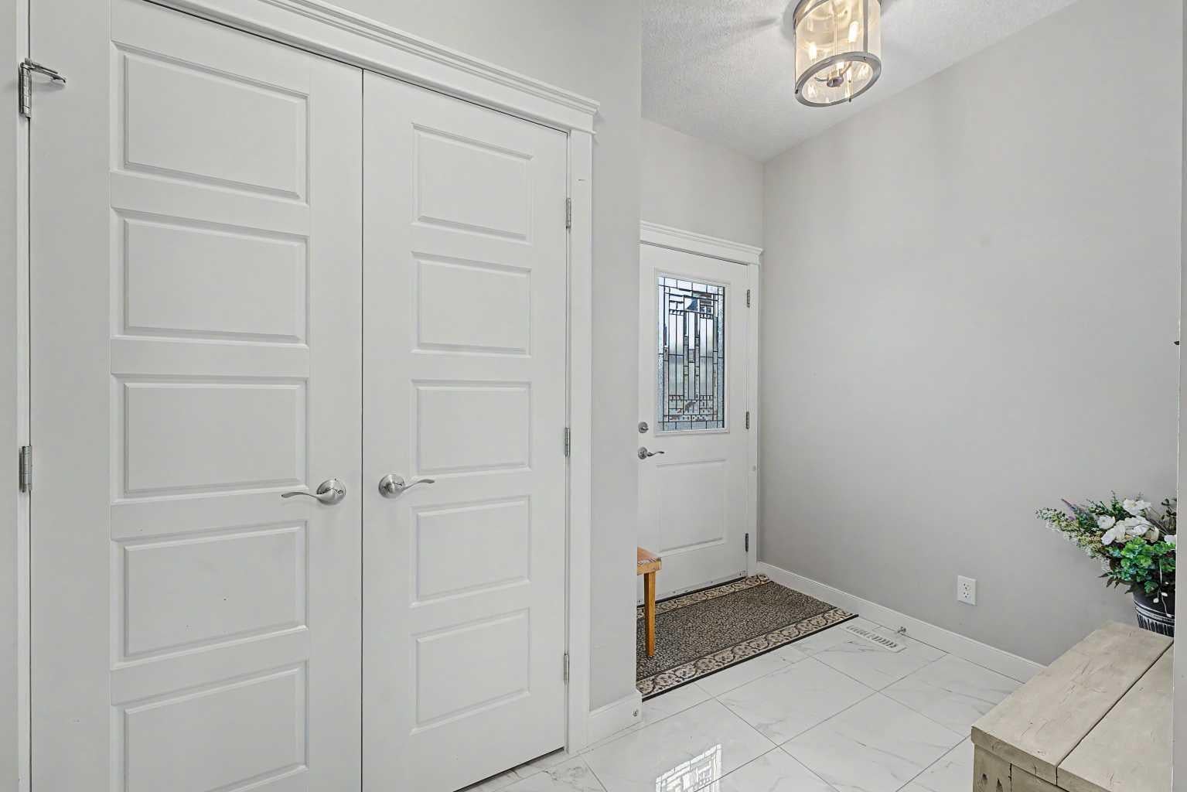
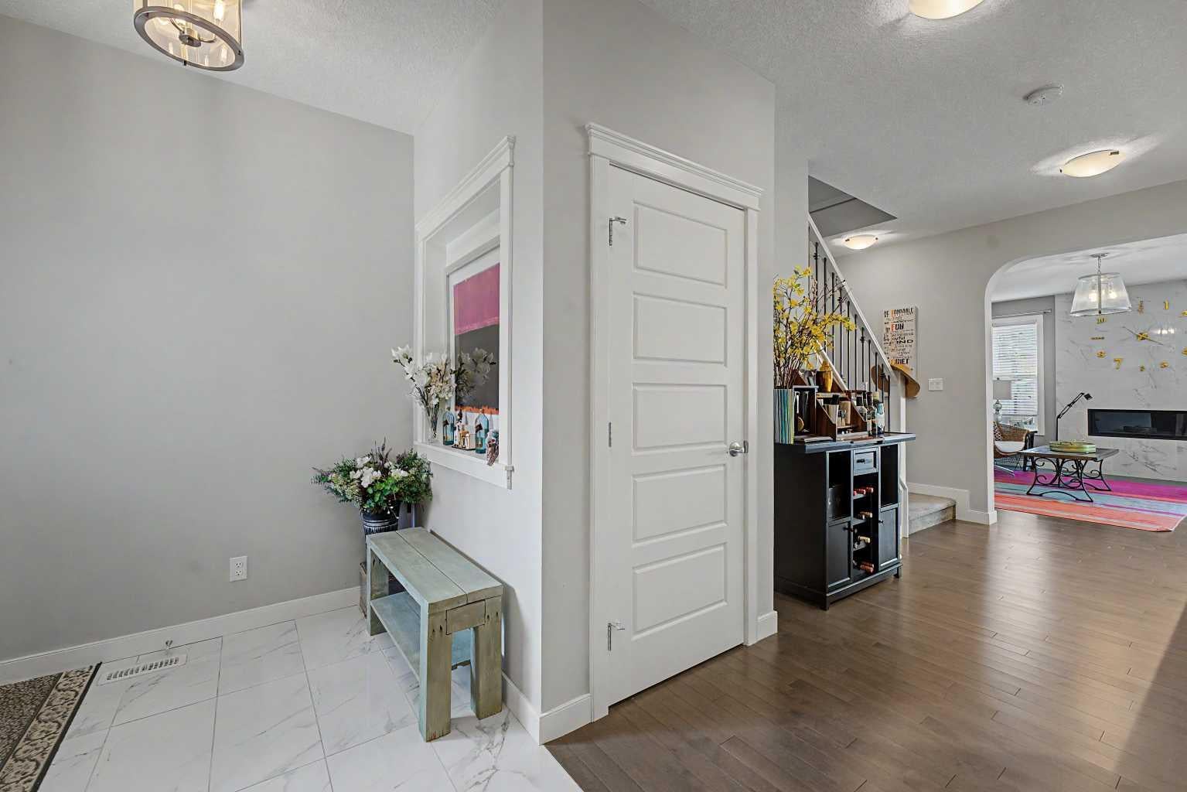
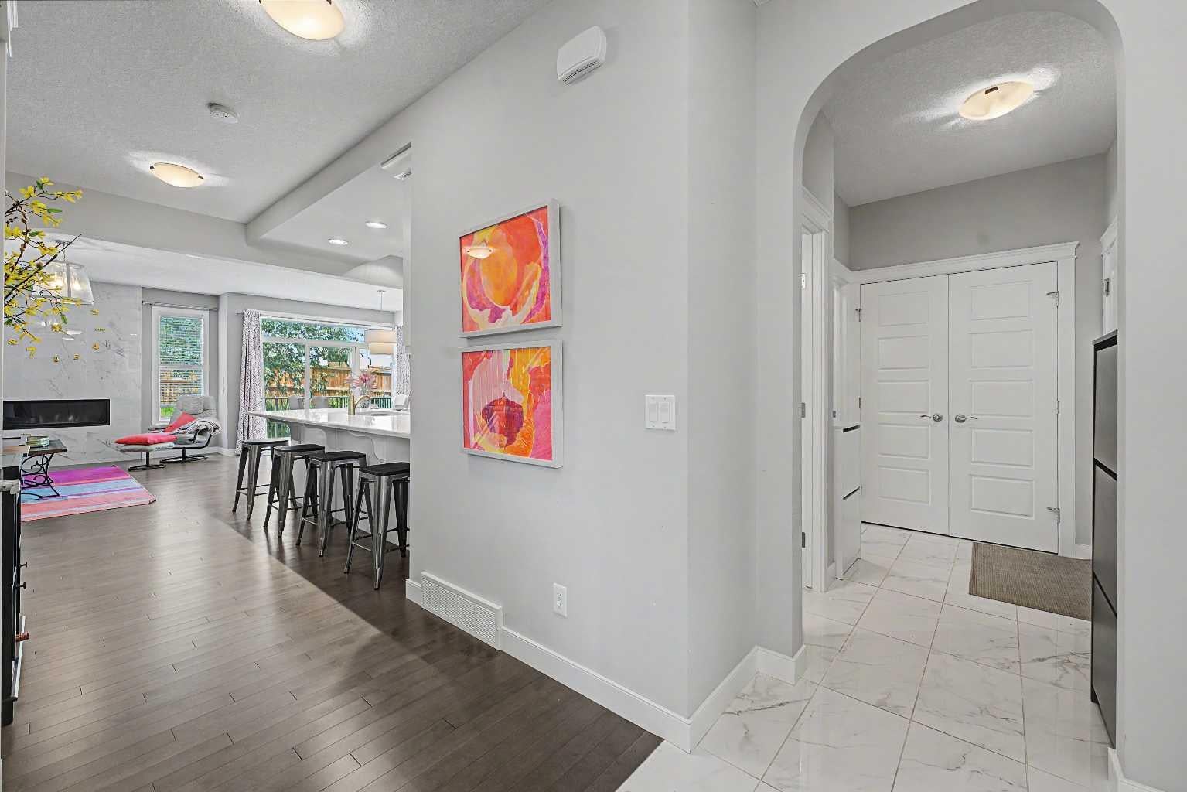
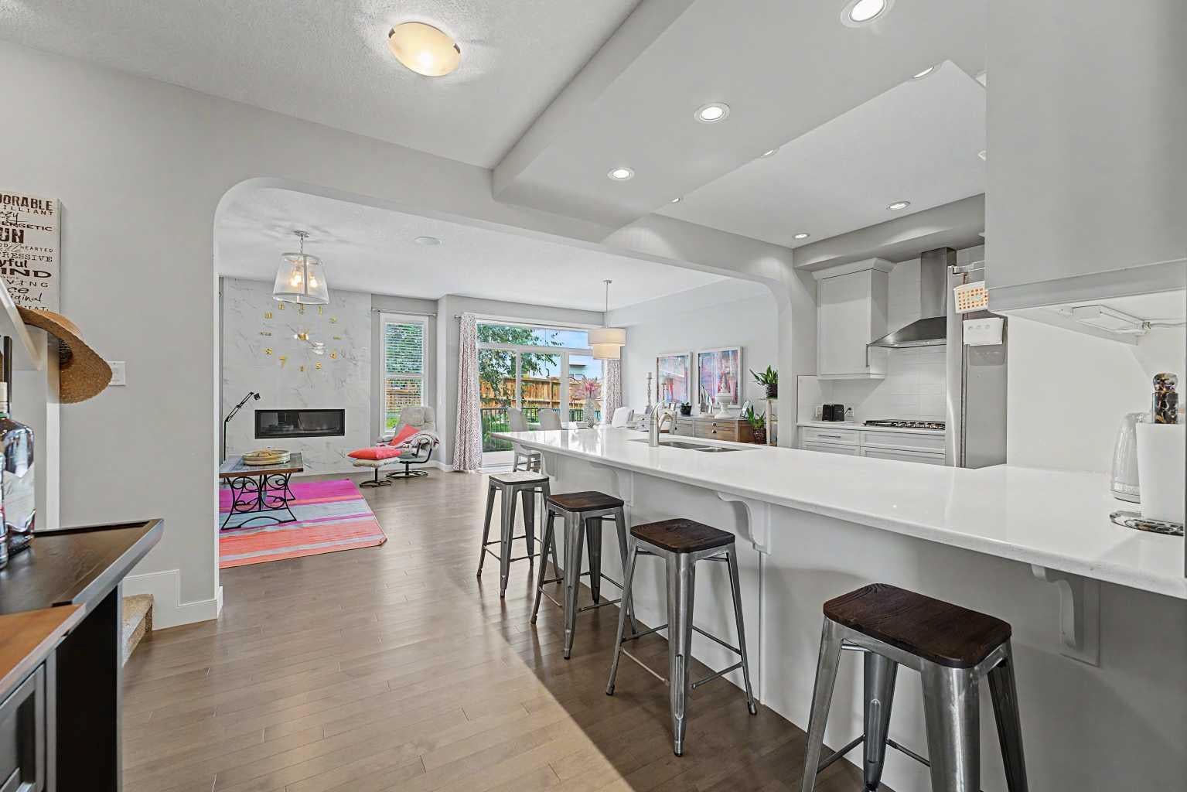
Welcome to this exceptional FORMER SHOW SUITE in the sought-after community of Nolan Hill! Proudly offered by the ORIGINAL OWNERS, this beautifully maintained 3-bedroom, 2.5-bathroom home combines quality craftsmanship, premium builder upgrades, and an unbeatable location. Step inside to a bright, open-concept layout featuring hardwood flooring, quartz countertops throughout, built-in kitchen appliances, and an elegant kitchen designed for both everyday living and entertaining. Upstairs, the impressive vaulted ceiling bonus room is enhanced by a skylight, filling the space with an abundance of natural light and creating the perfect setting for family movie nights, a home office, or a children's play area. CENTRAL AIR CONDITIONING ensures year-round comfort. Adding even more value and peace of mind, the home features a FULL ROOF REPLACEMENT, along with NEW EAVESTROUGHS AND DOWNSPOUTS (2025), providing a significant exterior upgrade for years to come. The home also features an attached double garage and an unfinished basement, offering endless possibilities to create additional living space, a home gym, or extra bedrooms to suit your family's needs. Perfectly positioned directly across from a beautiful park and playground, you'll enjoy peaceful views and easy access to green space right outside your front door. A bus stop is just steps away, making commuting convenient, while the FUTURE K–9 SCHOOL, anticipated within the next three years, adds tremendous value for growing families looking to put down roots in this thriving community. Located close to shopping (Costco, T&T etc) restaurants, playgrounds, walking paths, and major roadways, this home offers the perfect balance of comfort, convenience, and lifestyle. Don't miss this rare opportunity to own one of Nolan Hill's most desirable homes—showcasing premium builder upgrades, a rare skylit vaulted bonus room, recent major exterior improvements, an outstanding location, and pride of ownership throughout.

Save
Ask
Tour
Hide
Share
Listing Snapshot
Price 
$715,000
Days On Site 
18 Days
Bedrooms 
3
Inside Area (SqFt) 
2,010.82 sqft
Total Baths 
3
Full Baths 
2
Partial Baths 
1
Lot Size 
0.08 Acres
Year Built 
2015
MLS® Number 
A2334288
Status 
Active
Property Tax 
$4,887
Maintenance Fees 
N/A
Sq Ft Source 
N/A
Friends & Family
Recent Activity
3 weeks agoListing first seen on site
3 weeks agoListing updated with changes from the MLS®
General Features
Acres 
0.08
Attached Garage 
Yes
Garage 
Yes
Garage Spaces 
2
Levels 
Two
Parking 
AttachedGarageGarage Door Opener
Parking Spaces 
4
Property Sub Type 
Single Family Residence
SqFt Above 
2010.83
SqFt Below 
832.27
Style 
2 Storey
Zoning 
R-G
Interior Features
Appliances 
DishwasherDryerGas CooktopMicrowaveRange HoodRefrigeratorWasherOven
Basement 
FullUnfinished
Cooling 
Central Air
Fireplace 
Yes
Fireplace Features 
GasLiving Room
Fireplaces 
1
Flooring 
CarpetHardwoodTile
Heating 
Forced Air
Interior 
Built-in FeaturesDouble VanityHigh CeilingsKitchen IslandPantryVaulted Ceiling(s)
Laundry Features 
Laundry RoomUpper Level
Window Features 
Skylight(s)Window Coverings
2pc Bathroom 
Dimensions - 4`11" x 4`9"Level - Main
4pc Bathroom 
Dimensions - 8`2" x 4`11"Level - Second
5pc Bathroom 
Dimensions - 9`3" x 8`7"Level - Second
Bedroom 
Dimensions - 10`6" x 12`10"Level - Second
Bedroom - Primary 
Dimensions - 13`5" x 13`11"Level - Second
Dining Room 
Dimensions - 10`6" x 13`6"Level - Main
Family Room 
Dimensions - 19`3" x 14`7"Level - Second
Kitchen 
Dimensions - 19`0" x 10`6"Level - Main
Laundry 
Dimensions - 5`4" x 6`5"Level - Second
Living Room 
Dimensions - 12`5" x 15`7"Level - Main
Mud Room 
Dimensions - 0`0" x 0`0"Level - Main
Pantry 
Dimensions - 0`0" x 0`0"Level - Main
Storage 
Dimensions - 12`11" x 37`0"Level - Basement
Walk-In Closet 
Dimensions - 9`3" x 7`4"Level - Second
Save
Ask
Tour
Hide
Share
Exterior Features
Construction Details 
Vinyl SidingFrame
Exterior 
BarbecueLighting
Frontage 
8.74M 28`8"
Lot Features 
Back YardInterior LotLandscapedZero Lot Line
Patio And Porch 
Rear Porch
Roof 
ShingleAsphalt
Windows/Doors 
Skylight(s)Window Coverings
Community Features
Association Amenities 
None
Community Features 
ParkPlaygroundSidewalksStreet Lights
Maintenance Fee 
105
Maintenance Fee Frequency 
Annually
Listing courtesy of Sahil Chhabra of eXp Realty

Listing information is provided by Participants of the Alberta One Realty Listing Services (Pillar 9). IDX information is provided exclusively for personal, non-commercial use, and may not be used for any purpose other than to identify prospective properties consumers may be interested in purchasing. Information is deemed reliable but not guaranteed. Copyright 2026, Alberta One Realty Listing Services (Pillar 9)
Last checked 2026-08-22 08:12 PM UTC

Neighborhood & Commute
Source: Walkscore
Save
Ask
Tour
Hide
Share