

Save
Ask
Tour
Hide
$384,900
18 Days On Site
160 Millview Green SWCalgary, AB T2Y 3W1
For Sale|Townhouse|Active
3
Beds
3
Total Baths
2
Full Baths
1
Partial Bath
1,218
SqFt
$316
/SqFt
1999
Built
Subdivision:
Millrise
County:
Calgary
Call Now: 587-328-7524
Is this the listing for you? We can help make it yours.
587-328-7524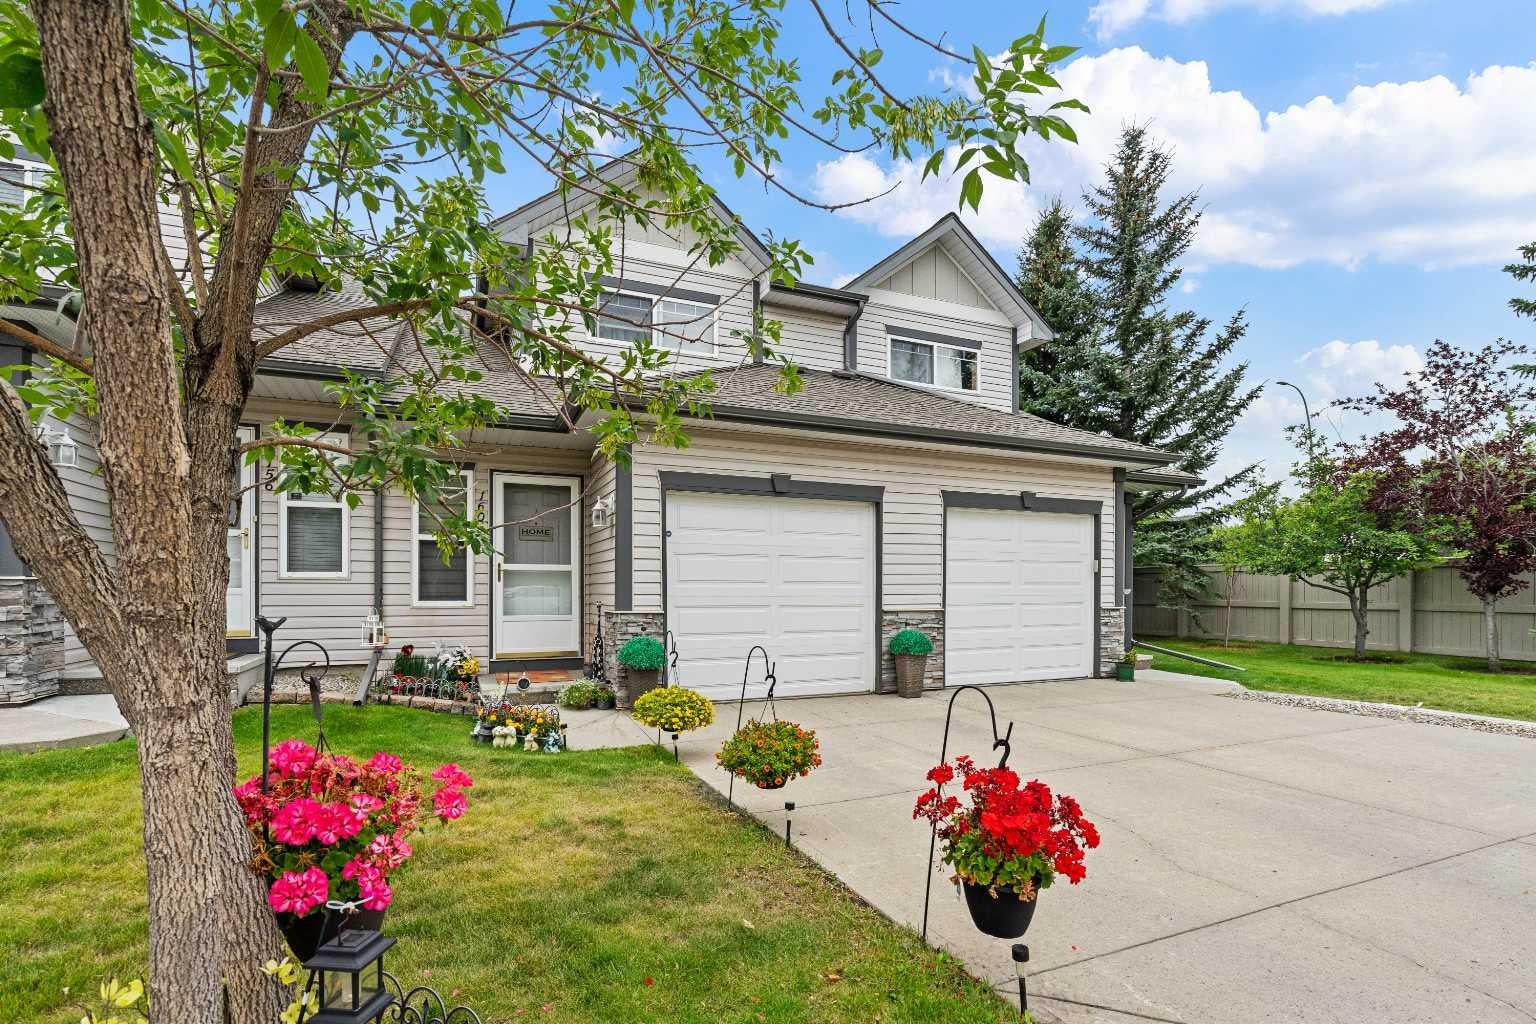
Save
Ask
Tour
Hide
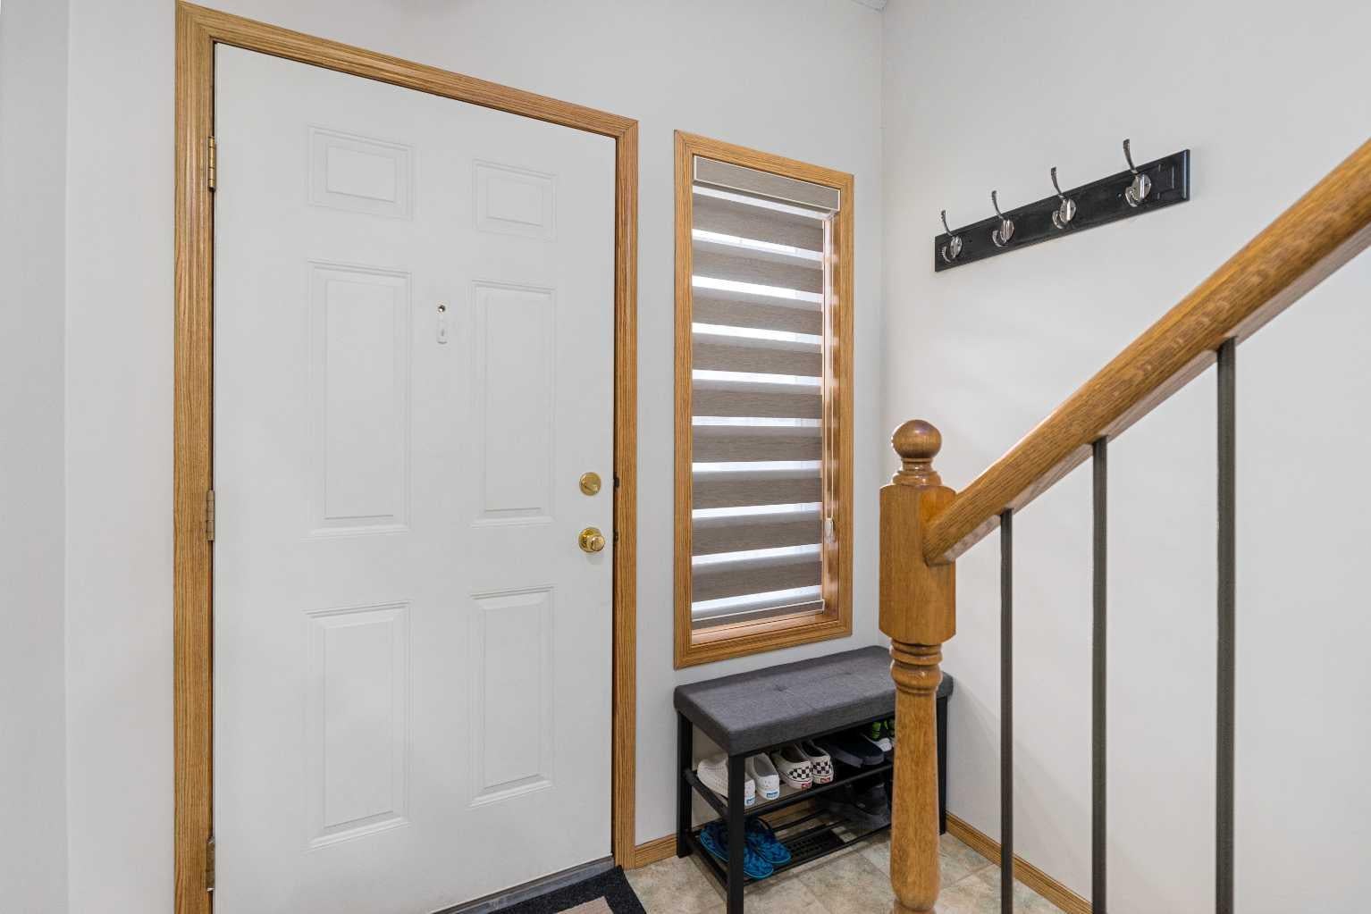
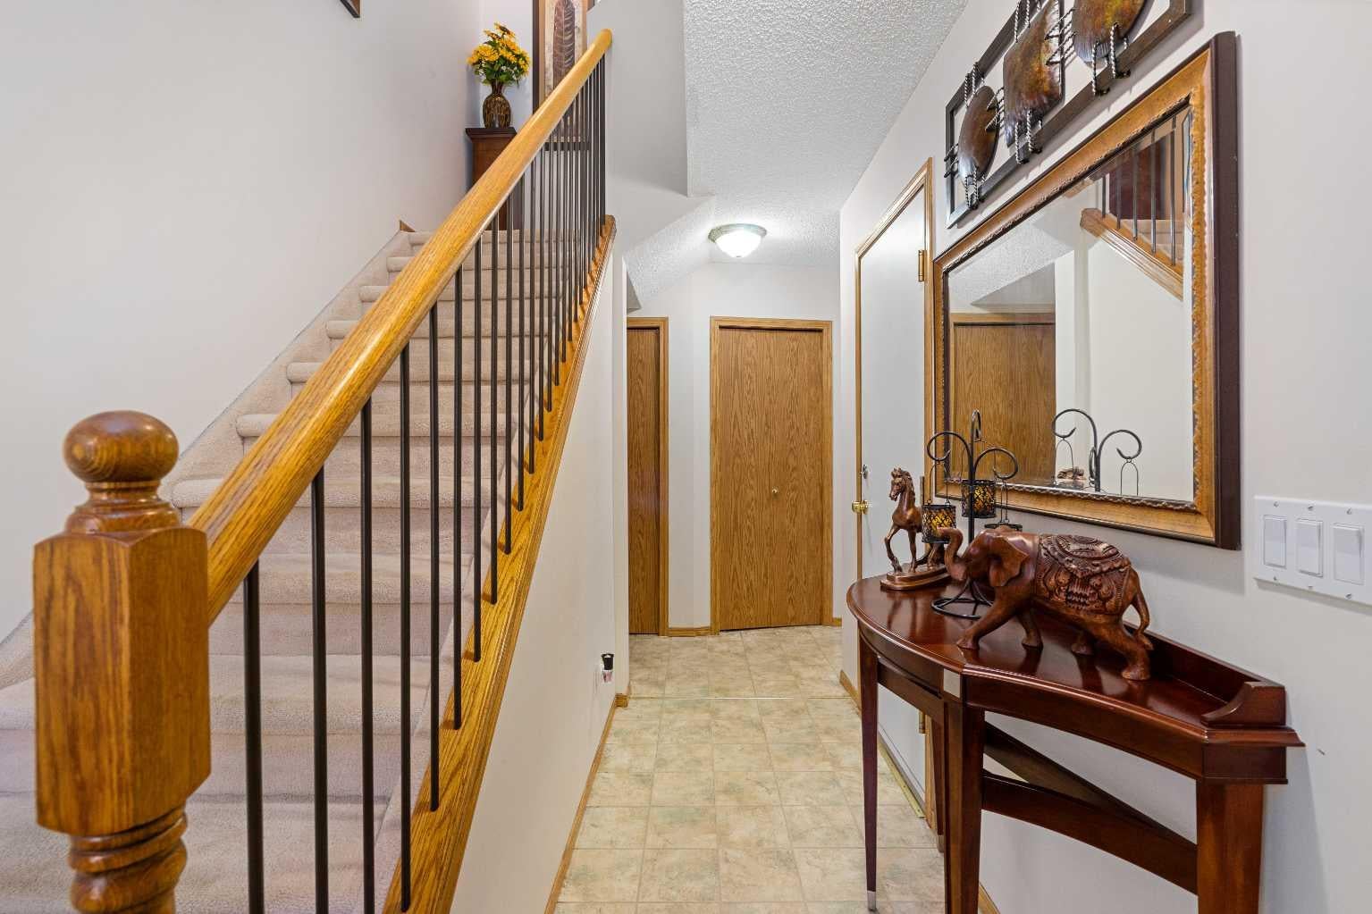
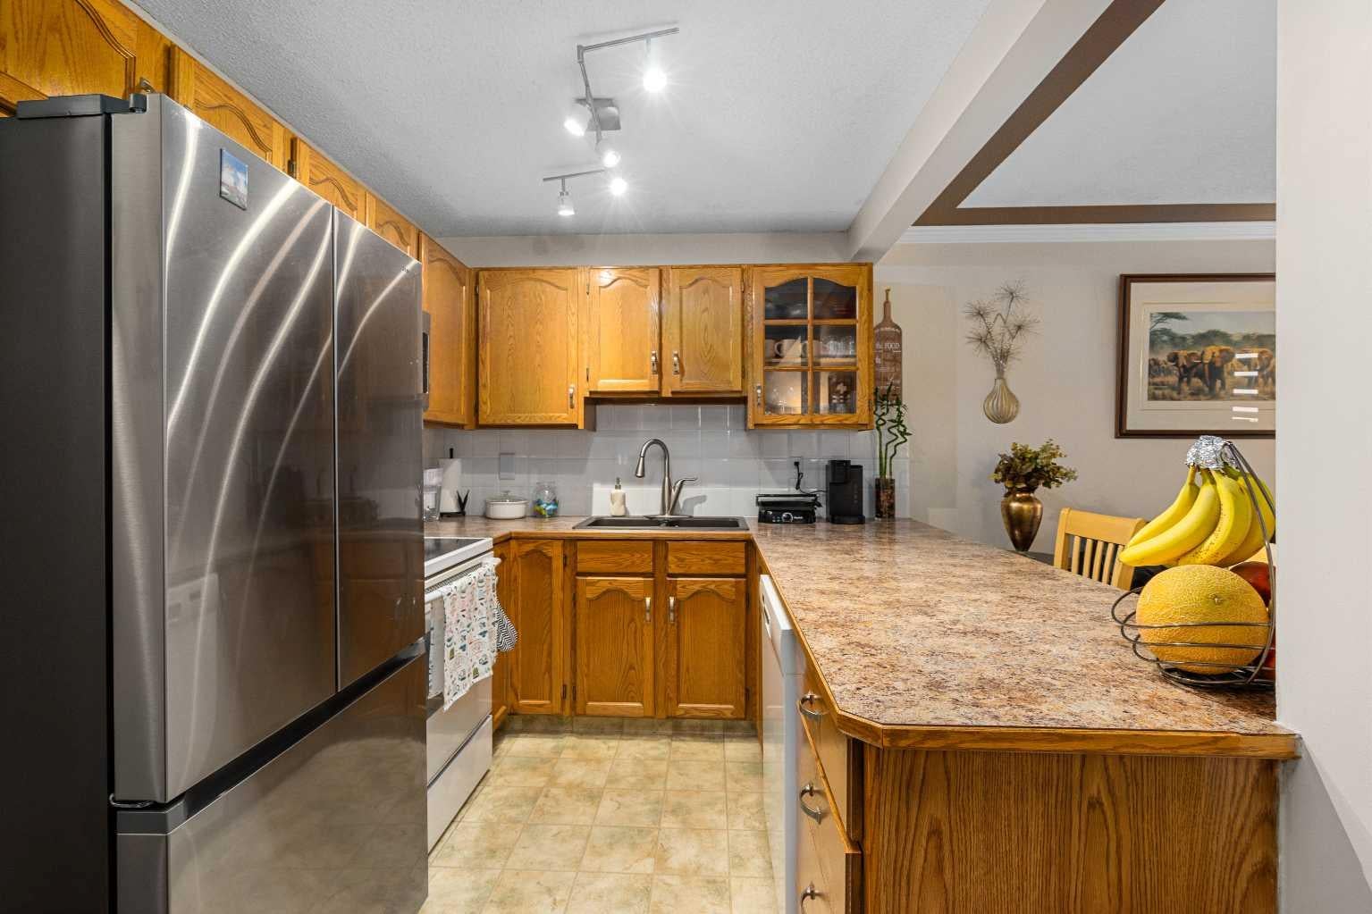
Come and see this well maintained and fully finished 3-bedroom townhouse condo in the quiet community of Millrise. The spacious open-concept layout offers a comfortable main living area, while the fully finished basement provides additional space for a family room, entertainment area, or home office. A single attached garage and driveway provide parking for two vehicles. Great location! Just minutes from Fish Creek Lacombe LRT Station, schools, playgrounds, shopping, coffee shops, grocery stores, restaurants, and a variety of other amenities.
Save
Ask
Tour
Hide
Listing Snapshot
Price
$384,900
Days On Site
18 Days
Bedrooms
3
Inside Area (SqFt)
1,218 sqft
Total Baths
3
Full Baths
2
Partial Baths
1
Lot Size
N/A
Year Built
1999
MLS® Number
A2334284
Status
Active
Property Tax
$2,928
Maintenance Fees
$412.07 monthly
Sq Ft Source
N/A
Friends & Family
Recent Activity
| 3 weeks ago | Listing first seen on site | |
| 3 weeks ago | Listing updated with changes from the MLS® |
General Features
Attached Garage
Yes
Garage
Yes
Garage Spaces
1
Levels
Two
Parking
AttachedGarageGuest
Parking Spaces
2
Pets
Dogs OK
Property Sub Type
Townhouse
SqFt Above
1218
SqFt Below
559
Style
2 Storey
Zoning
CAL Zone S
Interior Features
Appliances
DishwasherDryerRefrigeratorWasherElectric Range
Basement
FullFinished
Cooling
Other
Fireplace
Yes
Fireplace Features
Gas
Fireplaces
1
Flooring
CarpetLinoleumSee Remarks
Heating
Forced Air
Interior
See Remarks
Laundry Features
In Unit
2pc Bathroom
Dimensions - 5`0" x 4`11"Level - Main
3pc Bathroom
Dimensions - 8`2" x 5`10"Level - Basement
4pc Bathroom
Dimensions - 8`2" x 4`11"Level - Second
Bedroom
Dimensions - 13`0" x 8`8"Level - Second
Bedroom - Primary
Dimensions - 13`5" x 12`2"Level - Second
Dining Room
Dimensions - 8`11" x 6`6"Level - Main
Family Room
Dimensions - 16`8" x 10`11"Level - Basement
Kitchen
Dimensions - 8`3" x 8`1"Level - Main
Laundry
Dimensions - 15`1" x 3`2"Level - Basement
Living Room
Dimensions - 17`2" x 11`6"Level - Main
Save
Ask
Tour
Hide
Exterior Features
Construction Details
Vinyl Siding
Exterior
None
Fencing
Fenced
Frontage
0.00M 0`0"
Lot Features
Back YardLandscaped
Patio And Porch
None
Roof
ShingleAsphalt
Community Features
Association Amenities
Playground
Community Features
None
Maintenance Fee
412.07
Maintenance Fee Frequency
Monthly
Listing courtesy of Brandon Cabrera of CIR Realty

Listing information is provided by Participants of the Alberta One Realty Listing Services (Pillar 9). IDX information is provided exclusively for personal, non-commercial use, and may not be used for any purpose other than to identify prospective properties consumers may be interested in purchasing. Information is deemed reliable but not guaranteed. Copyright 2026, Alberta One Realty Listing Services (Pillar 9)
Last checked 2026-09-02 03:59 AM UTC
Listing information is provided by Participants of the Alberta One Realty Listing Services (Pillar 9). IDX information is provided exclusively for personal, non-commercial use, and may not be used for any purpose other than to identify prospective properties consumers may be interested in purchasing. Information is deemed reliable but not guaranteed. Copyright 2026, Alberta One Realty Listing Services (Pillar 9)
Last checked 2026-09-02 03:59 AM UTC
Neighborhood & Commute
Source: Walkscore
Save
Ask
Tour
Hide
