Save
Ask
Tour
Hide
Share
$439,900
21 Days On Site

4367 Seton Drive SE
Calgary, AB T3M 3A7

For Sale|Townhouse|Active
3
Beds
3
Total Baths
2
Full Baths
1
Partial Bath
1,563.87
SqFt
$281
/SqFt
2019
Built
Subdivision:
Seton
County:
Calgary
Call Now: 587-328-7524
Is this the listing for you? We can help make it yours.
587-328-7524
4367 Seton Drive SE4367 Seton Drive SE4367 Seton Drive SE4367 Seton Drive SE
Save
Ask
Tour
Hide
Share

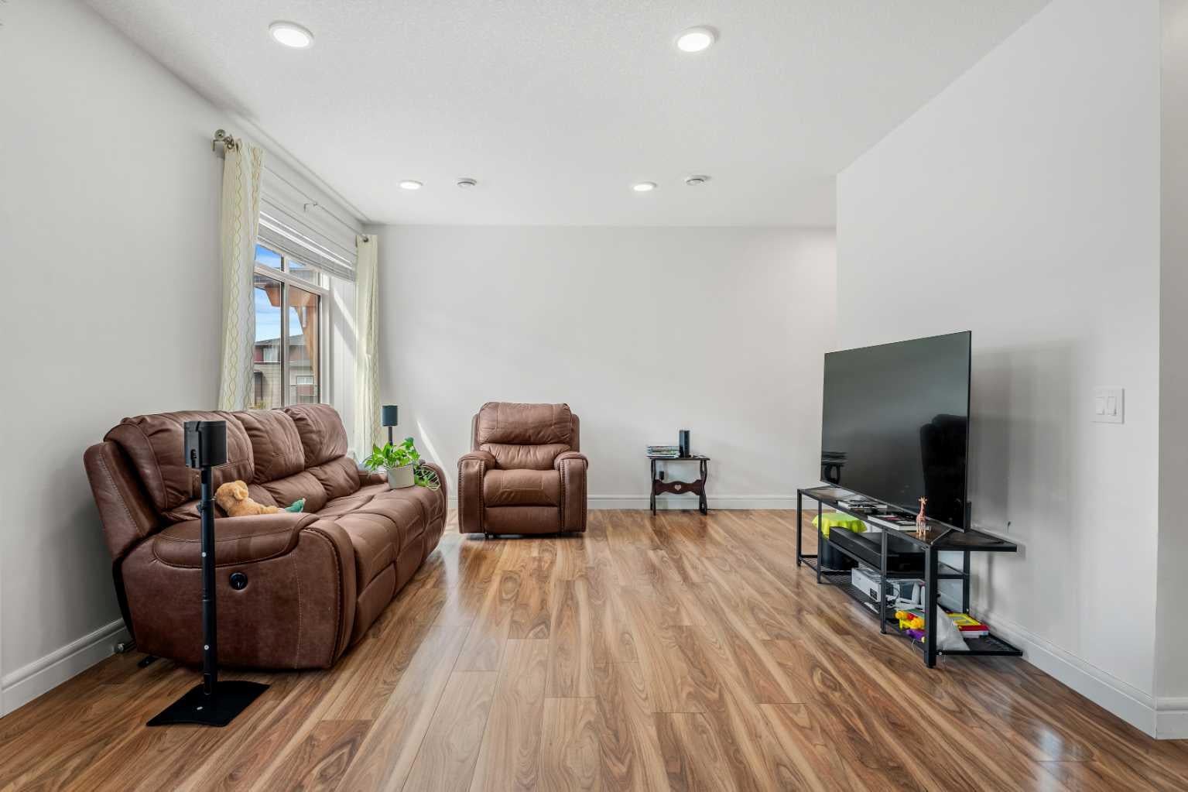
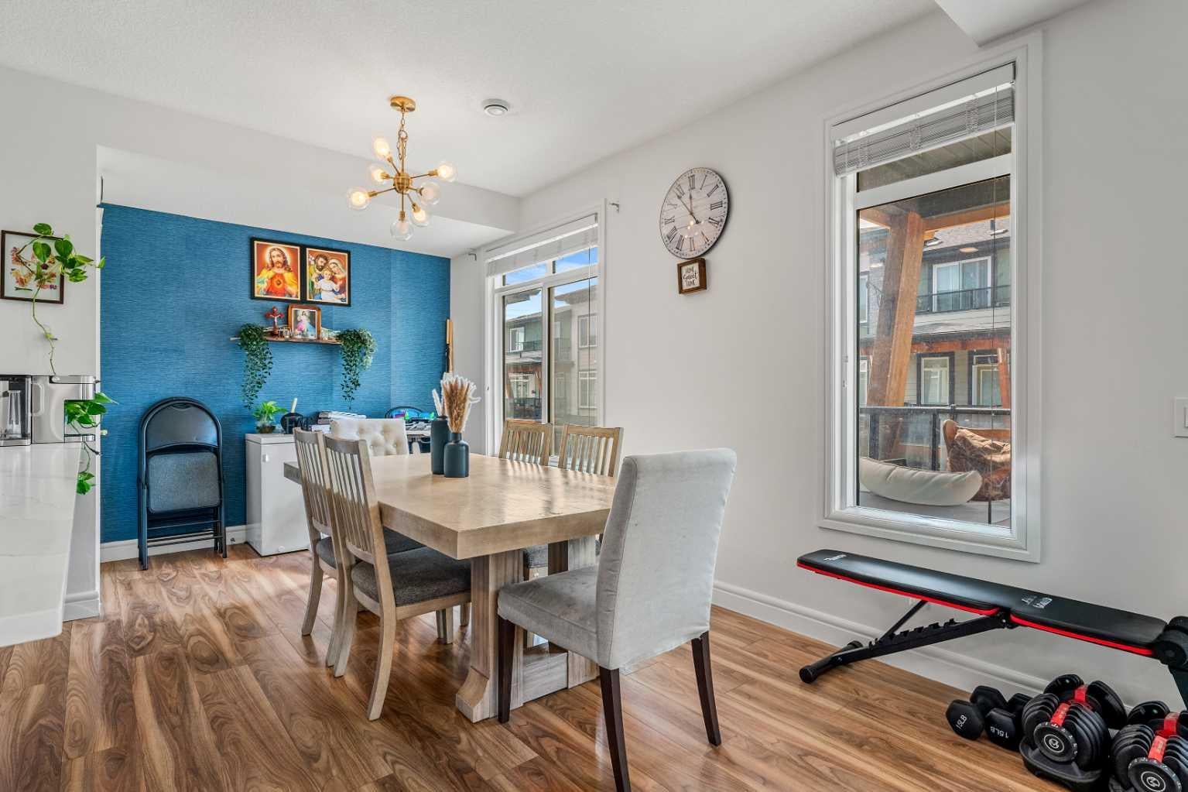
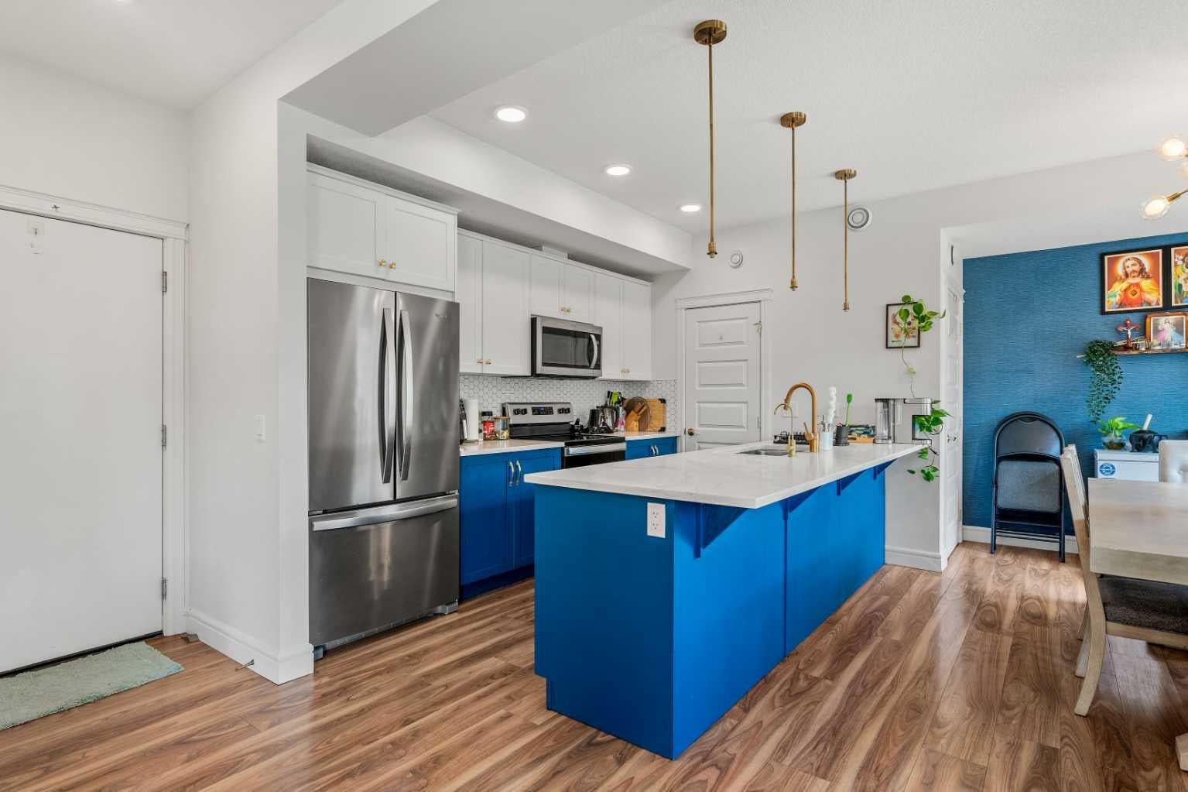
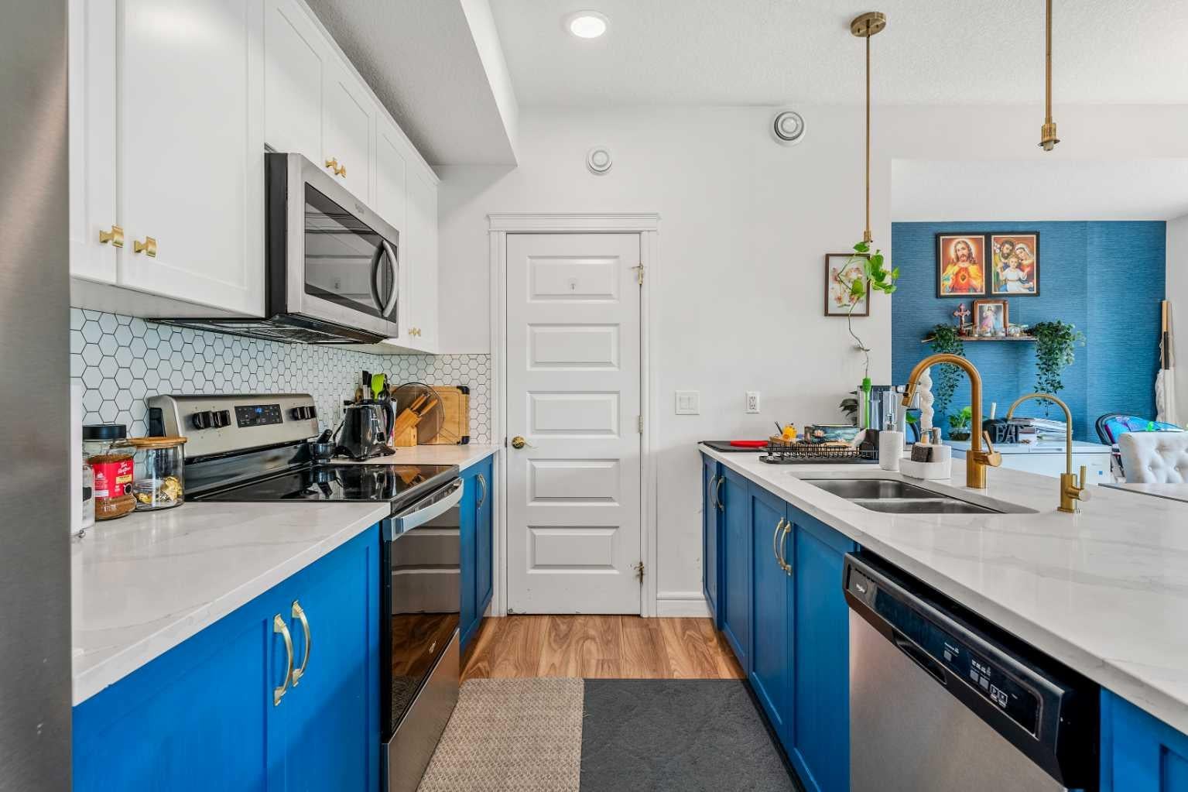
Welcome to the beautiful, 3-bedroom, 2.5-bathroom, single-attached-garage townhouse in the highly desirable community of Seton. This move-in-ready home features an open layout with a thoughtfully designed living area with large windows, allowing plenty of natural light - perfect for everyday living and entertaining alike. The stylish kitchen features quartz countertops, stainless steel appliances, and designer fixtures, all flowing seamlessly into the living and dining areas. Elegant finishes throughout include vinyl plank flooring in the main living areas, tiled bathroom floors, and a sophisticated interior design that strikes the perfect balance between warmth and contemporary design. Upstairs, the primary bedroom offers a private ensuite and ample closet space, while two additional bedrooms and a full bathroom provide flexibility for family living, guests, or a home office. A convenient half bath on the main floor rounds out this thoughtfully laid-out home. Located steps from South Health Campus, shopping, restaurants, theatres, parks, schools, scenic pathways, transit — and minutes from the world's largest YMCA. This stunning Seton home is also perfectly positioned for short-term and long-term rental income alike. This is modern Seton living at its finest.

Save
Ask
Tour
Hide
Share
Listing Snapshot
Price 
$439,900
Days On Site 
21 Days
Bedrooms 
3
Inside Area (SqFt) 
1,563.87 sqft
Total Baths 
3
Full Baths 
2
Partial Baths 
1
Lot Size 
N/A
Year Built 
2019
MLS® Number 
A2334276
Status 
Active
Property Tax 
$3,191
Maintenance Fees 
$250.03 monthly
Sq Ft Source 
N/A
Friends & Family
Recent Activity
3 weeks agoListing first seen on site
3 weeks agoListing updated with changes from the MLS®
General Features
Attached Garage 
Yes
Garage 
Yes
Garage Spaces 
1
Levels 
Two
Parking 
AttachedGarageGuest
Parking Spaces 
1
Pets 
Yes
Property Sub Type 
Townhouse
SqFt Above 
1515.77
Style 
2 Storey
Zoning 
M-1
Interior Features
Appliances 
DishwasherDryerElectric RangeRefrigeratorWasher
Basement 
None
Cooling 
Other
Flooring 
CarpetVinyl
Heating 
Central
Interior 
Kitchen IslandOpen FloorplanPantry
Laundry Features 
Upper Level
Window Features 
Window Coverings
2pc Bathroom 
Dimensions - 4`9" x 4`10"Level - Main
4pc Bathroom 
Dimensions - 4`11" x 7`10"Level - Upper
4pc Ensuite bath 
Dimensions - 4`11" x 8`4"Level - Upper
Bedroom 
Dimensions - 9`5" x 9`9"Level - Upper
Bedroom - Primary 
Dimensions - 11`9" x 13`4"Level - Upper
Dining Room 
Dimensions - 16`0" x 8`7"Level - Main
Furnace/Utility Room 
Dimensions - 3`7" x 3`4"Level - Main
Kitchen 
Dimensions - 12`1" x 9`0"Level - Main
Living Room 
Dimensions - 16`2" x 13`1"Level - Main
Save
Ask
Tour
Hide
Share
Exterior Features
Construction Details 
ConcreteStoneVinyl SidingFrame
Exterior 
Balcony
Lot Features 
City LotLevel
Roof 
ShingleAsphalt
Windows/Doors 
Window Coverings
Community Features
Community Features 
ParkPlaygroundSidewalksStreet Lights
Maintenance Fee 
250.03
Maintenance Fee Frequency 
Monthly
Listing courtesy of Litha Thomas of MaxWell Central

Listing information is provided by Participants of the Alberta One Realty Listing Services (Pillar 9). IDX information is provided exclusively for personal, non-commercial use, and may not be used for any purpose other than to identify prospective properties consumers may be interested in purchasing. Information is deemed reliable but not guaranteed. Copyright 2026, Alberta One Realty Listing Services (Pillar 9)
Last checked 2026-08-25 01:28 PM UTC

Neighborhood & Commute
Source: Walkscore
Save
Ask
Tour
Hide
Share