

9835 96 AvenueGrande Prairie, AB T8V 0L8
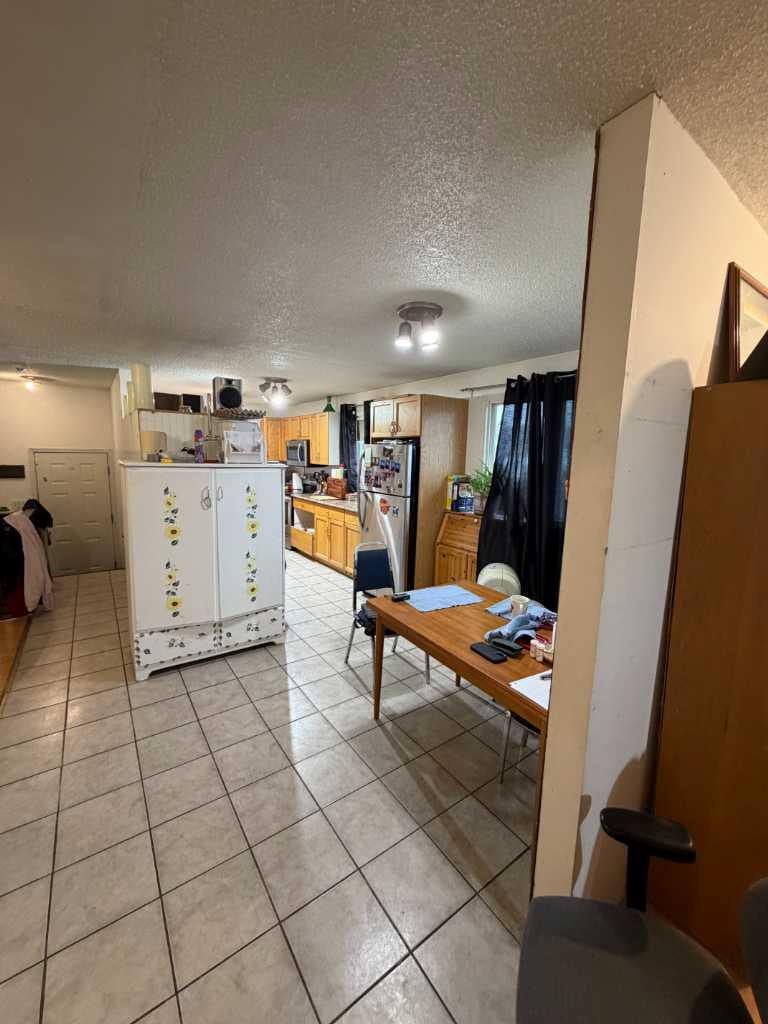
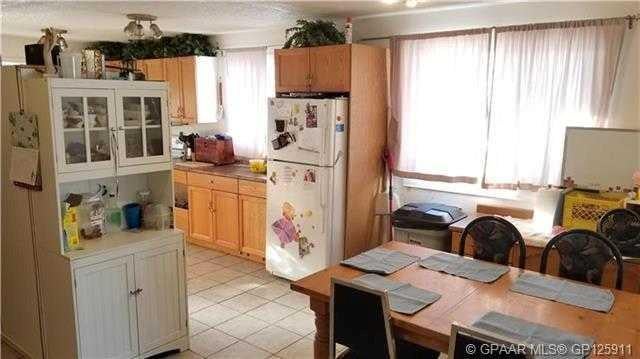
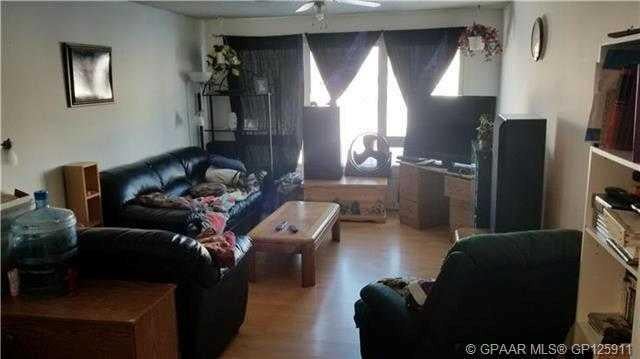
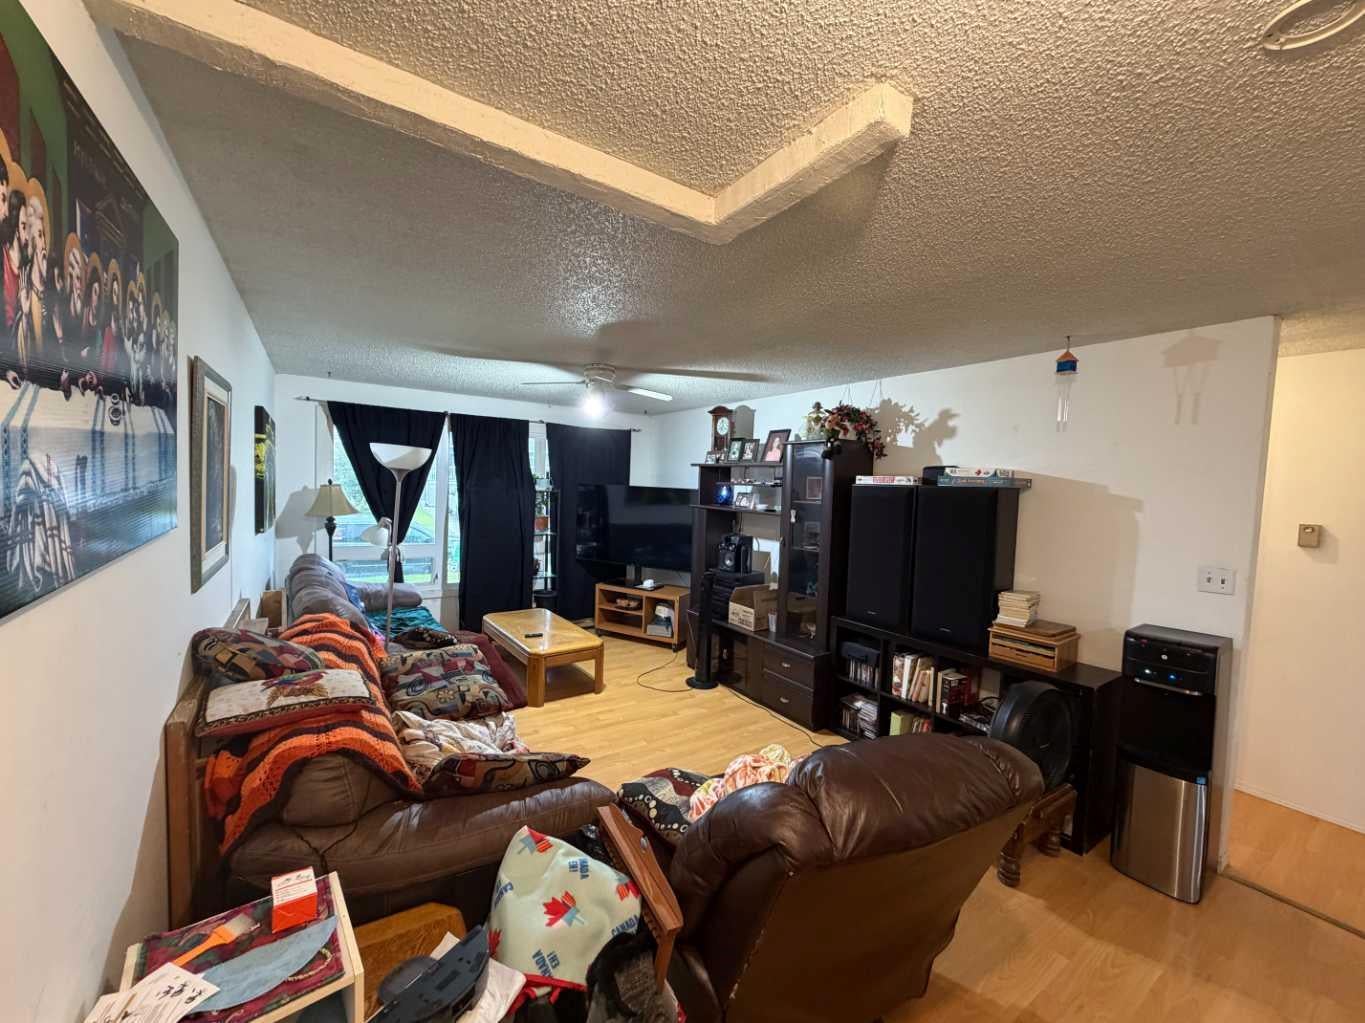
Investor Alert! Cash Flow Potential Close to Downtown Opportunity knocks with this spacious 4 legal bedroom, 2.5 bathroom home located just minutes from downtown in quiet, family friend neighborhood! Whether you're looking to add to your investment portfolio, create a multi-generational living space, or renovate for added value, this property offers incredible potential. The main floor features 3 bedrooms, 1.5 bathrooms, a generous living room, and functional kitchen layout. New flooring in upstairs two bedrooms.The lower level offers 1 additional legal bedrooms, 1 large office space or storage, second large living room, fully renovated bathroom, and has the potential to develop 2 more bedrooms, making this an excellent candidate for maximizing rental income. Outside, enjoy a hot tub, detached garage, and recent exterior updates, including: New shingles on the garage New garage downspouts, Two new downspouts installed on the house. This home needs some TLC and cosmetic updates, but the size, layout, and location make it a fantastic opportunity for investors, renovators, or buyers looking to build equity. Bring your vision and unlock this property's full potential. Properties with this much space and income potential don't come along often! Call your favourite realtor today!
| a week ago | Price changed to $295,000 | |
| a week ago | Listing updated with changes from the MLS® | |
| 2 months ago | Listing first seen on site |

Listing information is provided by Participants of the Alberta One Realty Listing Services (Pillar 9). IDX information is provided exclusively for personal, non-commercial use, and may not be used for any purpose other than to identify prospective properties consumers may be interested in purchasing. Information is deemed reliable but not guaranteed. Copyright 2026, Alberta One Realty Listing Services (Pillar 9)
Last checked 2026-09-22 04:15 AM UTC
