

261126 Range Road 33Rural Rocky View County, AB T4C 0G6
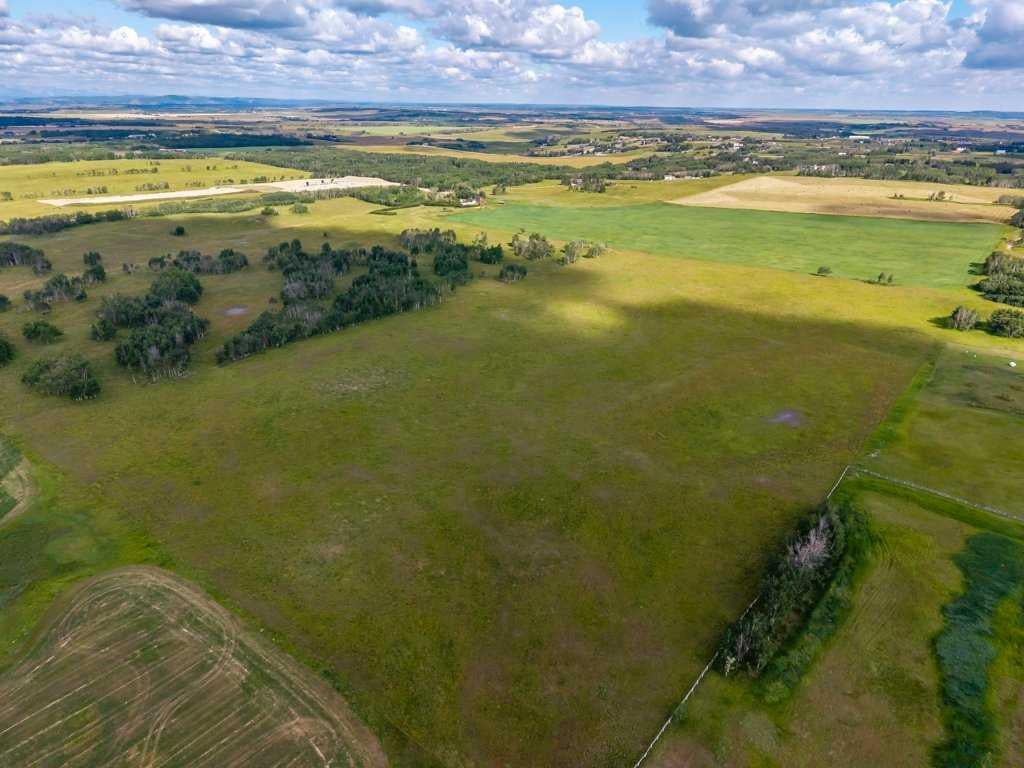
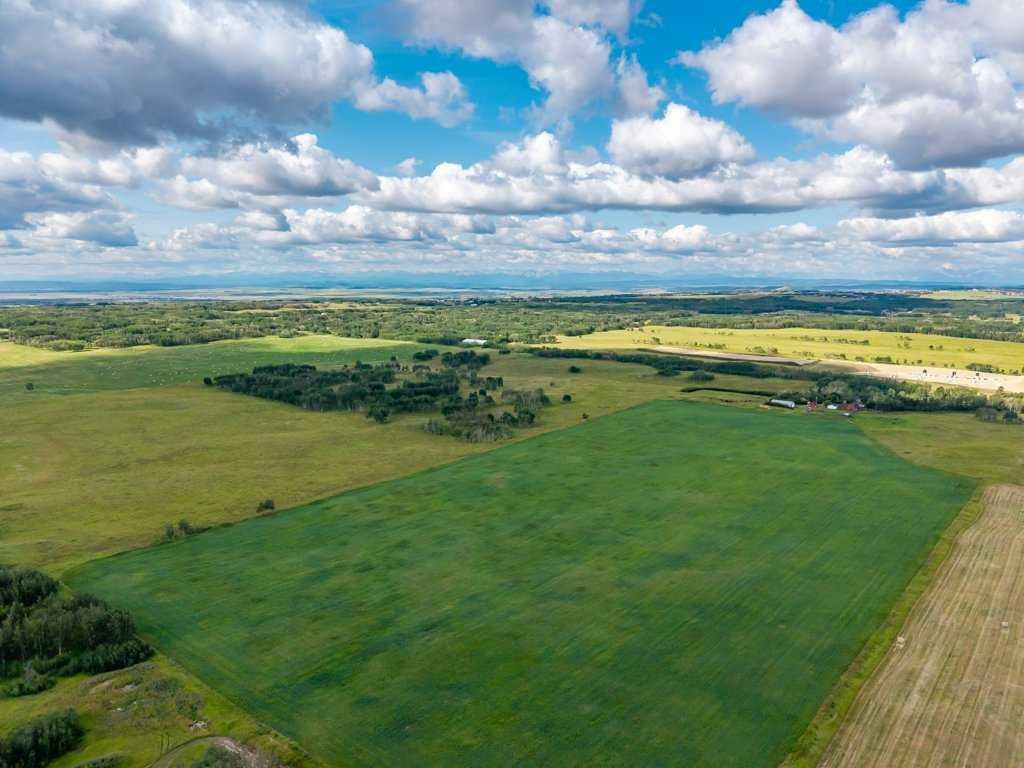
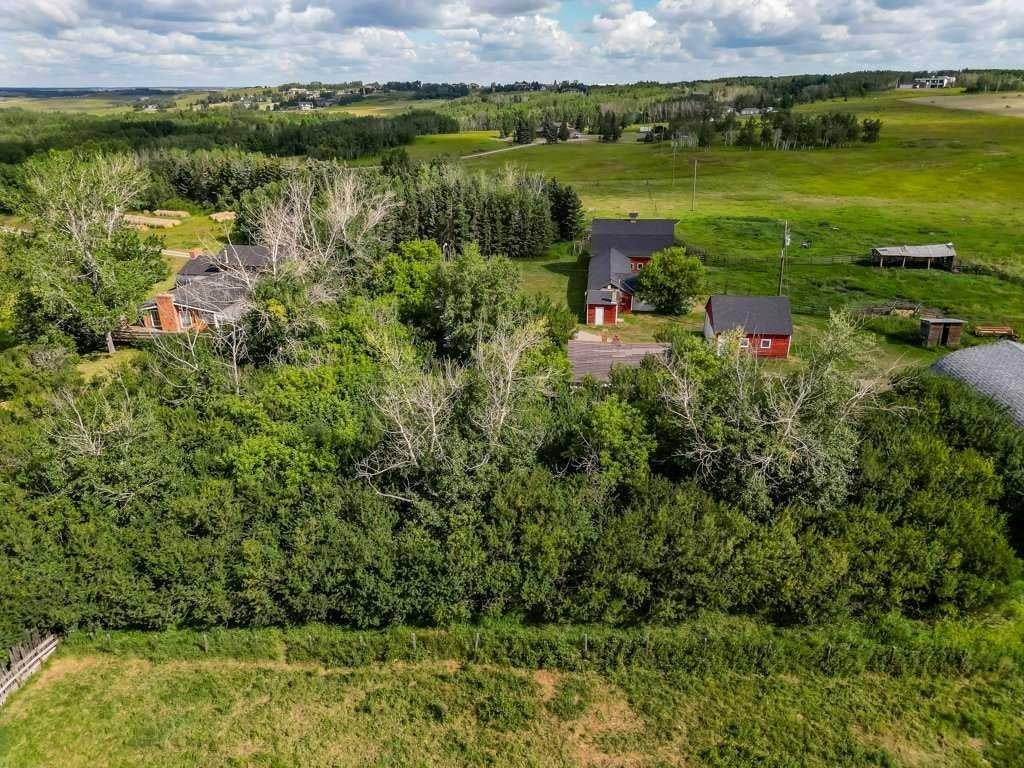
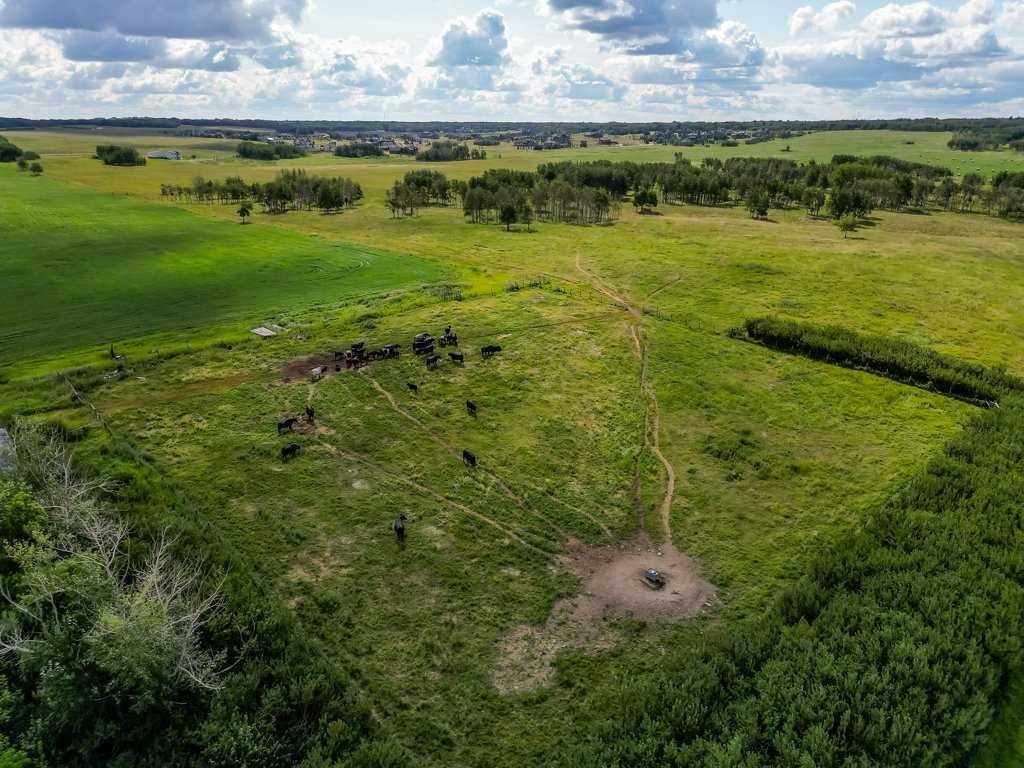
A once-in-a-generation opportunity to own one of Bearspaw's most significant land holdings. Ideally located just minutes from both Calgary and Cochrane, this remarkable offering combines an exceptional location, breathtaking Rocky Mountain views, productive agricultural land, and outstanding long-term investment potential. Offered for sale is a full quarter section (160 acres) and an adjoining 40-acre parcel (MLS A2335093), providing flexibility for a variety of ownership and investment strategies. Whether you are seeking a productive agricultural operation, an equestrian estate, a legacy family property or a strategic land investment in one of Alberta's most desirable rural communities, the possibilities are truly exceptional. The property is anchored by a spacious, original-owner residence built in 1969 with a 1974 addition that has been lovingly maintained and remains in good condition, offering comfortable living while preserving the character and history of the homestead. Supporting improvements include a historic dairy barn, quonset, and infrastructure ideally suited for a working cattle operation. The land features productive hay fields, quality pasture, and is well set up for livestock. Water resources are excellent, with two drilled water wells in addition to a Rocky View Water Co-op connection, providing both reliability and flexibility for agricultural and residential use. Positioned with road allowance along two sides, the property enjoys excellent access and future flexibility. The gently rolling landscape showcases spectacular mountain views, creating an extraordinary setting that is increasingly difficult to find this close to Calgary.Large contiguous land holdings in Bearspaw are becoming increasingly rare. Whether your vision is to continue its agricultural legacy, create an exceptional country estate, assemble a family compound, or secure a premier Alberta land holding for the future, 261126 Range Road 33 represents an outstanding opportunity in one of the province's most sought-after rural locations. A truly one-of-a-kind offering, presenting an exceptionally rare opportunity to acquire approximately 200 contiguous acres in the heart of Bearspaw—one of Alberta's most desirable and tightly held rural communities. Property is sold as is where is. GST is applicable.
| 3 days ago | Listing first seen on site | |
| 3 days ago | Listing updated with changes from the MLS® |

Listing information is provided by Participants of the Alberta One Realty Listing Services (Pillar 9). IDX information is provided exclusively for personal, non-commercial use, and may not be used for any purpose other than to identify prospective properties consumers may be interested in purchasing. Information is deemed reliable but not guaranteed. Copyright 2026, Alberta One Realty Listing Services (Pillar 9)
Last checked 2026-08-11 10:10 PM UTC
