Save
Ask
Tour
Hide
Share
$650,000
7 Days On Site

64 Copperpond Terrace SE
Calgary, AB T2Z 0W5

For Sale|Single Family Residence|Active
3
Beds
3
Total Baths
2
Full Baths
1
Partial Bath
2,157.45
SqFt
$301
/SqFt
2010
Built
Subdivision:
Copperfield
County:
Calgary
Call Now: 587-328-7524
Is this the listing for you? We can help make it yours.
587-328-7524
64 Copperpond Terrace SE64 Copperpond Terrace SE64 Copperpond Terrace SE64 Copperpond Terrace SE
Save
Ask
Tour
Hide
Share

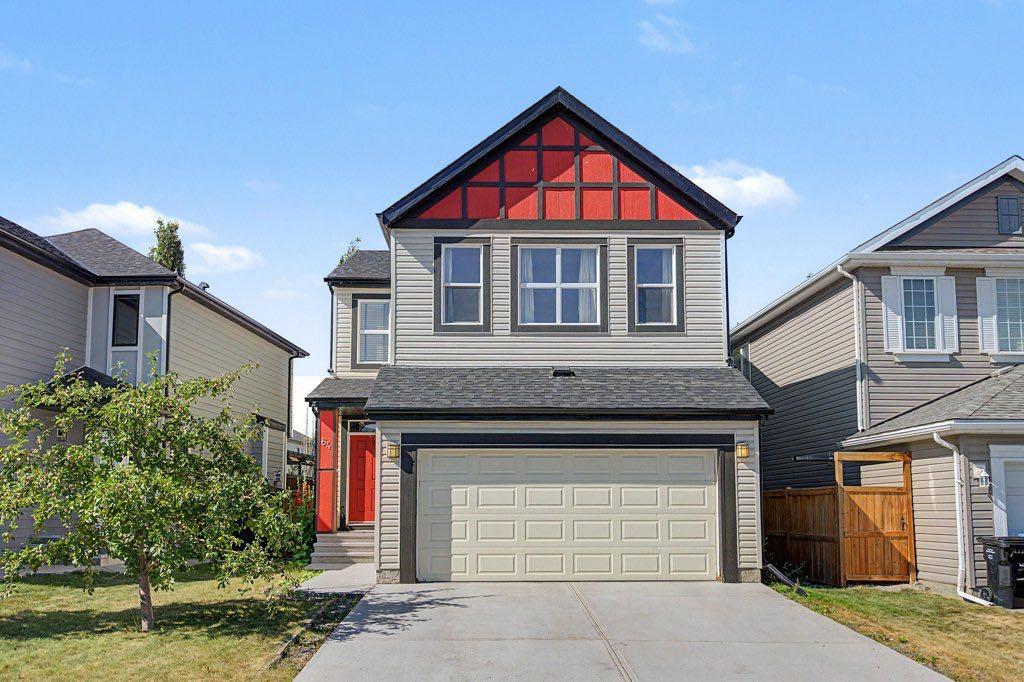
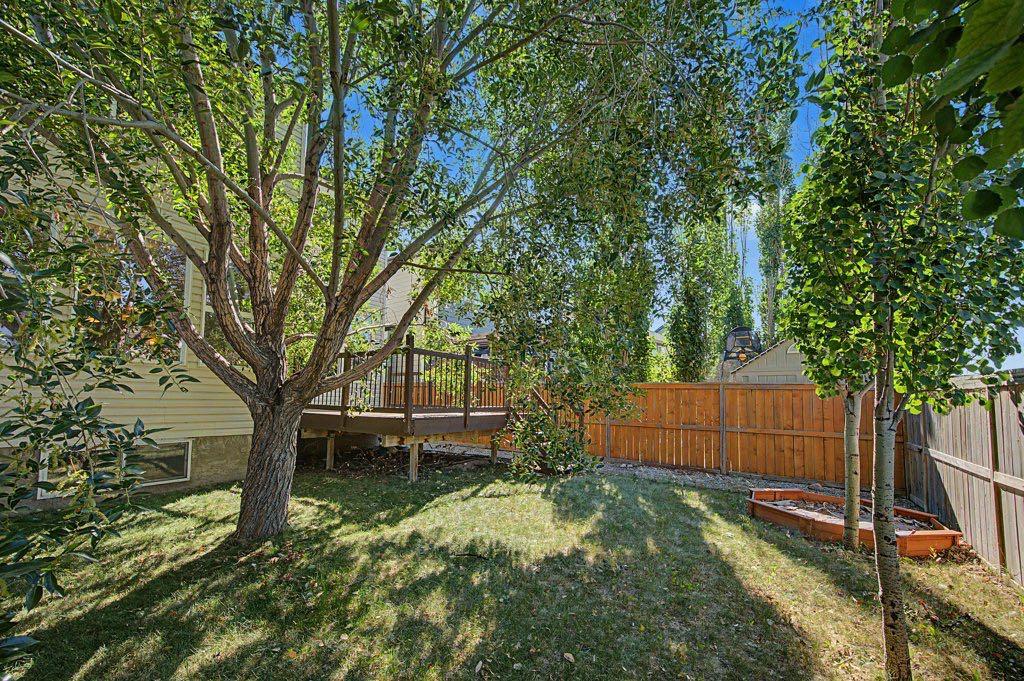
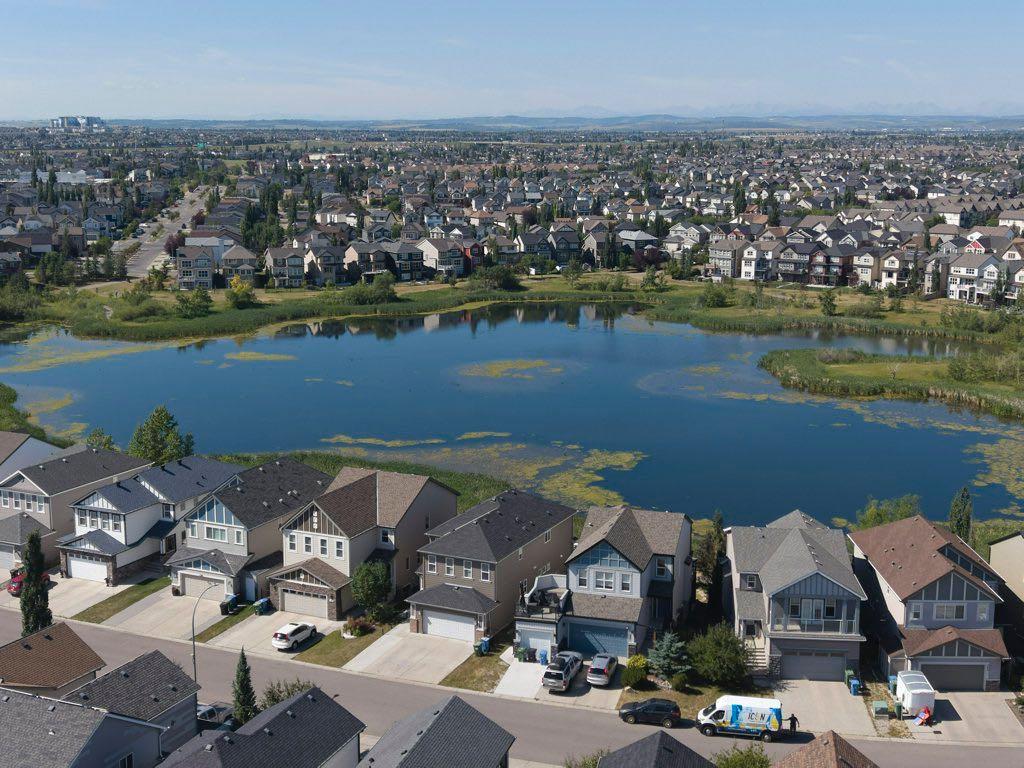
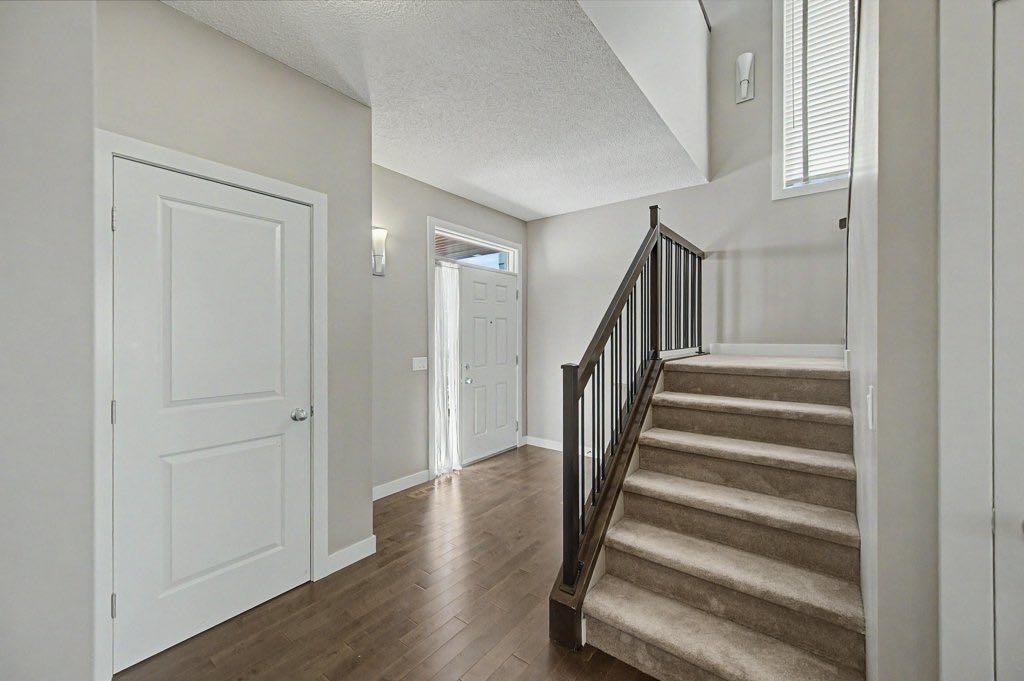
Welcome to a Magnificent Home with a Large Private Backyard. SHORT WALK TO THE POND. The Main Level Features Lovely Maple Hardwood Flooring, Large Windows, 9 Foot Ceilings, and a Bathroom. The Lovely Family Room Offers a Wonderful Tile Surrounded Built-In Gas Fireplace. The Kitchen Features a Walk-in Pantry, Stainless Steel Appliances, a Gas Stove, Granite Counter Tops and Island, Tile Backsplash, and Plenty of Maple Cabinetry. The Dining Room Offers a View on the Fully Fenced, Private Southwest Facing Backyard, with a Large Deck, a Gas Line to BBQ, and Mature Trees. The Laundry Room Offers Rough-in Plumbing for a Sink. The Upper Level Features a Large Bonus Room, an Open Den, 3 Large Bedrooms, and a Full Bathroom. The Primary Bedroom Offers a Walk-in Closet, and a Delightful Ensuite with Separate Shower, Soaker Tub, and 2 Sinks. The Unspoiled Lower Level Offers Roughed-in Plumbing, and Much Potential for Future Development. Insulated Double Car Garage. Close to Transit, Deerfoot Trail, Stoney Trail, Hospital, and Many Amenities.

Save
Ask
Tour
Hide
Share
Listing Snapshot
Price 
$650,000
Days On Site 
7 Days
Bedrooms 
3
Inside Area (SqFt) 
2,157.45 sqft
Total Baths 
3
Full Baths 
2
Partial Baths 
1
Lot Size 
0.09 Acres
Year Built 
2010
MLS® Number 
A2334192
Status 
Active
Property Tax 
$4,674.88
Maintenance Fees 
N/A
Sq Ft Source 
N/A
Friends & Family
Recent Activity
a week agoListing first seen on site
a week agoListing updated with changes from the MLS®
General Features
Acres 
0.09
Attached Garage 
Yes
Garage 
Yes
Garage Spaces 
2
Levels 
Two
Parking 
AttachedGarageGarage Door Opener
Parking Spaces 
4
Property Sub Type 
Single Family Residence
SqFt Above 
2157.45
SqFt Below 
854.81
Style 
2 Storey
Zoning 
Residential - Low Density
Interior Features
Appliances 
DishwasherDryerRefrigeratorWasher
Basement 
FullUnfinished
Cooling 
Central Air
Fireplace 
Yes
Fireplace Features 
Family RoomGas
Fireplaces 
1
Flooring 
CarpetCeramic TileHardwood
Heating 
Forced AirNatural Gas
Interior 
Granite CountersHigh CeilingsKitchen IslandPantry
Laundry Features 
Laundry RoomMain LevelSee Remarks
Window Features 
Window Coverings
2pc Bathroom 
Dimensions - 4`10" x 5`6"Level - Main
4pc Bathroom 
Dimensions - 8`4" x 4`10"Level - Second
4pc Ensuite bath 
Dimensions - 10`3" x 14`3"Level - Second
Bedroom 
Dimensions - 11`2" x 12`3"Level - Second
Bedroom - Primary 
Dimensions - 13`5" x 15`3"Level - Second
Bonus Room 
Dimensions - 18`11" x 14`8"Level - Second
Dining Room 
Dimensions - 13`5" x 9`6"Level - Main
Foyer 
Dimensions - 8`4" x 6`5"Level - Main
Kitchen 
Dimensions - 15`11" x 13`10"Level - Main
Living Room 
Dimensions - 12`3" x 17`5"Level - Main
Mud Room 
Dimensions - 8`5" x 6`0"Level - Main
Save
Ask
Tour
Hide
Share
Exterior Features
Construction Details 
Vinyl SidingFrame
Exterior 
Private Yard
Fencing 
Fenced
Frontage 
12.24M 40`2"
Lot Features 
Back YardFront YardLandscapedPrivateWooded
Patio And Porch 
Deck
Roof 
ShingleAsphalt
Waterfront Features 
Lake
Windows/Doors 
Window Coverings
Community Features
Community Features 
LakeParkPlaygroundSidewalksStreet Lights
Listing courtesy of Shawn Beck of Royal LePage Blue Sky

Listing information is provided by Participants of the Alberta One Realty Listing Services (Pillar 9). IDX information is provided exclusively for personal, non-commercial use, and may not be used for any purpose other than to identify prospective properties consumers may be interested in purchasing. Information is deemed reliable but not guaranteed. Copyright 2026, Alberta One Realty Listing Services (Pillar 9)
Last checked 2026-08-12 11:17 PM UTC

Neighborhood & Commute
Source: Walkscore
Save
Ask
Tour
Hide
Share