

Save
Ask
Tour
Hide
$549,900
59 Days On Site
1265 Carrington Boulevard NWCalgary, AB T3P 1M2
For Sale|Townhouse|Active
3
Beds
3
Total Baths
2
Full Baths
1
Partial Bath
1,527
SqFt
$360
/SqFt
2019
Built
Subdivision:
Carrington
County:
Calgary
Call Now: 587-328-7524
Is this the listing for you? We can help make it yours.
587-328-7524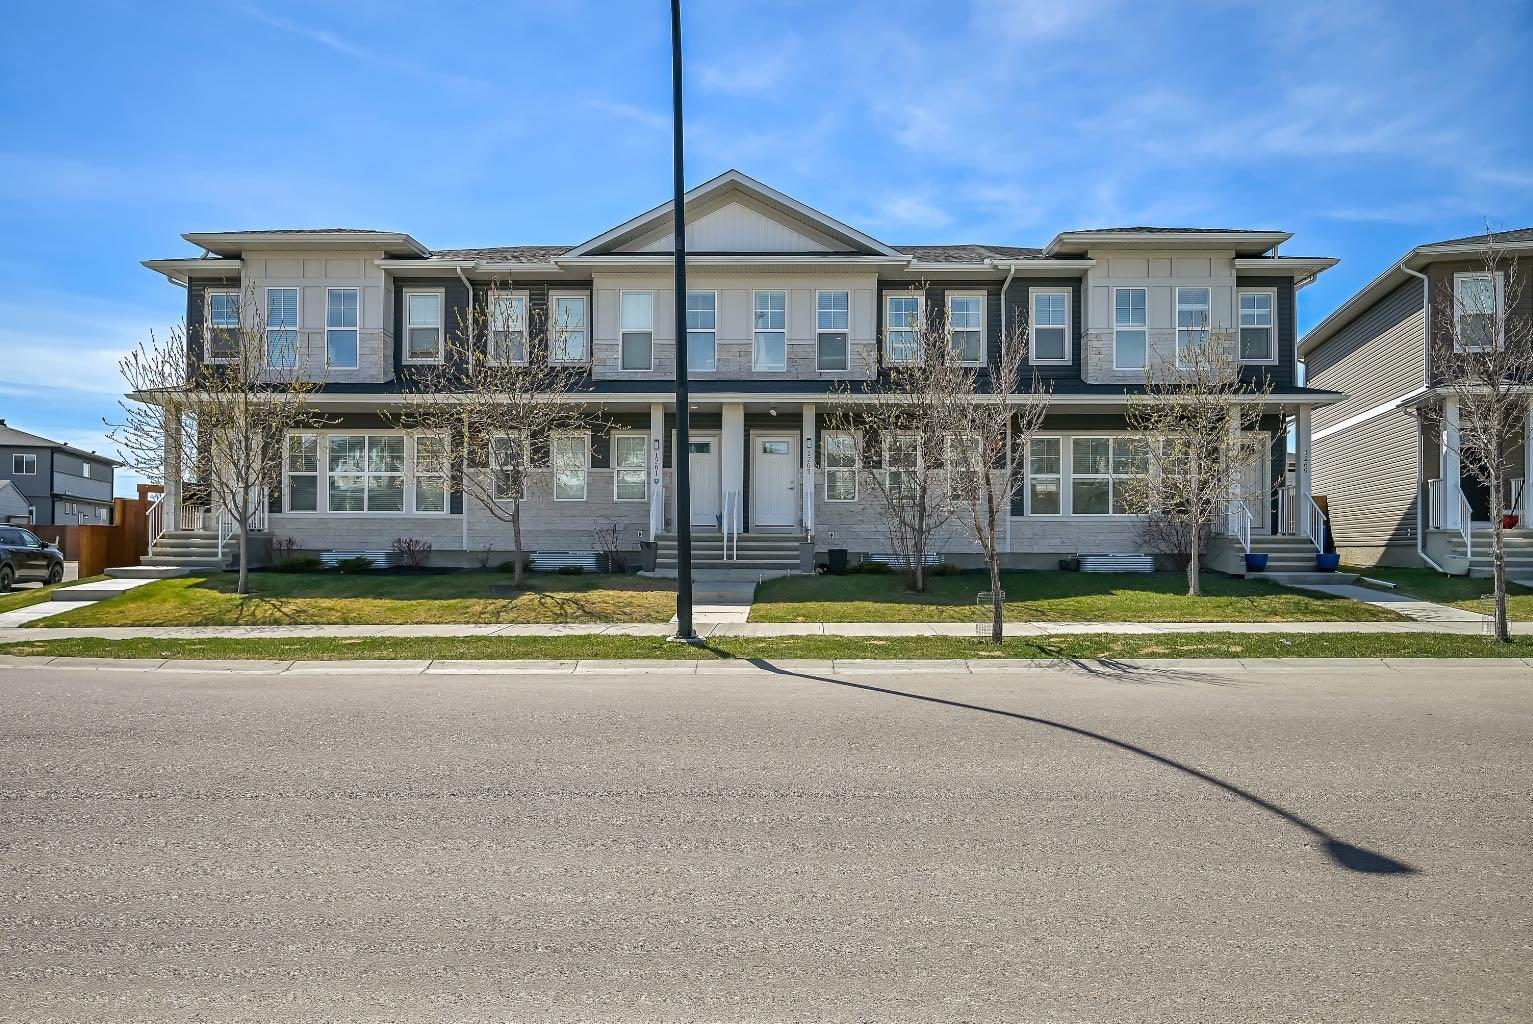
Save
Ask
Tour
Hide
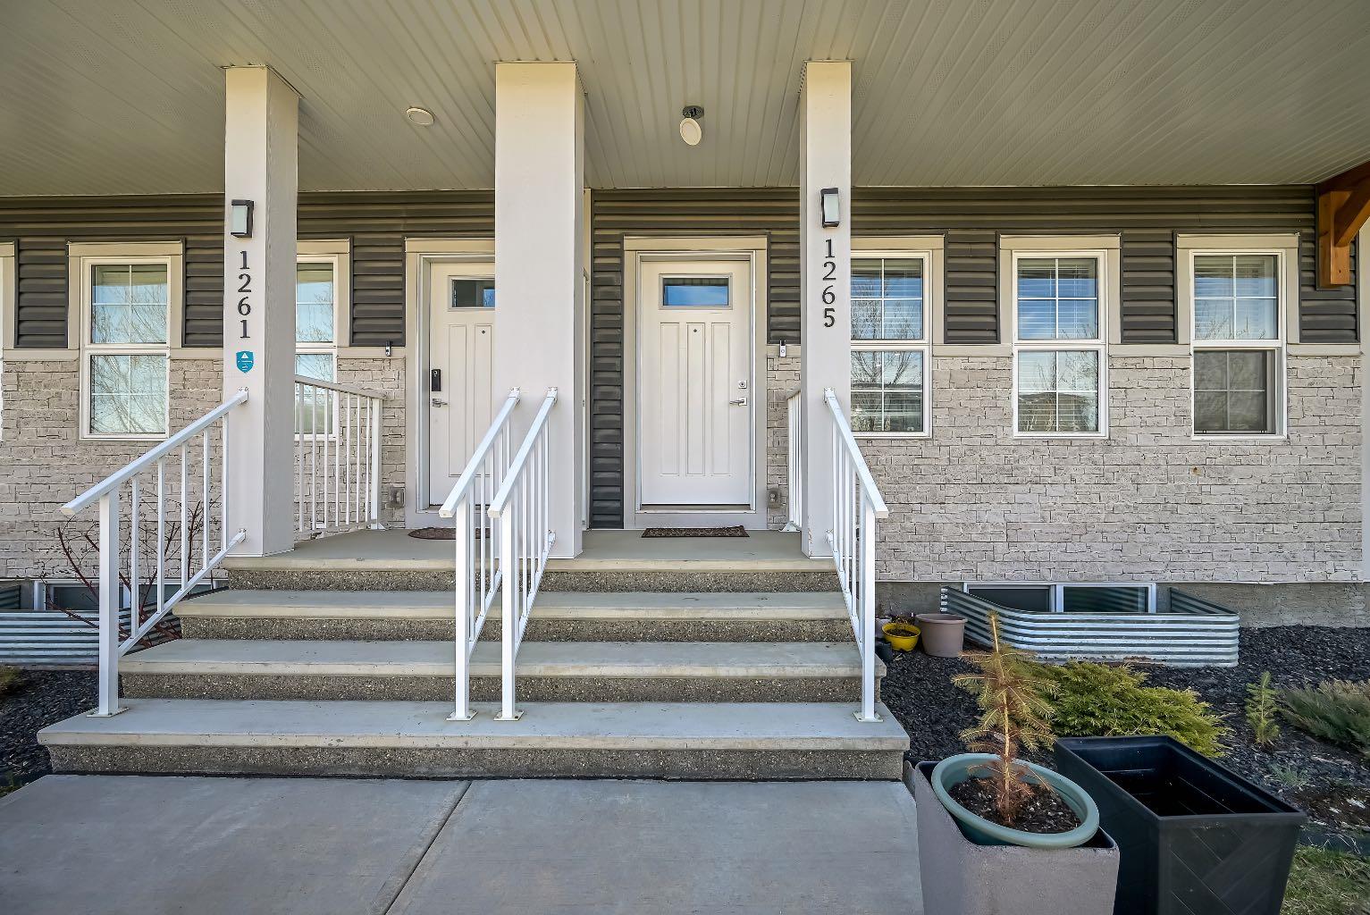
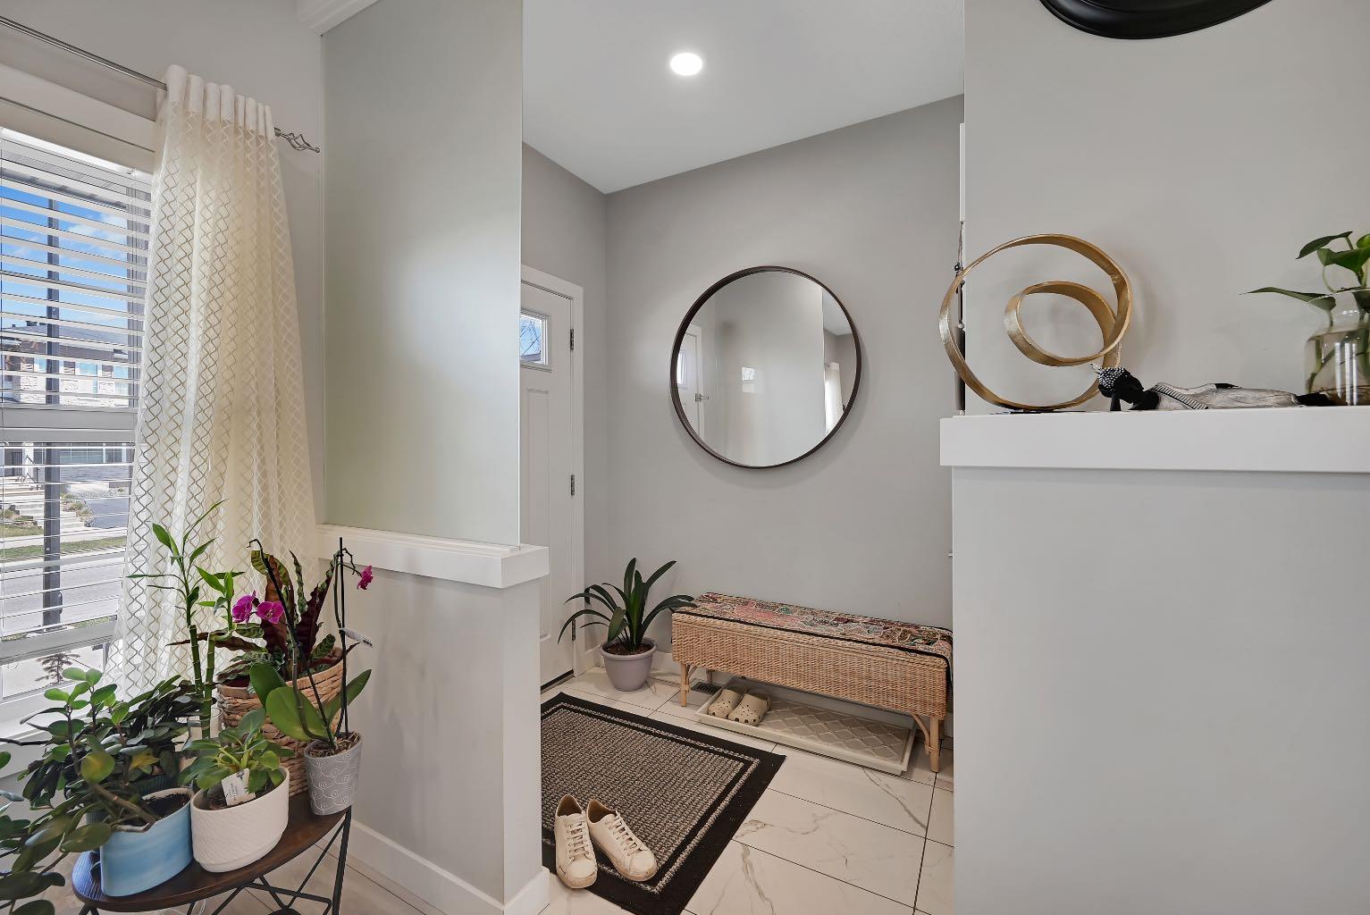
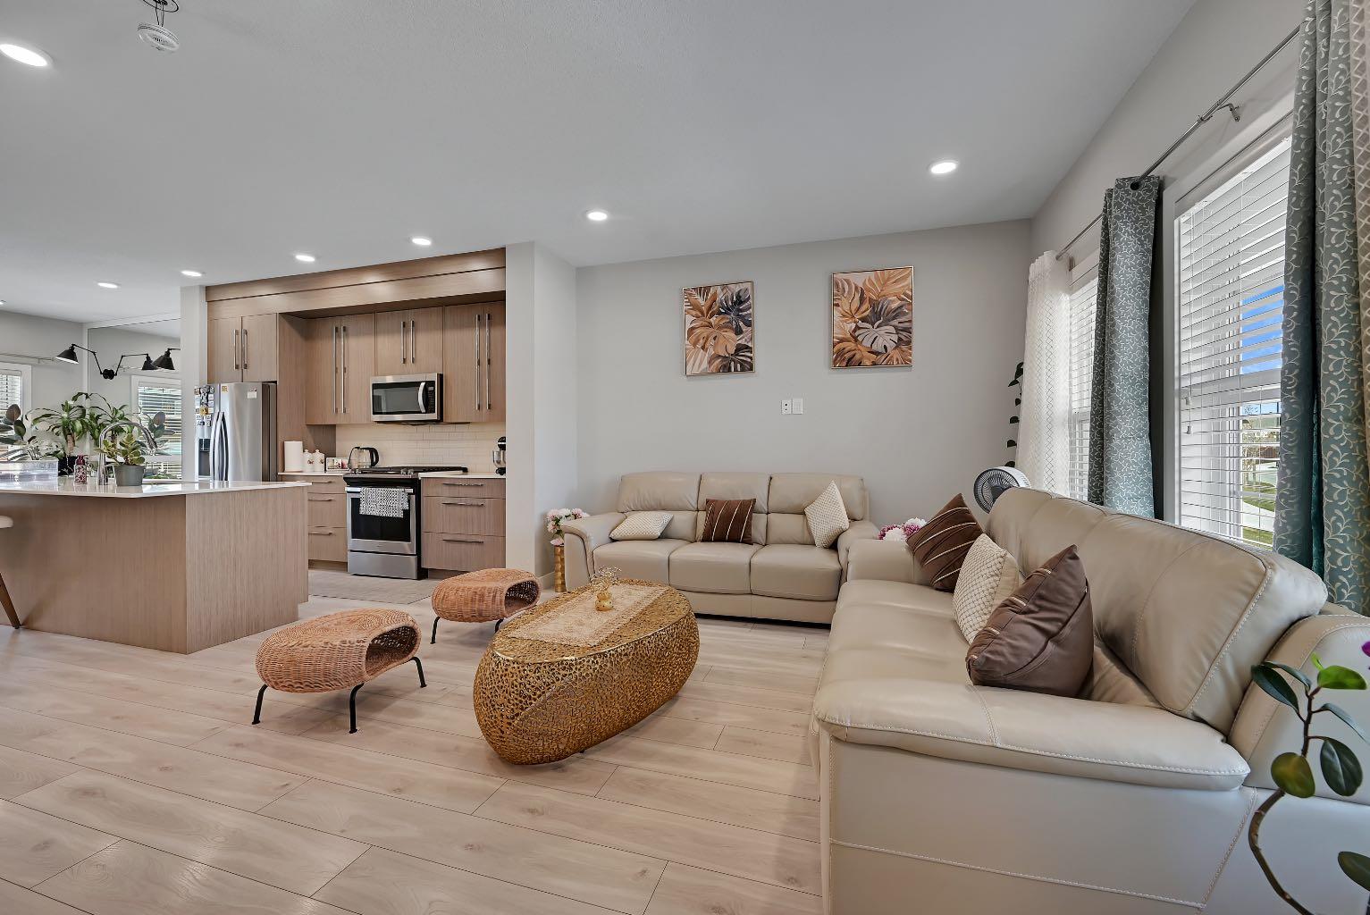
Welcome to 1265 Carrington Blvd NW a beautifully designed end unit townhouse offering modern elegance and everyday comfort. This bright, open concept home features large windows, 9’ ceilings, and seamless living and dining spaces perfect for both relaxing and entertaining. The upgraded kitchen is complemented by quality finishes and thoughtful design throughout. Upstairs, spacious bedrooms provide comfort and privacy, including a well-appointed primary retreat. The unfinished basement offers endless possibilities to customize to your lifestyle. Located in the vibrant community of Carrington, close to parks, pathways, schools, and amenities — this is a perfect blend of style, convenience, and value.
Save
Ask
Tour
Hide
Listing Snapshot
Price
$549,900
Days On Site
59 Days
Bedrooms
3
Inside Area (SqFt)
1,527 sqft
Total Baths
3
Full Baths
2
Partial Baths
1
Lot Size
0.05 Acres
Year Built
2019
MLS® Number
A2334187
Status
Active
Property Tax
$3,720
Maintenance Fees
N/A
Sq Ft Source
N/A
Friends & Family
Recent Activity
| 2 months ago | Listing first seen on site | |
| 2 months ago | Listing updated with changes from the MLS® |
General Features
Acres
0.05
Garage
Yes
Garage Spaces
2
Levels
Two
Parking
Garage
Parking Spaces
3
Property Sub Type
Townhouse
SqFt Above
726.56
Style
2 StoreyAttached-Side by Side
Zoning
R-2M
Interior Features
Appliances
DishwasherDryerElectric RangeHumidifierMicrowaveRefrigeratorWasher
Basement
FullUnfinished
Flooring
CarpetLaminateTile
Heating
CentralForced AirSee Remarks
Interior
High CeilingsKitchen IslandOpen FloorplanPantryRecessed LightingSee RemarksSoaking TubStorageWalk-In Closet(s)
Laundry Features
Upper Level
2pc Bathroom
Dimensions - 5`6" x 4`11"Level - Main
4pc Bathroom
Dimensions - 9`3" x 4`11"Level - Second
4pc Ensuite bath
Dimensions - 5`10" x 11`7"Level - Second
Bedroom
Dimensions - 9`9" x 13`0"Level - Second
Bedroom - Primary
Dimensions - 13`1" x 12`5"Level - Upper
Dining Room
Dimensions - 13`1" x 9`11"Level - Main
Foyer
Dimensions - 5`1" x 6`4"Level - Basement
Kitchen
Dimensions - 15`5" x 12`9"Level - Main
Living Room
Dimensions - 14`0" x 12`4"Level - Main
Mud Room
Dimensions - 3`4" x 5`4"Level - Main
Save
Ask
Tour
Hide
Exterior Features
Construction Details
Vinyl Siding
Exterior
OtherPrivate EntrancePrivate YardRain Gutters
Fencing
Fenced
Frontage
6.90M 22`8"
Lot Features
Back YardIrregular LotLandscapedSee Remarks
Patio And Porch
See Remarks
Roof
Asphalt
Community Features
Community Features
ParkPlayground
Listing courtesy of Tarun Gulati of RE/MAX Real Estate (Mountain View)

Listing information is provided by Participants of the Alberta One Realty Listing Services (Pillar 9). IDX information is provided exclusively for personal, non-commercial use, and may not be used for any purpose other than to identify prospective properties consumers may be interested in purchasing. Information is deemed reliable but not guaranteed. Copyright 2026, Alberta One Realty Listing Services (Pillar 9)
Last checked 2026-10-01 07:41 AM UTC
Listing information is provided by Participants of the Alberta One Realty Listing Services (Pillar 9). IDX information is provided exclusively for personal, non-commercial use, and may not be used for any purpose other than to identify prospective properties consumers may be interested in purchasing. Information is deemed reliable but not guaranteed. Copyright 2026, Alberta One Realty Listing Services (Pillar 9)
Last checked 2026-10-01 07:41 AM UTC
Neighborhood & Commute
Source: Walkscore
Save
Ask
Tour
Hide
