Save
Ask
Tour
Hide
Share
$325,000
5 Days On Site

999 Canyon Meadows Drive SW 137
Calgary, AB T2W 2S6

For Sale|Townhouse|Active
2
Beds
1
Total Bath
1
Full Bath
880
SqFt
$369
/SqFt
1976
Built
Subdivision:
Canyon Meadows
County:
Calgary
Call Now: 587-328-7524
Is this the listing for you? We can help make it yours.
587-328-7524
999 Canyon Meadows Drive SW 137999 Canyon Meadows Drive SW 137999 Canyon Meadows Drive SW 137999 Canyon Meadows Drive SW 137
Save
Ask
Tour
Hide
Share

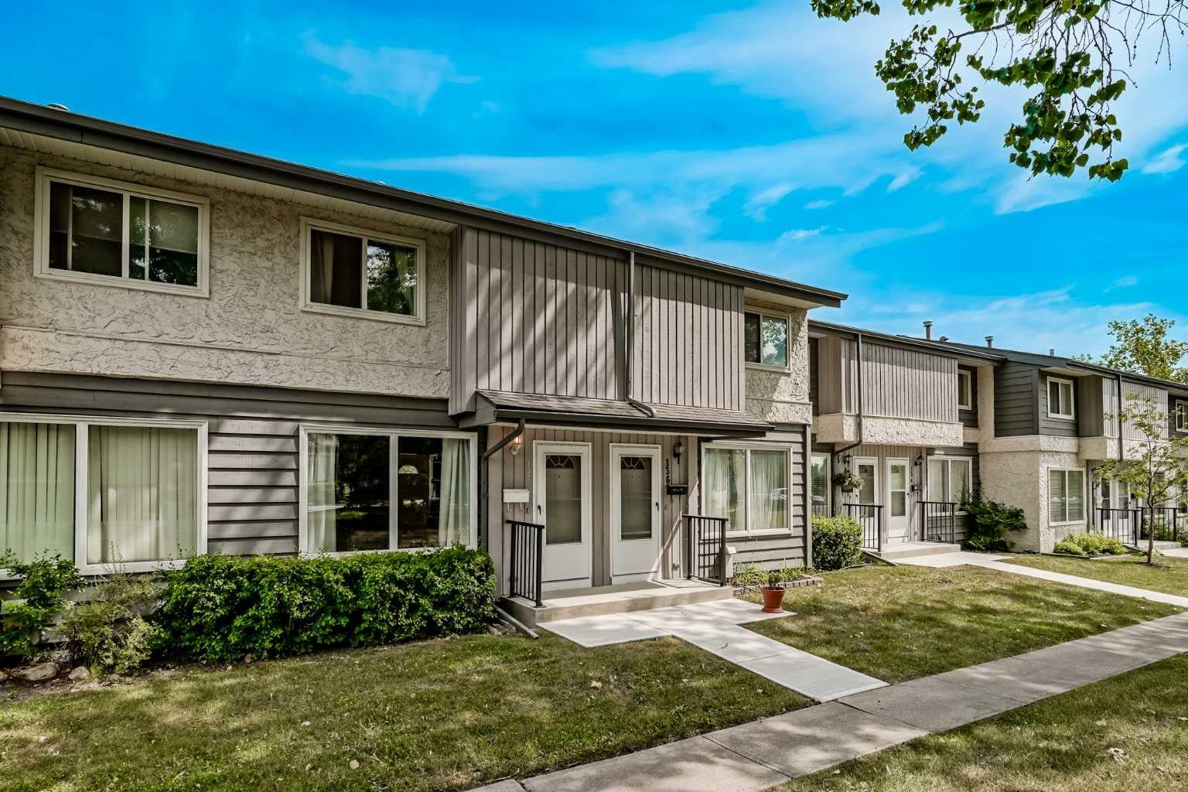
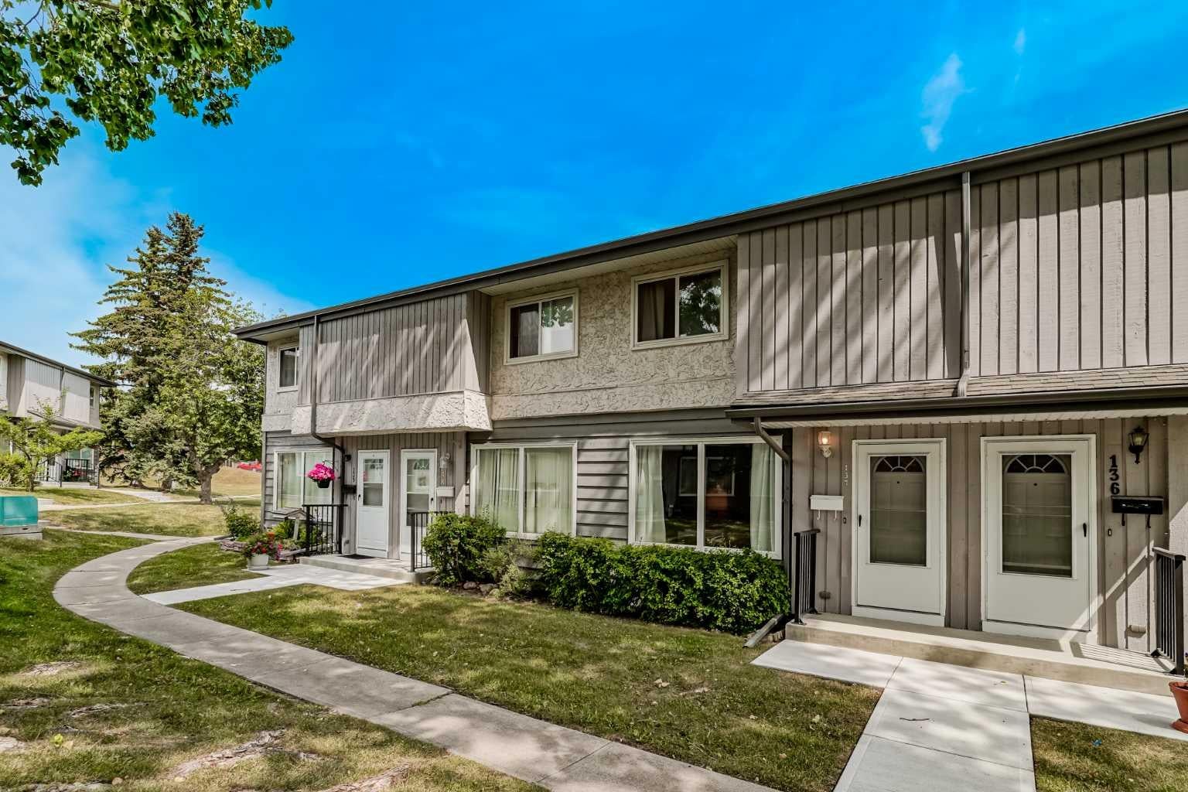
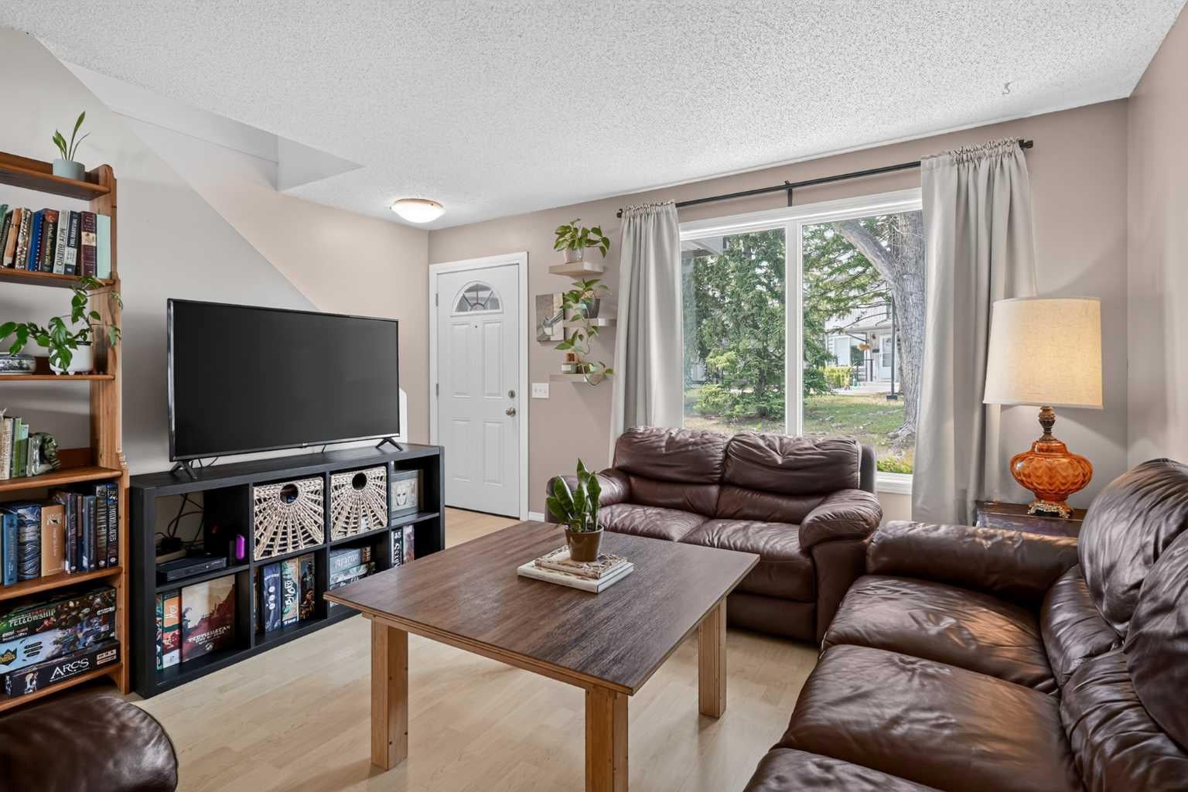
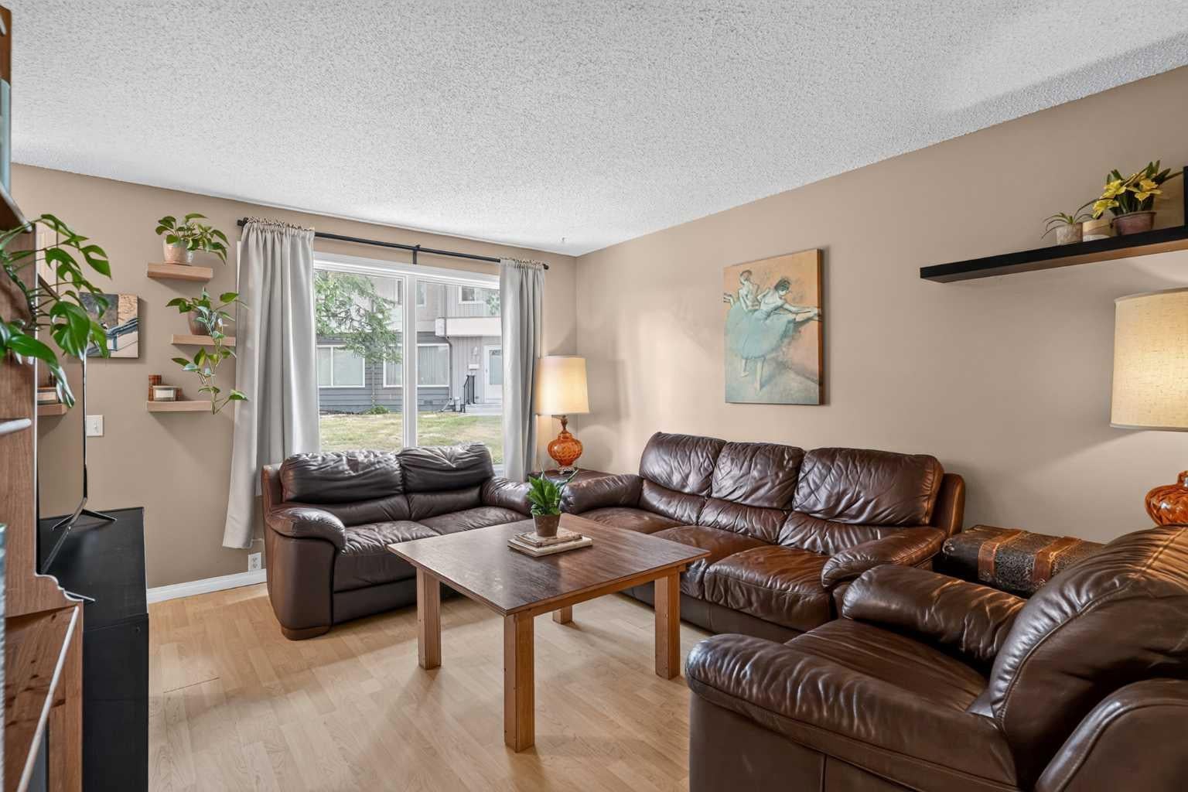
OPEN HOUSE Saturday & Sunday August 8th & 9th 2pm-4pm. Imagine starting your morning with a quiet coffee on your private deck, surrounded by lush greenery and picking fresh raspberries right from your own yard. Welcome to The Meadows, a peaceful, exceptionally managed sanctuary tucked away in desirable Canyon Meadows. Stepping inside, you are greeted by a bright, spacious living room that immediately feels like home, leading seamlessly into a functional kitchen with ample counter space that looks out over your fully fenced backyard, an ideal, low-maintenance haven for pet owners, weekend BBQs, and relaxing under the evening sky. Upstairs, you’ll find two generously sized bedrooms with expansive closet space, a convenient linen closet, and a full 4-piece bath. The finished basement adds incredible versatility, perfect for a media room, home gym, or quiet office alongside the laundry area. Complete with an assigned parking stall just steps from your door, this home offers the ultimate blend of space and ease, all while sitting steps from Fish Creek Park, minutes from Canyon Meadows Golf and Country Club, a quick 12-minute walk to the LRT, and close to top schools like Robert Warren and Dr. E.P. Scarlett High School.

Save
Ask
Tour
Hide
Share
Listing Snapshot
Price 
$325,000
Days On Site 
5 Days
Bedrooms 
2
Inside Area (SqFt) 
880 sqft
Total Baths 
1
Full Baths 
1
Partial Baths 
N/A
Lot Size 
N/A
Year Built 
1976
MLS® Number 
A2334171
Status 
Active
Property Tax 
$2,141
Maintenance Fees 
$356.61 monthly
Sq Ft Source 
N/A
Friends & Family
Recent Activity
5 days agoListing first seen on site
5 days agoListing updated with changes from the MLS®
General Features
Levels 
Two
Parking 
Assigned
Parking Spaces 
1
Pets 
Cats OKDogs OKBreed Restrictions
Property Sub Type 
Townhouse
SqFt Above 
880
SqFt Below 
206.33
Style 
2 Storey
Zoning 
M-C1 d100
Interior Features
Appliances 
DishwasherDryerElectric RangeRange HoodRefrigeratorWasher
Basement 
FullFinished
Flooring 
CarpetLaminate
Heating 
Forced AirNatural Gas
Interior 
Laminate Counters
Laundry Features 
In Basement
Window Features 
Window Coverings
4pc Bathroom 
Level - Upper
Bedroom 
Dimensions - 8`5" x 15`3"Level - Upper
Bedroom - Primary 
Dimensions - 10`0" x 15`3"Level - Upper
Dining Room 
Dimensions - 6`8" x 10`7"Level - Main
Entrance 
Dimensions - 3`10" x 6`0"Level - Main
Family Room 
Dimensions - 11`9" x 12`5"Level - Lower
Furnace/Utility Room 
Dimensions - 11`3" x 15`3"Level - Lower
Kitchen 
Dimensions - 8`8" x 10`7"Level - Main
Living Room 
Dimensions - 11`9" x 13`7"Level - Main
Save
Ask
Tour
Hide
Share
Exterior Features
Construction Details 
Frame
Exterior 
GardenPrivate Yard
Fencing 
Fenced
Lot Features 
Back Yard
Patio And Porch 
Patio
Roof 
ShingleAsphalt
Windows/Doors 
Window Coverings
Community Features
Association Amenities 
Party Room
Community Features 
GolfParkPlaygroundSidewalks
Maintenance Fee 
356.61
Maintenance Fee Frequency 
Monthly
Listing courtesy of Justin Havre of eXp Realty

Listing information is provided by Participants of the Alberta One Realty Listing Services (Pillar 9). IDX information is provided exclusively for personal, non-commercial use, and may not be used for any purpose other than to identify prospective properties consumers may be interested in purchasing. Information is deemed reliable but not guaranteed. Copyright 2026, Alberta One Realty Listing Services (Pillar 9)
Last checked 2026-08-11 10:05 PM UTC

Neighborhood & Commute
Source: Walkscore
Save
Ask
Tour
Hide
Share