

Save
Ask
Tour
Hide
$519,000
37 Days On Site
76 Coville Close NECalgary, AB T3K 5W1
For Sale|Single Family Residence|Active
5
Beds
2
Total Baths
2
Full Baths
1,012
SqFt
$513
/SqFt
2003
Built
Subdivision:
Coventry Hills
County:
Calgary
Call Now: 587-328-7524
Is this the listing for you? We can help make it yours.
587-328-7524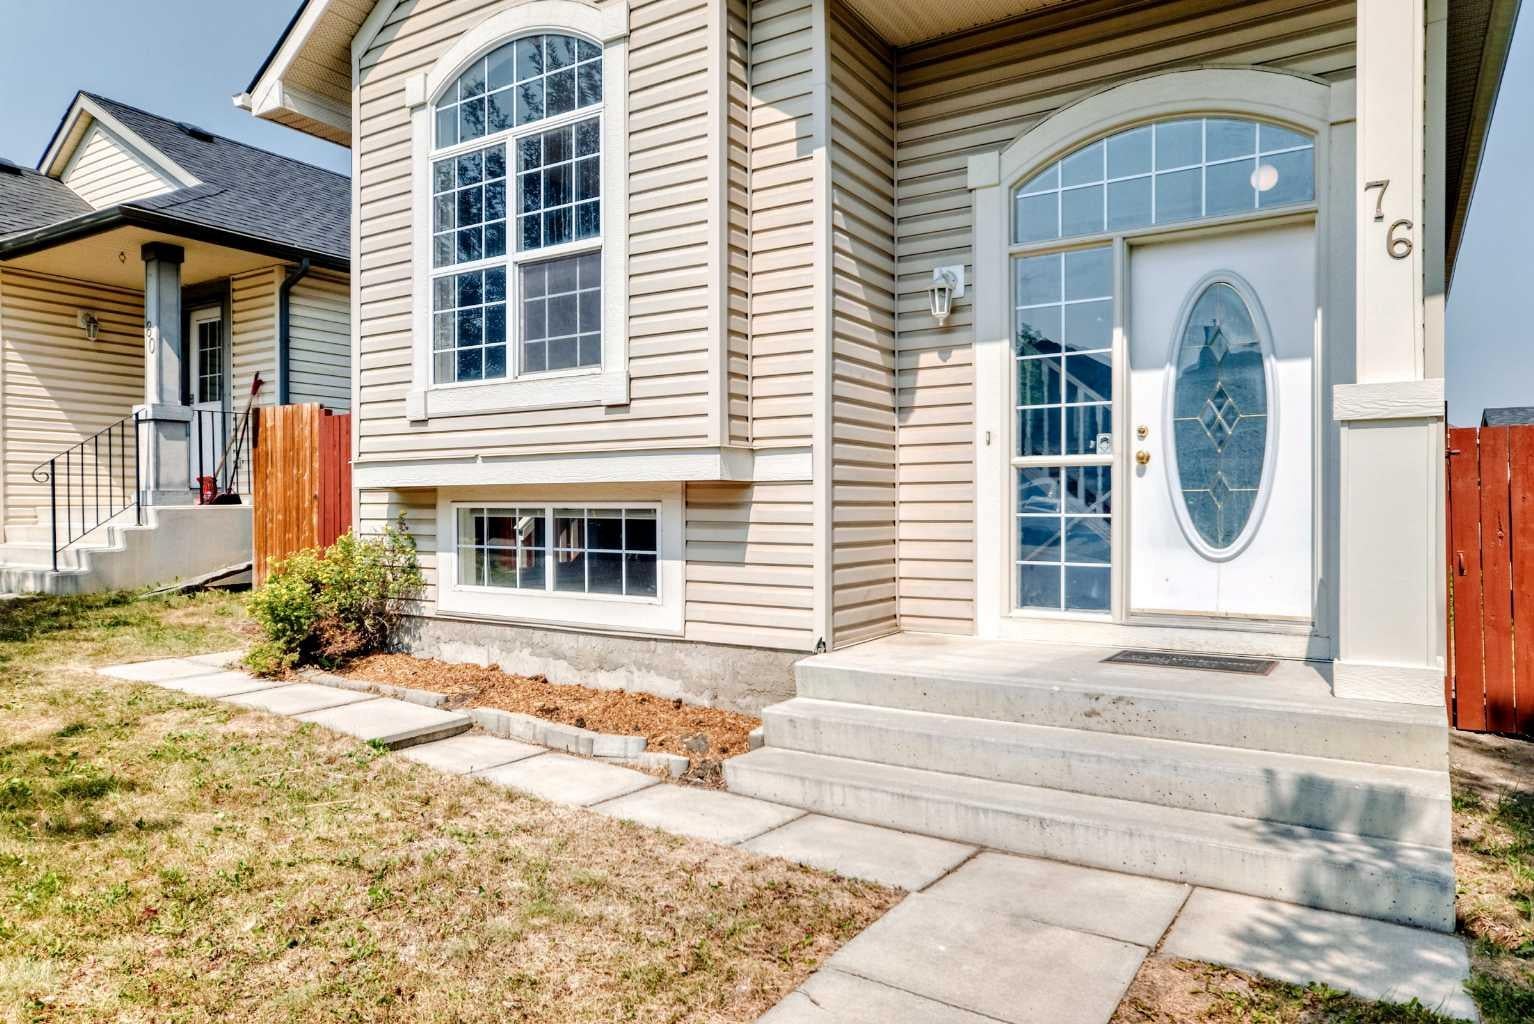
Save
Ask
Tour
Hide
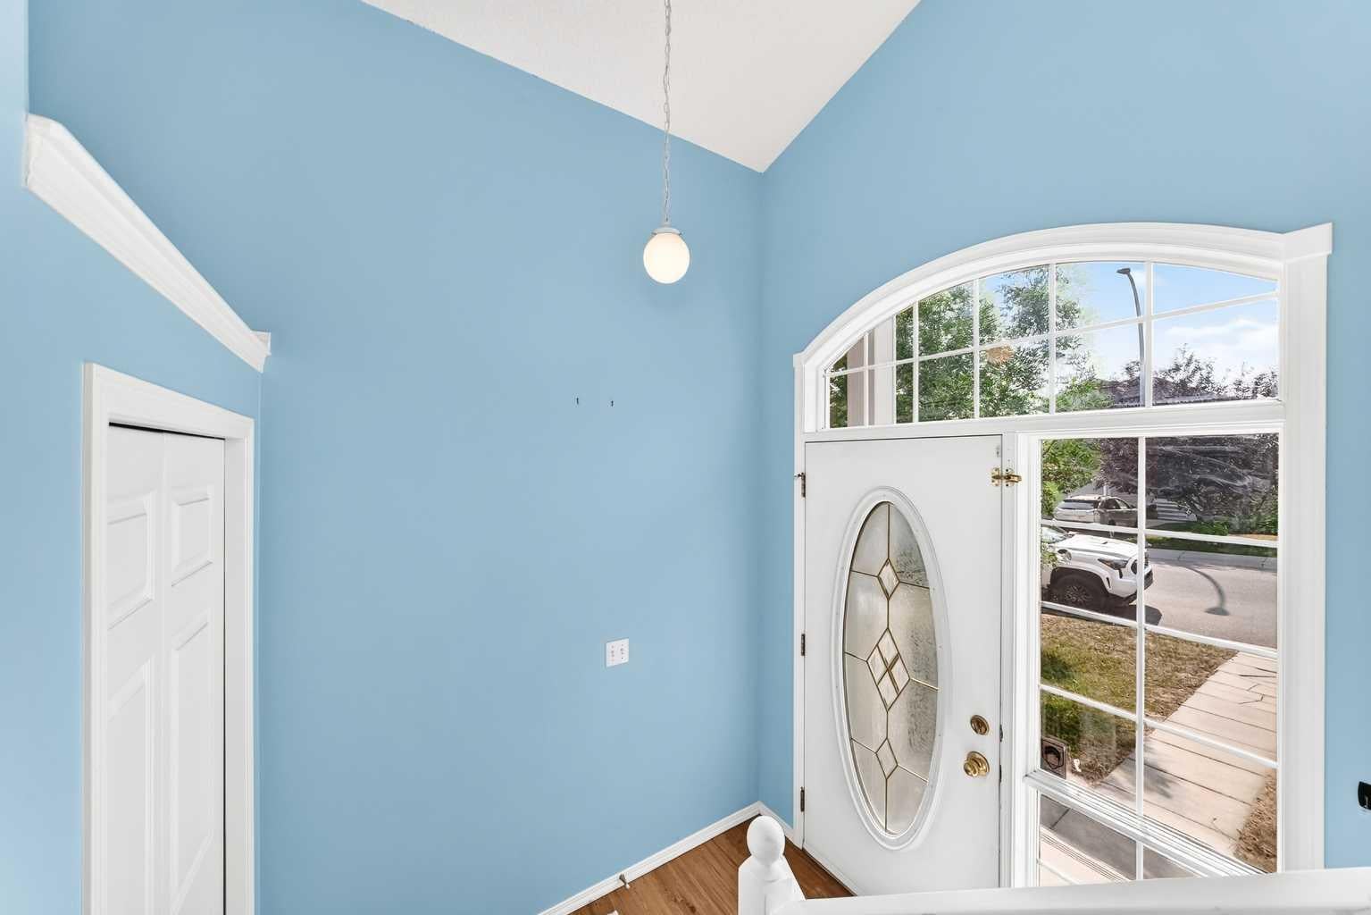
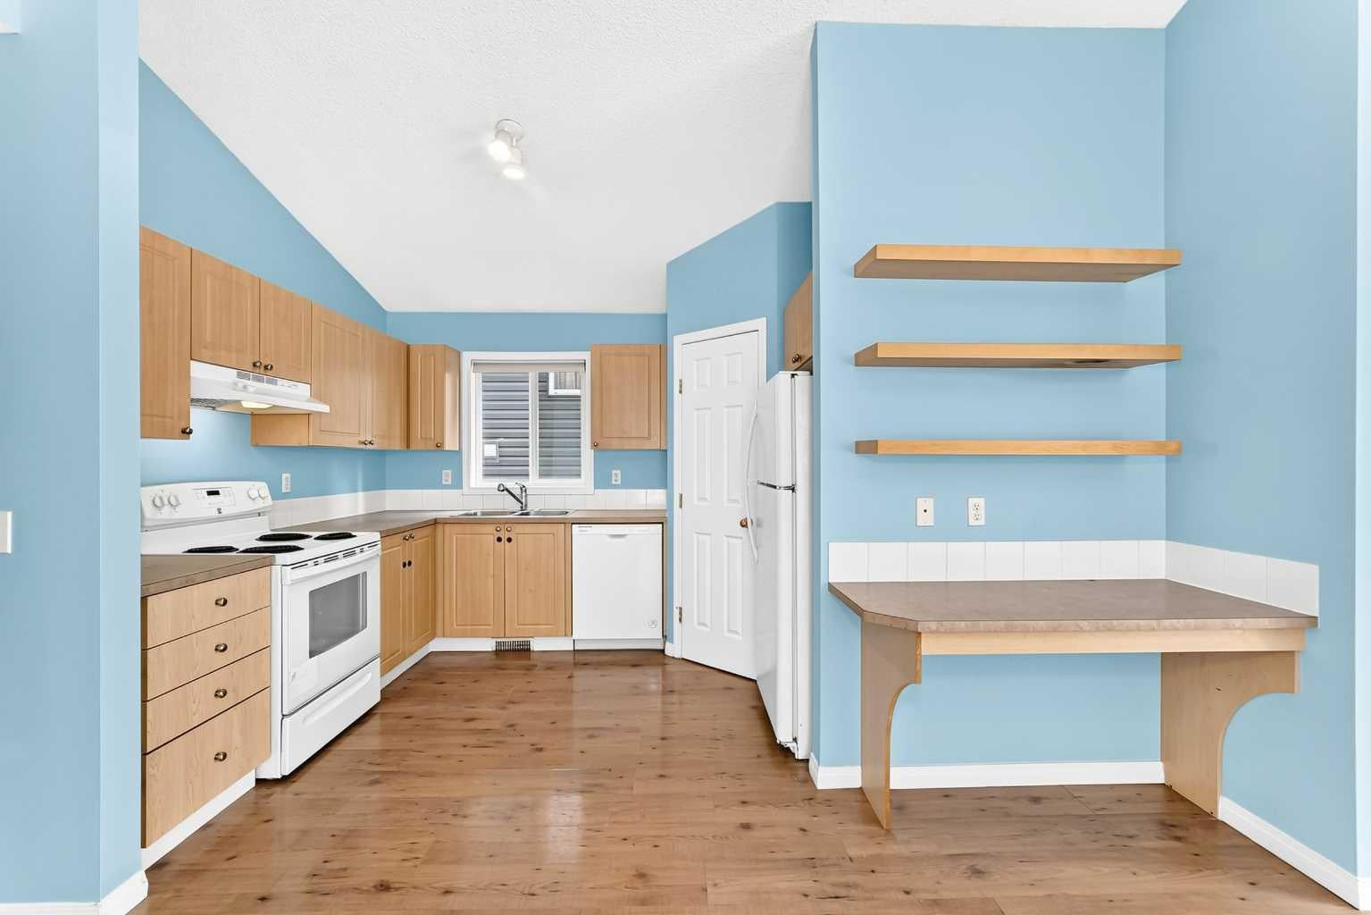
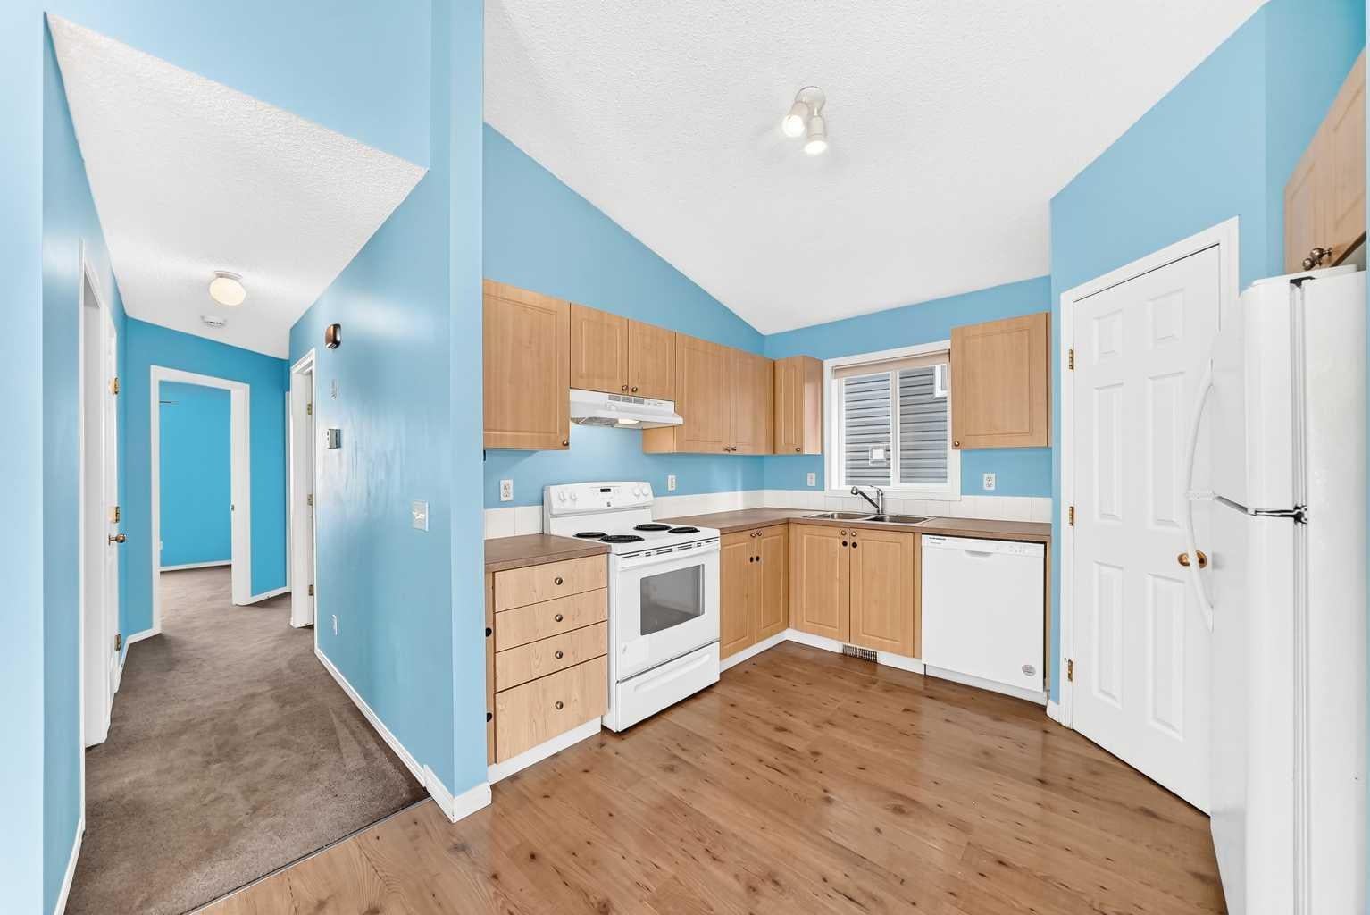
Welcome to this well-kept bi-level home with total of 5 spacious bedrooms, 3 on main level and 2 in lower lever. Total of over 1.500 sq ft of useable area. The bright living room features vaulted ceiling, big window with abundant natural light. Good for entertaining or relaxing. Good-sized nook for family dining. Functional kitchen with lots of cabinets and drawers. The fully developed lower level features a big family room, 2 bedrooms and a 4-piece bath. Fenced yard with parking behind the fence. Upgrades include brand new metal garden shed for all your equipment, 2021 roof, 2023 hot water tank. Professionally steam-cleaned carpet ready to move in. Excellent location. Close to school and playground.
Save
Ask
Tour
Hide
Listing Snapshot
Price
$519,000
Days On Site
37 Days
Bedrooms
5
Inside Area (SqFt)
1,012 sqft
Total Baths
2
Full Baths
2
Partial Baths
N/A
Lot Size
0.09 Acres
Year Built
2003
MLS® Number
A2334149
Status
Active
Property Tax
$3,481
Maintenance Fees
N/A
Sq Ft Source
N/A
Friends & Family
Recent Activity
| 2 weeks ago | Price changed to $519,000 | |
| 2 weeks ago | Listing updated with changes from the MLS® | |
| a month ago | Listing first seen on site |
General Features
Acres
0.09
Parking
Off Street
Property Sub Type
Single Family Residence
Style
Bi-Level
Zoning
R-G
Interior Features
Appliances
DishwasherDryerElectric OvenRange HoodRefrigeratorWasher
Basement
FullFinished
Flooring
CarpetLaminate
Heating
CentralNatural Gas
Interior
Laminate CountersOpen FloorplanPantryStorageVaulted Ceiling(s)
Laundry Features
In Basement
Window Features
Window Coverings
4pc Bathroom
Dimensions - 7`11" x 4`11"Level - Main
Bedroom
Dimensions - 8`11" x 9`5"Level - Main
Bedroom - Primary
Dimensions - 11`7" x 11`11"Level - Main
Dining Room
Dimensions - 9`9" x 11`9"Level - Main
Entrance
Dimensions - 4`8" x 6`10"Level - Main
Family Room
Dimensions - 10`8" x 21`6"Level - Basement
Furnace/Utility Room
Dimensions - 8`9" x 16`6"Level - Basement
Kitchen
Dimensions - 11`3" x 11`4"Level - Main
Living Room
Dimensions - 11`11" x 11`5"Level - Main
Pantry
Dimensions - 3`10" x 3`10"Level - Main
Storage
Dimensions - 3`11" x 5`9"Level - Basement
Walk-In Closet
Dimensions - 7`10" x 5`4"Level - Main
Save
Ask
Tour
Hide
Exterior Features
Construction Details
Vinyl SidingFrame
Exterior
Other
Fencing
Fenced
Frontage
9.81M 32`2"
Lot Features
Back YardCity LotFront YardInterior LotLandscapedLevelRectangular Lot
Patio And Porch
Other
Roof
ShingleAsphalt
Waterfront Features
Lake
Windows/Doors
Window Coverings
Community Features
Community Features
GolfLakeParkPlaygroundPoolSidewalksStreet Lights
Listing courtesy of Terry Lau of Grand Realty

Listing information is provided by Participants of the Alberta One Realty Listing Services (Pillar 9). IDX information is provided exclusively for personal, non-commercial use, and may not be used for any purpose other than to identify prospective properties consumers may be interested in purchasing. Information is deemed reliable but not guaranteed. Copyright 2026, Alberta One Realty Listing Services (Pillar 9)
Last checked 2026-09-10 10:05 PM UTC
Listing information is provided by Participants of the Alberta One Realty Listing Services (Pillar 9). IDX information is provided exclusively for personal, non-commercial use, and may not be used for any purpose other than to identify prospective properties consumers may be interested in purchasing. Information is deemed reliable but not guaranteed. Copyright 2026, Alberta One Realty Listing Services (Pillar 9)
Last checked 2026-09-10 10:05 PM UTC
Neighborhood & Commute
Source: Walkscore
Save
Ask
Tour
Hide
