Save
Ask
Tour
Hide
Share
$309,900
20 Days On Site

108 Waterfront Court 710
Calgary, AB T2P 1K7

For Sale|Apartment|Active
1
Bed
1
Total Bath
1
Full Bath
477.89
SqFt
$648
/SqFt
2019
Built
Subdivision:
Chinatown
County:
Calgary
Call Now: 587-328-7524
Is this the listing for you? We can help make it yours.
587-328-7524
108 Waterfront Court 710108 Waterfront Court 710108 Waterfront Court 710108 Waterfront Court 710
Save
Ask
Tour
Hide
Share

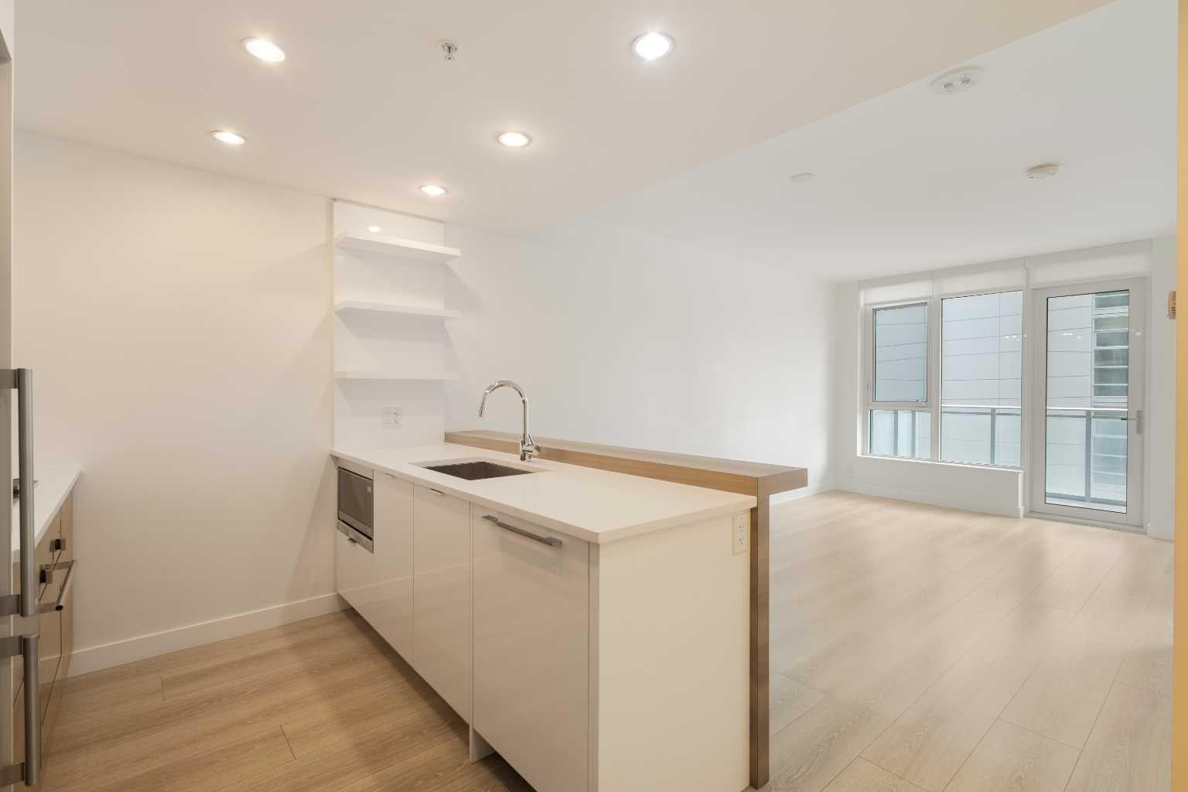
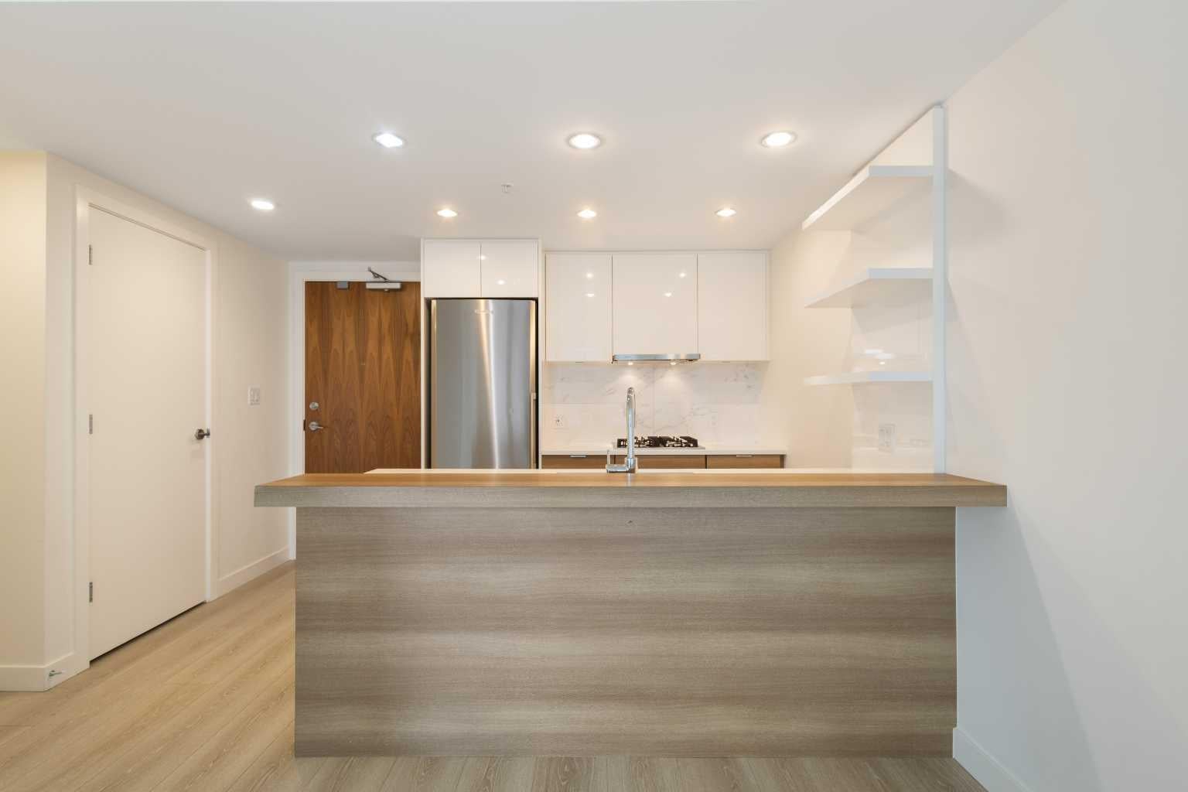
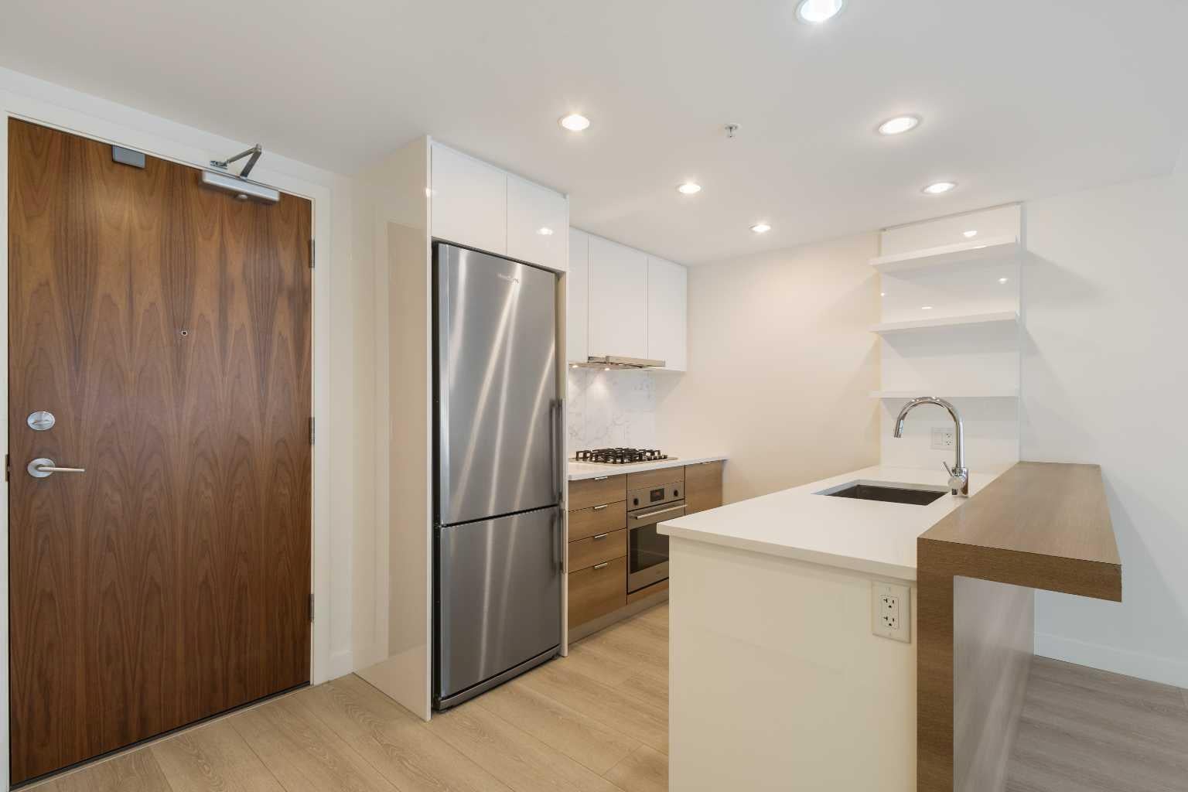
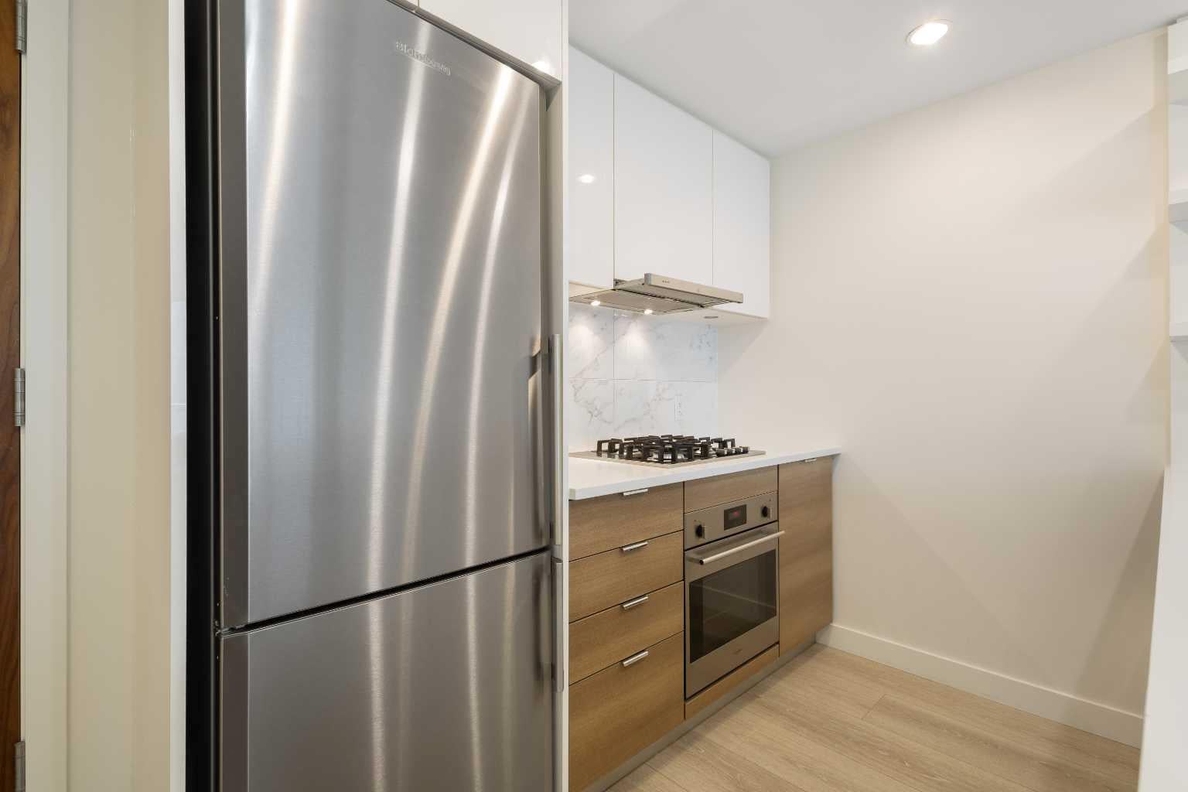
Experience convenient downtown living at Waterfront! This well-appointed 1-bedroom, 1-bathroom condo offers a bright, comfortable and functional living space, making it an excellent choice for professionals, first-time buyers or investors. The modern kitchen features a built-in gas cooktop and integrated range hood, while the white oak-toned flooring enhances the open and inviting atmosphere throughout the unit. An assigned underground parking stall and a separate storage locker are also included. Residents enjoy premium building amenities, including a well-equipped fitness centre, concierge service, 24-hour security, visitor parking and a car wash bay. Ideally located just steps from the Bow River pathways, Prince’s Island Park, Chinatown, restaurants, shopping and public transit, with convenient access in and out of the downtown core. Enjoy an urban lifestyle with recreation, dining and everyday conveniences all close at hand.

Save
Ask
Tour
Hide
Share
Listing Snapshot
Price 
$309,900
Days On Site 
20 Days
Bedrooms 
1
Inside Area (SqFt) 
477.89 sqft
Total Baths 
1
Full Baths 
1
Partial Baths 
N/A
Lot Size 
N/A
Year Built 
2019
MLS® Number 
A2334133
Status 
Active
Property Tax 
$2,244.34
Maintenance Fees 
$469.62 monthly
Sq Ft Source 
N/A
Friends & Family
Recent Activity
3 weeks agoListing first seen on site
3 weeks agoListing updated with changes from the MLS®
General Features
Levels 
One
Number Of Stories 
18
Parking 
AssignedGuest
Parking Spaces 
1
Pets 
Breed Restrictions
Property Sub Type 
Apartment
Style 
Apartment-Single Level Unit
Zoning 
DC (pre 1P2007)
Interior Features
Appliances 
Built-In Gas RangeMicrowaveRange HoodRefrigeratorWasher/Dryer
Cooling 
Central Air
Flooring 
Vinyl
Heating 
Central
Interior 
Open Floorplan
Laundry Features 
In Unit
4pc Bathroom 
Dimensions - 5`4" x 7`11"Level - Main
Bedroom - Primary 
Dimensions - 8`10" x 9`4"Level - Main
Foyer 
Dimensions - 3`2" x 3`8"Level - Main
Kitchen 
Dimensions - 8`7" x 7`11"Level - Main
Living Room 
Dimensions - 10`5" x 15`7"Level - Main
Save
Ask
Tour
Hide
Share
Exterior Features
Construction Details 
ConcreteMetal Siding
Exterior 
None
Community Features
Association Amenities 
Fitness CenterRecreation FacilitiesRecreation RoomSaunaSnow RemovalStorageTrash
Community Features 
ParkSidewalksStreet Lights
Maintenance Fee 
469.62
Maintenance Fee Frequency 
Monthly
Listing courtesy of Yang Shi of TrustPro Realty

Listing information is provided by Participants of the Alberta One Realty Listing Services (Pillar 9). IDX information is provided exclusively for personal, non-commercial use, and may not be used for any purpose other than to identify prospective properties consumers may be interested in purchasing. Information is deemed reliable but not guaranteed. Copyright 2026, Alberta One Realty Listing Services (Pillar 9)
Last checked 2026-08-25 12:58 PM UTC

Neighborhood & Commute
Source: Walkscore
Save
Ask
Tour
Hide
Share