Save
Ask
Tour
Hide
Share
$899,900
15 Days On Site

9 Tanner Close SE
Airdrie, AB T4A 2E8

For Sale|Single Family Residence|Active
4
Beds
3
Total Baths
3
Full Baths
1,783.62
SqFt
$505
/SqFt
2005
Built
Subdivision:
Thorburn
County:
Airdrie
Call Now: 587-328-7524
Is this the listing for you? We can help make it yours.
587-328-7524
9 Tanner Close SE9 Tanner Close SE9 Tanner Close SE9 Tanner Close SE
Save
Ask
Tour
Hide
Share

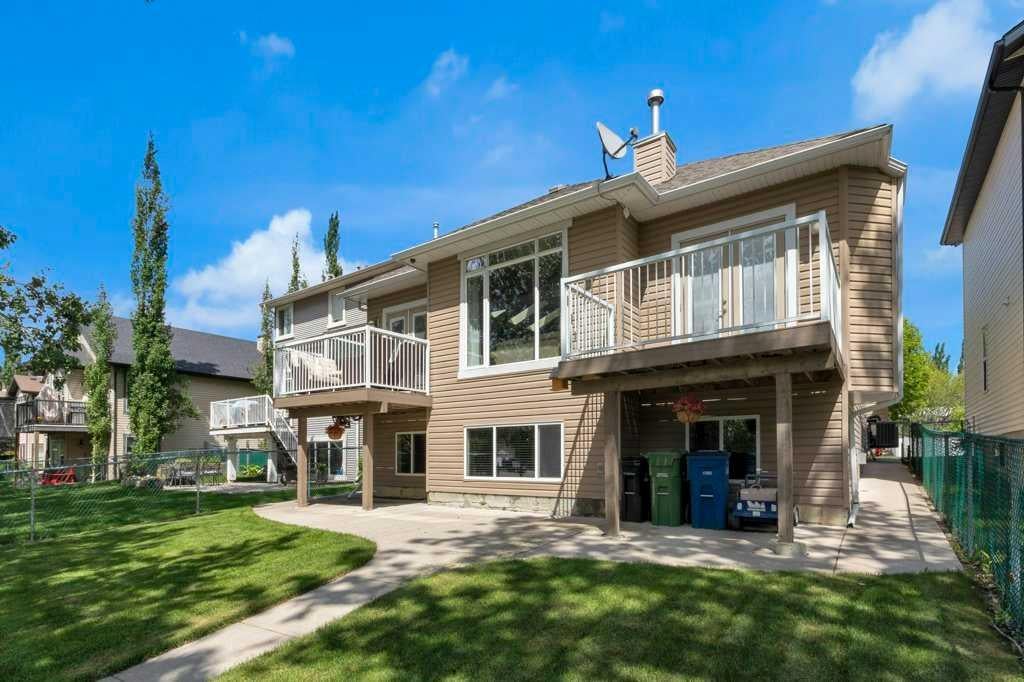
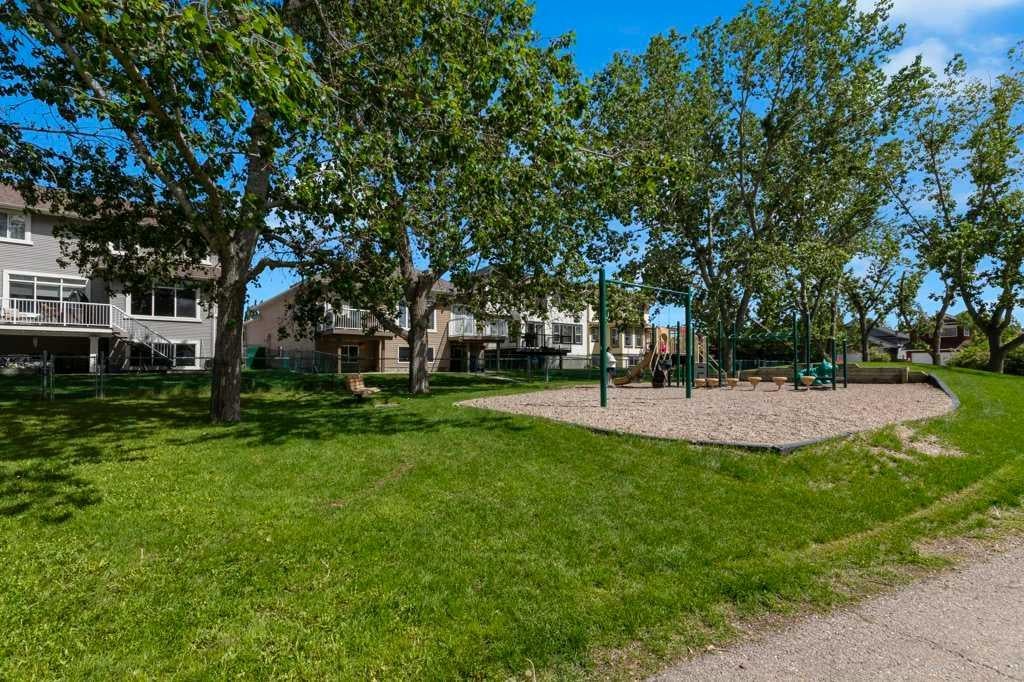
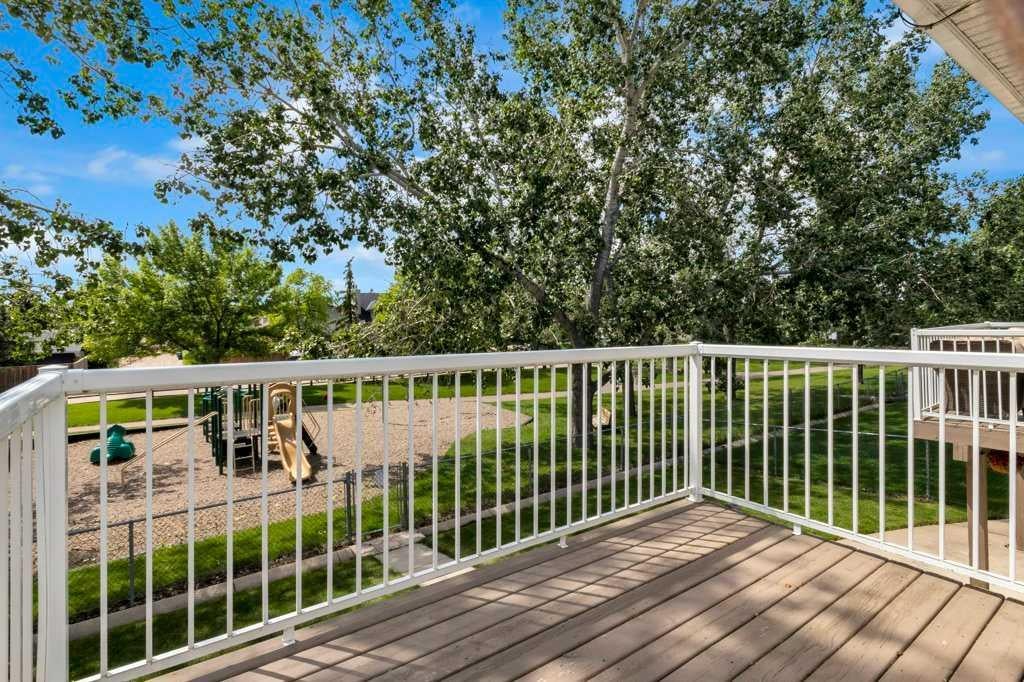
Welcome to this exceptional home in a quiet cul-de-sac, offering the rare combination of privacy, space and a beautiful green belt setting with no neighbors directly behind you. With approximately 1,784 sq. ft. above grade plus 1,562 sq. ft. of developed basement space, this home offers more than 3,300 sq. ft. of finished living area—providing the room and flexibility today's buyers are looking for. The main level features a spacious and comfortable layout designed for both everyday living and entertaining. Large windows take advantage of the private setting and bring plenty of natural light into the home. The generous living areas provide an inviting space for family and guests, while the kitchen and dining areas create a natural gathering place. Upstairs, the bedrooms offer excellent space and comfort, including a well-appointed primary bedroom with the features buyers expect from a quality home. The fully developed basement is a major extension of the home's living space, rather than simply additional storage. With approximately 1,562 sq. ft. of finished space, it provides tremendous flexibility for a large family, guests, recreation, home office, media room or additional living space. One of the home's most appealing features is its location within the cul-de-sac and its private rear setting back onto the greenbelt/park. There is no neighbor directly behind the home, creating a peaceful and private outdoor environment that is increasingly difficult to find. The combination of over 3,300 sq. ft. of developed living space, a private greenbelt setting, a cul-de-sac location and a substantial developed basement makes this a home that needs to be experienced in person. This is a property that offers both the space of a large family home and the privacy and outdoor setting that many buyers are searching for. Come see the space, privacy and setting for yourself—you may be surprised by how much this home has to offer.

Save
Ask
Tour
Hide
Share
Listing Snapshot
Price 
$899,900
Days On Site 
15 Days
Bedrooms 
4
Inside Area (SqFt) 
1,783.62 sqft
Total Baths 
3
Full Baths 
3
Partial Baths 
N/A
Lot Size 
0.12 Acres
Year Built 
2005
MLS® Number 
A2334049
Status 
Active
Property Tax 
$5,273
Maintenance Fees 
N/A
Sq Ft Source 
N/A
Friends & Family
Recent Activity
2 weeks agoListing first seen on site
2 weeks agoListing updated with changes from the MLS®
General Features
Acres 
0.12
Attached Garage 
Yes
Garage 
Yes
Garage Spaces 
2
Levels 
One
Parking 
Garage Door OpenerAttachedGarage
Parking Spaces 
4
Property Sub Type 
Single Family Residence
SqFt Above 
1783.62
SqFt Below 
1562
Style 
Bungalow
Zoning 
R1
Interior Features
Appliances 
DishwasherDryerRange HoodRefrigeratorWasher
Basement 
FullFinished
Cooling 
Central Air
Fireplace 
Yes
Fireplace Features 
Double SidedFamily RoomGasLiving RoomStoneMaster Bedroom
Fireplaces 
3
Flooring 
CarpetHardwoodTile
Heating 
Forced AirNatural Gas
Interior 
Double VanityGranite CountersHigh CeilingsKitchen IslandNatural WoodworkOpen FloorplanPantryWet Bar
Laundry Features 
Main Level
Window Features 
Window Coverings
4pc Bathroom 
Dimensions - 0`0" x 0`0"Level - Main
5pc Ensuite bath 
Dimensions - 0`0" x 0`0"Level - Main
Bedroom 
Dimensions - 17`3" x 14`6"Level - Basement
Bedroom - Primary 
Dimensions - 22`5" x 21`1"Level - Main
Dining Room 
Dimensions - 12`10" x 10`6"Level - Main
Foyer 
Dimensions - 9`3" x 6`2"Level - Main
Furnace/Utility Room 
Dimensions - 0`0" x 0`0"Level - Basement
Game Room 
Dimensions - 34`0" x 22`2"Level - Basement
Kitchen 
Dimensions - 19`4" x 12`9"Level - Main
Laundry 
Dimensions - 0`0" x 0`0"Level - Main
Living Room 
Dimensions - 18`6" x 14`1"Level - Main
Other 
Dimensions - 9`3" x 8`8"Level - Basement
Save
Ask
Tour
Hide
Share
Exterior Features
Construction Details 
StoneVinyl SidingFrame
Exterior 
Balcony
Fencing 
Fenced
Frontage 
13.44M 44`1"
Lot Features 
Back YardCul-De-SacInterior LotLandscapedRectangular Lot
Patio And Porch 
Deck
Roof 
ShingleAsphalt
Windows/Doors 
Window Coverings
Community Features
Accessibility Features 
Therapeutic Whirlpool
Community Features 
ParkPlaygroundSidewalksStreet Lights
Listing courtesy of Clinton Willies of Century 21 Masters

Listing information is provided by Participants of the Alberta One Realty Listing Services (Pillar 9). IDX information is provided exclusively for personal, non-commercial use, and may not be used for any purpose other than to identify prospective properties consumers may be interested in purchasing. Information is deemed reliable but not guaranteed. Copyright 2026, Alberta One Realty Listing Services (Pillar 9)
Last checked 2026-08-16 07:19 PM UTC

Neighborhood & Commute
Source: Walkscore
Save
Ask
Tour
Hide
Share