Save
Ask
Tour
Hide
Share
$1,499,000
11 Days On Site

359 Rocky Ridge Drive NW
Calgary, AB T3G 4X3

For Sale|Single Family Residence|Active
8
Beds
6
Total Baths
6
Full Baths
2,906.72
SqFt
$516
/SqFt
2001
Built
Subdivision:
Rocky Ridge
County:
Calgary
Call Now: 587-328-7524
Is this the listing for you? We can help make it yours.
587-328-7524
359 Rocky Ridge Drive NW359 Rocky Ridge Drive NW359 Rocky Ridge Drive NW359 Rocky Ridge Drive NW
Save
Ask
Tour
Hide
Share

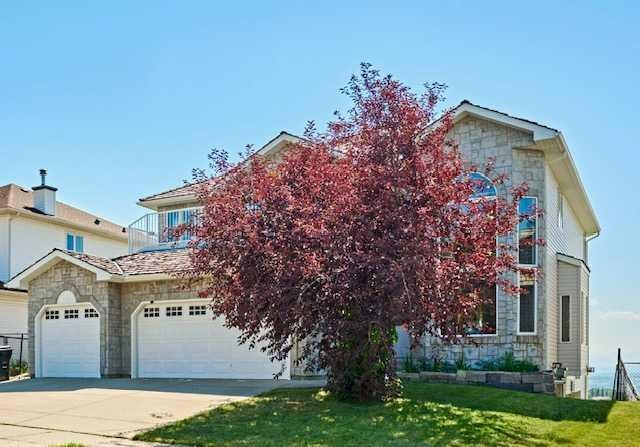
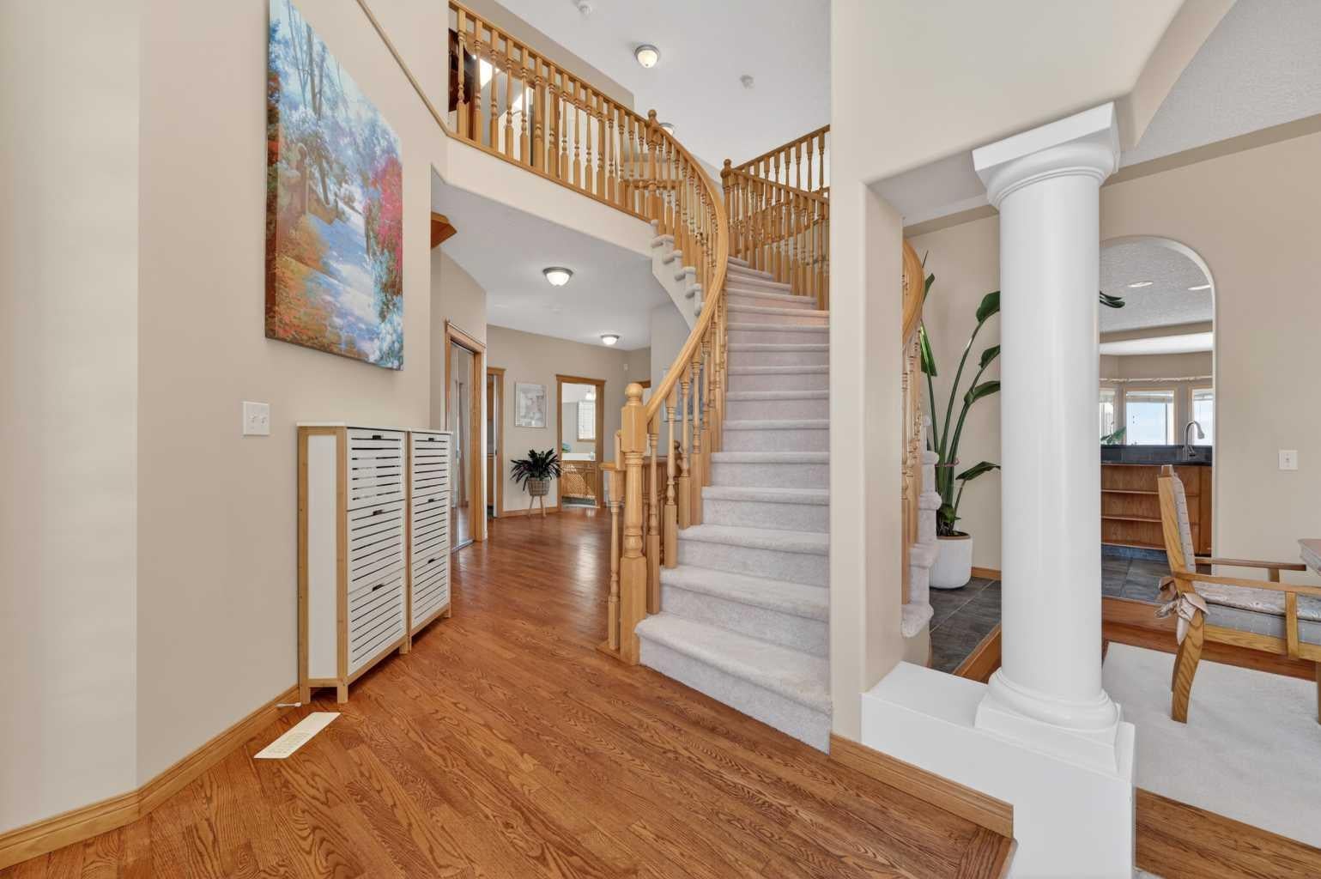
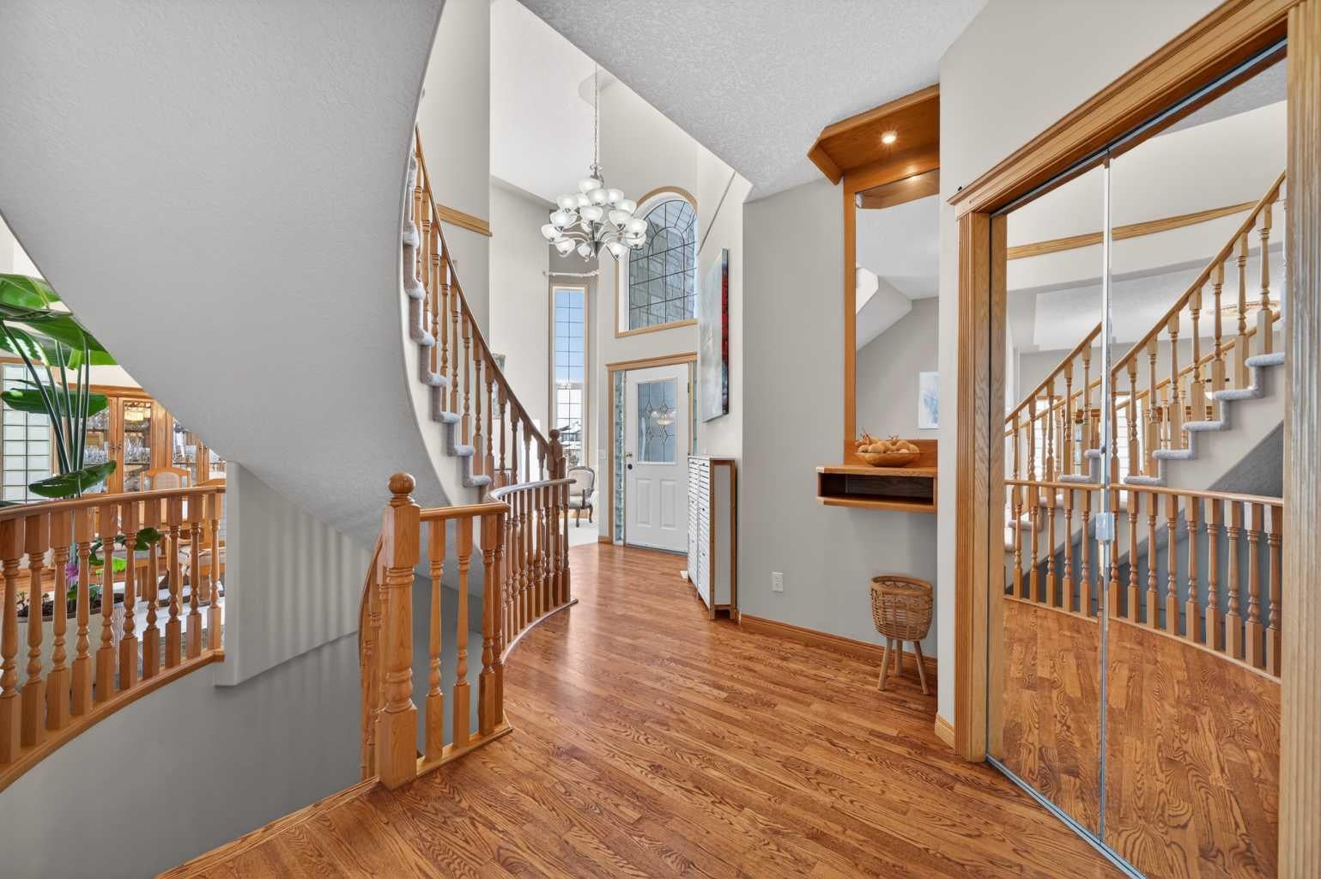
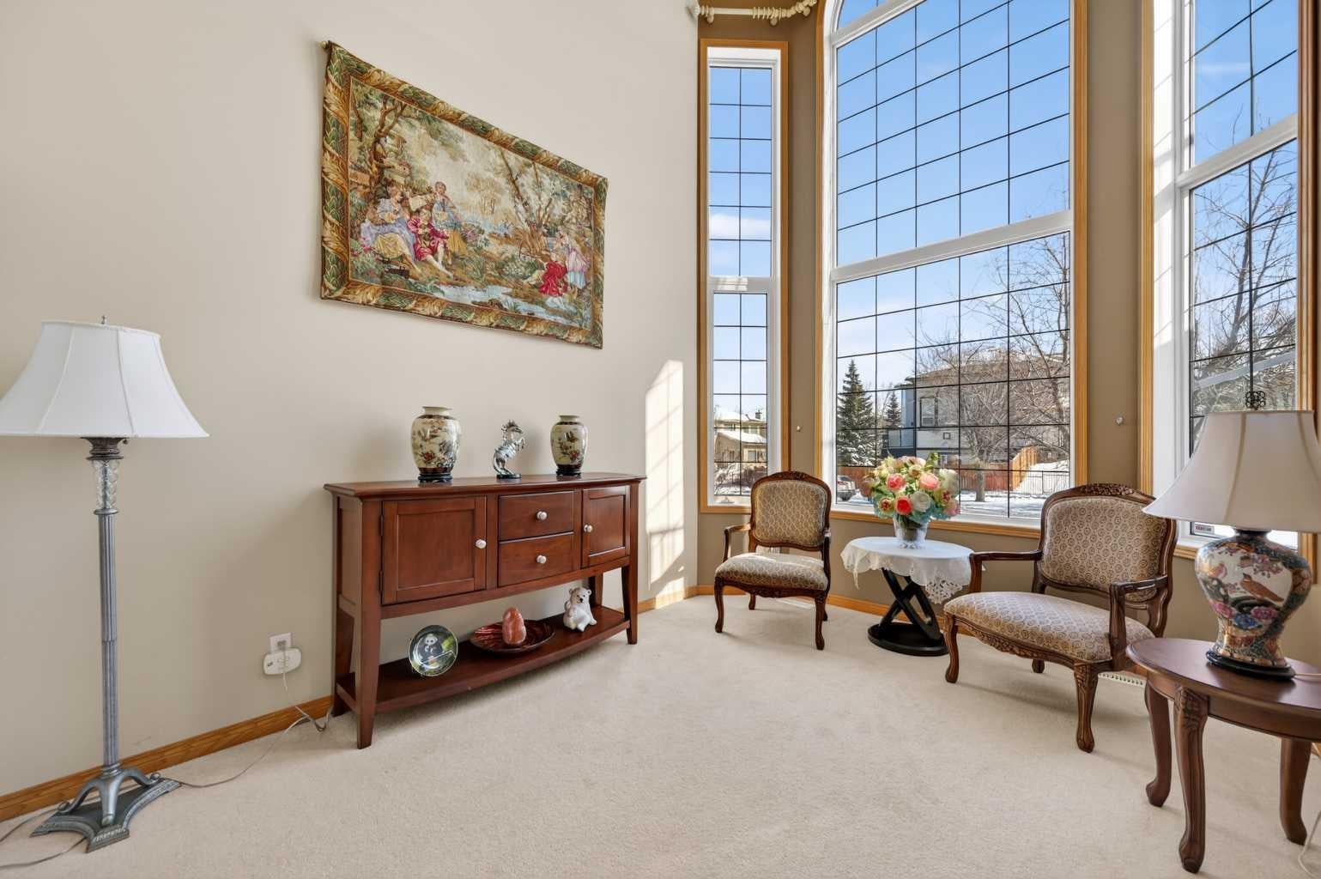
Unbeatable Rocky Mountain views and exceptional layout flexibility property in desirable Rocky Ridge Community! This executive 2-storey residence offers 4,400 sq. ft. of total finished space, featuring 8 bedrooms, 6 full bathrooms, and panoramic mountain vistas from all three levels. The main floor impresses with soaring 18-foot ceilings, floor-to-ceiling windows, and a gourmet kitchen equipped with granite countertops, a central island, and heated tile floors. A main-floor bedroom/office, full bathroom, laundry room, and a grand back deck overlooking green space complete this level. Upstairs, the primary retreat features a 5-piece ensuite, accompanied by three additional bedrooms, two full baths, and a private front balcony. The fully finished walkout lower level houses a 3-bedroom legal suite complete with a private entrance, full kitchen, dedicated laundry, living room with fireplace, and two full bathrooms—ideal for multi-generational living or rental potential. Key Features & Maintenance Upgrades: • Attached triple-car garage • Dual furnaces, dual hot water tanks (one replaced Aug 2022), and dual gas fireplaces • Walkout 3-bedroom legal suite (2023) • Upgraded rear deck (Oct 2023), select updated windows (Dec 2022), androof repairs with warranty (July 2022) • Backs onto green space with no direct rear neighbors. Ideally located near the Rocky Ridge C-Train Station, Crowchild Trail, Stoney Trail, schools, parks, shopping, and the Shane Homes YMCA. Rarely does a home combine MOUNTAIN VIEWS, WALKOUT LEGAL SUITE, TOTAL 8 BEDROOMS, AND A TRIPLE GARAGE at this price point. Take 3D UTour Walkthrough and book your private showing today!

Save
Ask
Tour
Hide
Share
Listing Snapshot
Price 
$1,499,000
Days On Site 
11 Days
Bedrooms 
8
Inside Area (SqFt) 
2,906.72 sqft
Total Baths 
6
Full Baths 
6
Partial Baths 
N/A
Lot Size 
0.14 Acres
Year Built 
2001
MLS® Number 
A2334046
Status 
Active
Property Tax 
$8,312.38
Maintenance Fees 
N/A
Sq Ft Source 
N/A
Friends & Family
Recent Activity
2 weeks agoListing first seen on site
2 weeks agoListing updated with changes from the MLS®
General Features
Acres 
0.14
Attached Garage 
Yes
Garage 
Yes
Garage Spaces 
3
Levels 
Two
Parking 
Garage Door OpenerAttachedGarageDriveway
Parking Spaces 
6
Property Sub Type 
Single Family Residence
SqFt Above 
1543.87
SqFt Below 
1509.62
Style 
2 Storey
Zoning 
R-CG
Interior Features
Appliances 
DishwasherDryerMicrowaveRange HoodRefrigeratorWasherOven
Basement 
FullFinishedWalk-Out Access
Fireplace 
Yes
Fireplace Features 
Gas
Fireplaces 
2
Flooring 
CarpetHardwoodTile
Heating 
Fireplace(s)Forced AirNatural Gas
Interior 
Built-in FeaturesCeiling Fan(s)Central VacuumGranite CountersHigh CeilingsKitchen IslandOpen FloorplanSee Remarks
Laundry Features 
Laundry Room
Window Features 
Skylight(s)
3pc Bathroom 
Dimensions - 7`2" x 4`9"Level - Main
3pc Ensuite bath 
Dimensions - 9`9" x 4`11"Level - Second
4pc Bathroom 
Dimensions - 8`11" x 7`4"Level - Second
5pc Ensuite bath 
Dimensions - 11`2" x 11`2"Level - Second
Balcony 
Dimensions - 23`6" x 3`6"Level - Second
Bedroom 
Dimensions - 10`7" x 9`8"Level - Basement
Bedroom - Primary 
Dimensions - 18`10" x 12`5"Level - Second
Dining Room 
Dimensions - 13`2" x 8`5"Level - Main
Family Room 
Dimensions - 17`9" x 14`1"Level - Basement
Foyer 
Dimensions - 8`0" x 6`0"Level - Main
Furnace/Utility Room 
Dimensions - 8`6" x 7`4"Level - Basement
Kitchen 
Dimensions - 13`3" x 11`10"Level - Basement
Laundry 
Dimensions - 11`0" x 7`2"Level - Main
Living Room 
Dimensions - 13`0" x 10`0"Level - Main
Storage 
Dimensions - 10`0" x 6`8"Level - Basement
Walk-In Closet 
Dimensions - 6`9" x 5`6"Level - Second
Save
Ask
Tour
Hide
Share
Exterior Features
Construction Details 
See RemarksStoneVinyl SidingFrame
Exterior 
BalconyGardenPrivate Entrance
Fencing 
Fenced
Frontage 
15.86M 52`0"
Lot Features 
Back YardFew TreesLandscapedRectangular LotViews
Patio And Porch 
DeckFront PorchPatio
Roof 
Shake
Windows/Doors 
Skylight(s)
Community Features
Association Amenities 
ClubhouseParkPlayground
Community Features 
ClubhouseParkPlaygroundStreet Lights
Maintenance Fee 
262.5
Maintenance Fee Frequency 
Annually
Listing courtesy of Jun Yan Mo of Grand Realty

Listing information is provided by Participants of the Alberta One Realty Listing Services (Pillar 9). IDX information is provided exclusively for personal, non-commercial use, and may not be used for any purpose other than to identify prospective properties consumers may be interested in purchasing. Information is deemed reliable but not guaranteed. Copyright 2026, Alberta One Realty Listing Services (Pillar 9)
Last checked 2026-08-13 12:57 AM UTC

Neighborhood & Commute
Source: Walkscore
Save
Ask
Tour
Hide
Share