Save
Ask
Tour
Hide
Share
$374,900
30 Days On Site

400 Belmont Street SW 605
Calgary, AB T2X 4C1

For Sale|Townhouse|Active
2
Beds
2
Total Baths
1
Full Bath
1
Partial Bath
1,155.25
SqFt
$325
/SqFt
2025
Built
Subdivision:
Belmont
County:
Calgary
Call Now: 587-328-7524
Is this the listing for you? We can help make it yours.
587-328-7524
400 Belmont Street SW 605400 Belmont Street SW 605400 Belmont Street SW 605400 Belmont Street SW 605
Save
Ask
Tour
Hide
Share

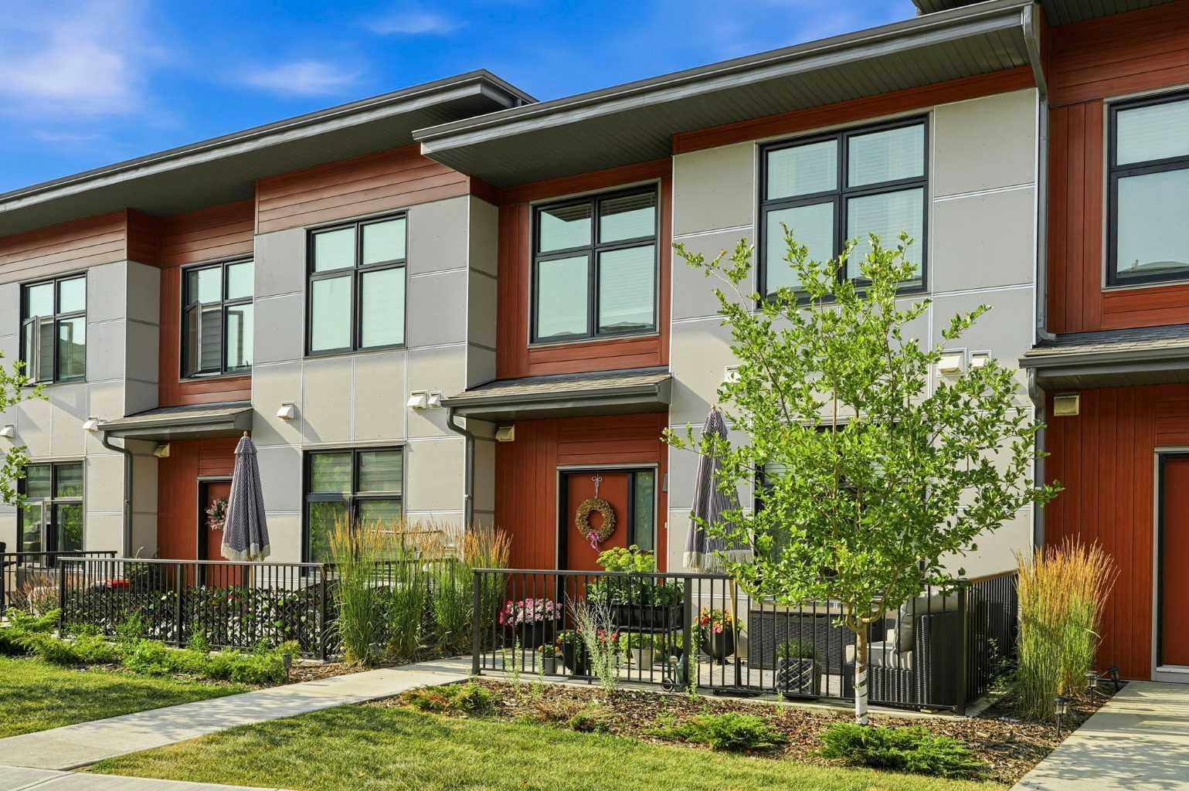
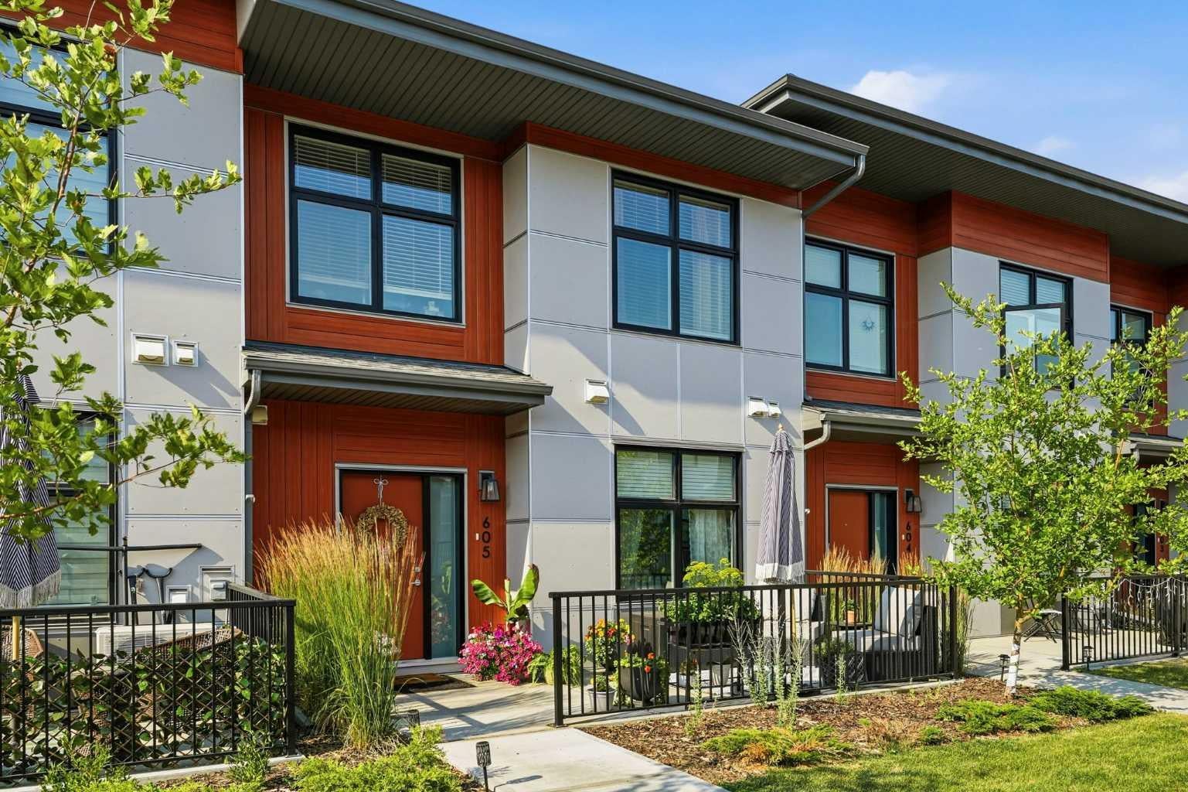
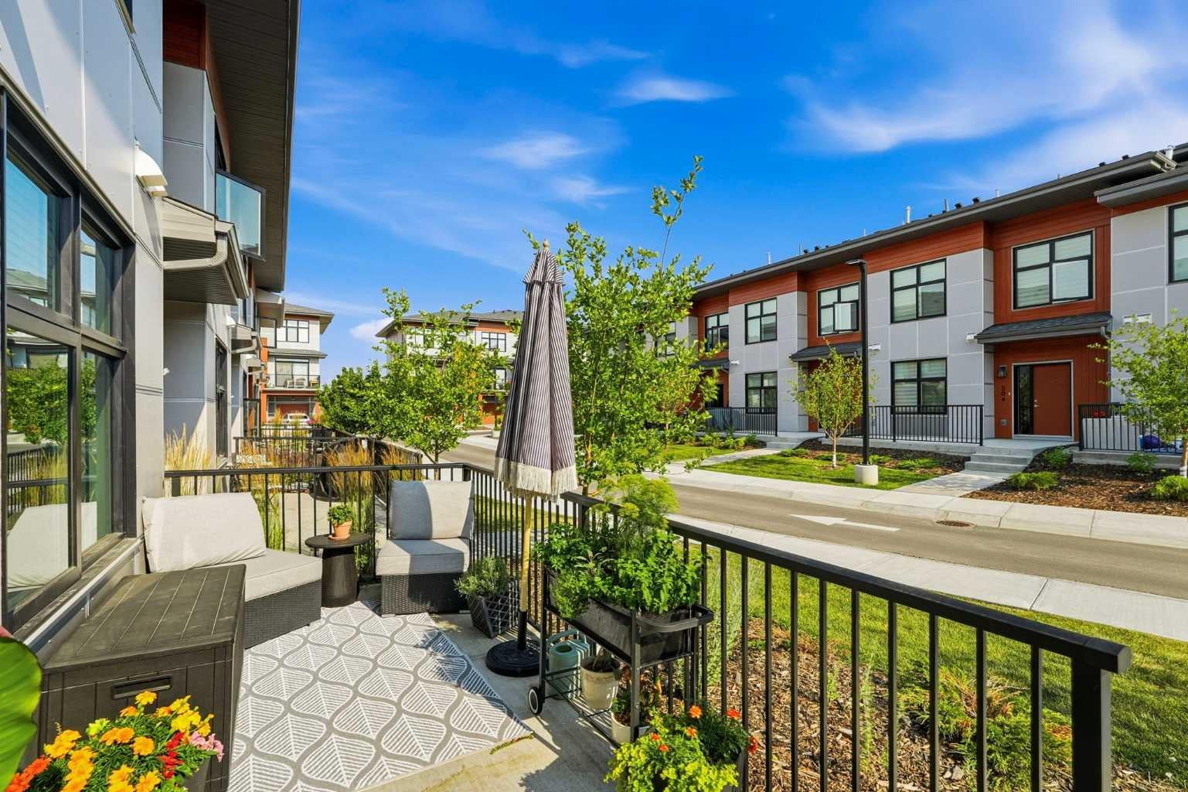
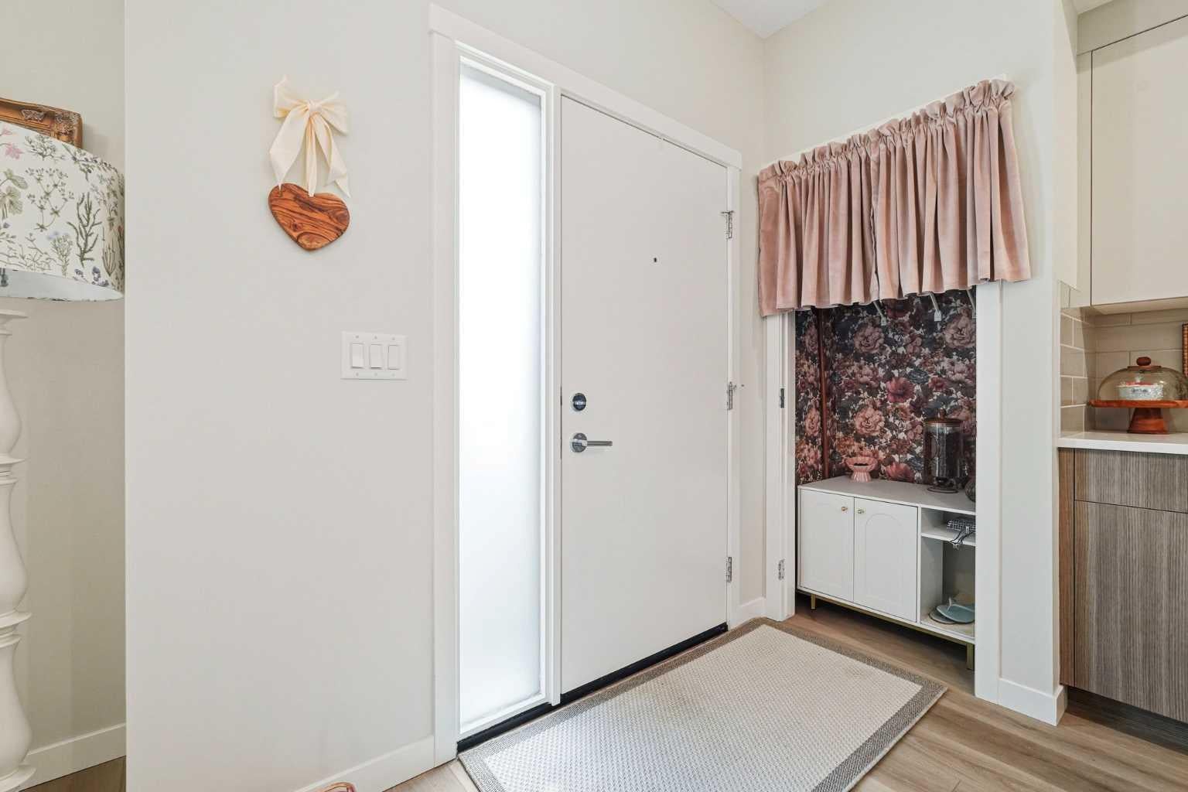
Welcome to Sonoma at Belmont! This well-kept townhouse offers over 1,150 sq. ft. of well-designed living space with a fantastic layout that feels comfortable and functional from the moment you walk in. Featuring 2 spacious bedrooms, 1.5 bathrooms, in-suite laundry, and bright, open living areas, this home is a great fit for first-time buyers, young families, or anyone looking for low-maintenance living. One of the standout features is the unique design that gives you direct access from your back entrance to the parkade and your titled parking stall, making unloading groceries and everyday living that much easier. Out front, you'll enjoy your own private patio with plenty of room for patio furniture and a BBQ, creating the perfect space for morning coffee, summer BBQs, or unwinding at the end of the day. Located in the growing community of Belmont, you'll appreciate the nearby parks, pathways, playgrounds, and easy access to Macleod Trail and Stoney Trail. Shopping, restaurants, and everyday amenities are just minutes away, with even more schools, retail, and community amenities planned for the future, making Belmont a community that's only getting better with time.

Save
Ask
Tour
Hide
Share
Listing Snapshot
Price 
$374,900
Days On Site 
30 Days
Bedrooms 
2
Inside Area (SqFt) 
1,155.25 sqft
Total Baths 
2
Full Baths 
1
Partial Baths 
1
Lot Size 
N/A
Year Built 
2025
MLS® Number 
A2334016
Status 
Active
Property Tax 
$2,374
Maintenance Fees 
$359.45 monthly
Sq Ft Source 
N/A
Friends & Family
Recent Activity
4 weeks agoListing first seen on site
4 weeks agoListing updated with changes from the MLS®
General Features
Levels 
Two
Parking 
GarageGuest
Parking Spaces 
1
Pets 
Cats OKDogs OKYes
Property Sub Type 
Townhouse
Security 
Secured Garage/Parking
Style 
2 Storey
Zoning 
M-1
Interior Features
Appliances 
DishwasherWasher/DryerElectric Range
Basement 
None
Flooring 
CarpetVinyl
Heating 
Forced AirNatural Gas
Interior 
Kitchen IslandPantryStorage
Laundry Features 
In UnitUpper Level
2pc Bathroom 
Dimensions - 7`1" x 4`9"Level - Main
4pc Bathroom 
Dimensions - 8`0" x 6`7"Level - Second
Bedroom 
Dimensions - 9`6" x 15`1"Level - Second
Bedroom - Primary 
Dimensions - 11`4" x 12`7"Level - Second
Furnace/Utility Room 
Dimensions - 3`6" x 7`0"Level - Main
Kitchen 
Dimensions - 10`0" x 11`7"Level - Main
Living Room 
Dimensions - 11`5" x 18`5"Level - Main
Save
Ask
Tour
Hide
Share
Exterior Features
Construction Details 
Aluminum SidingFrame
Exterior 
Lighting
Fencing 
Fenced
Lot Features 
Interior LotOther
Patio And Porch 
Patio
Roof 
Asphalt
Community Features
Association Amenities 
ParkingSnow RemovalTrash
Community Features 
ParkPlaygroundSidewalksStreet Lights
Maintenance Fee 
359.45
Maintenance Fee Frequency 
Monthly
Listing courtesy of Philip De Fazio of The Real Estate District

Listing information is provided by Participants of the Alberta One Realty Listing Services (Pillar 9). IDX information is provided exclusively for personal, non-commercial use, and may not be used for any purpose other than to identify prospective properties consumers may be interested in purchasing. Information is deemed reliable but not guaranteed. Copyright 2026, Alberta One Realty Listing Services (Pillar 9)
Last checked 2026-09-02 03:28 AM UTC

Neighborhood & Commute
Source: Walkscore
Save
Ask
Tour
Hide
Share