Save
Ask
Tour
Hide
Share
$465,000
9 Days On Site

227 Abalone Place NE
Calgary, AB T2A 6S2

For Sale|Single Family Residence|Active
4
Beds
2
Total Baths
1
Full Bath
1
Partial Bath
1,252.14
SqFt
$371
/SqFt
1980
Built
Subdivision:
Abbeydale
County:
Calgary
Call Now: 587-328-7524
Is this the listing for you? We can help make it yours.
587-328-7524
227 Abalone Place NE227 Abalone Place NE227 Abalone Place NE227 Abalone Place NE
Save
Ask
Tour
Hide
Share

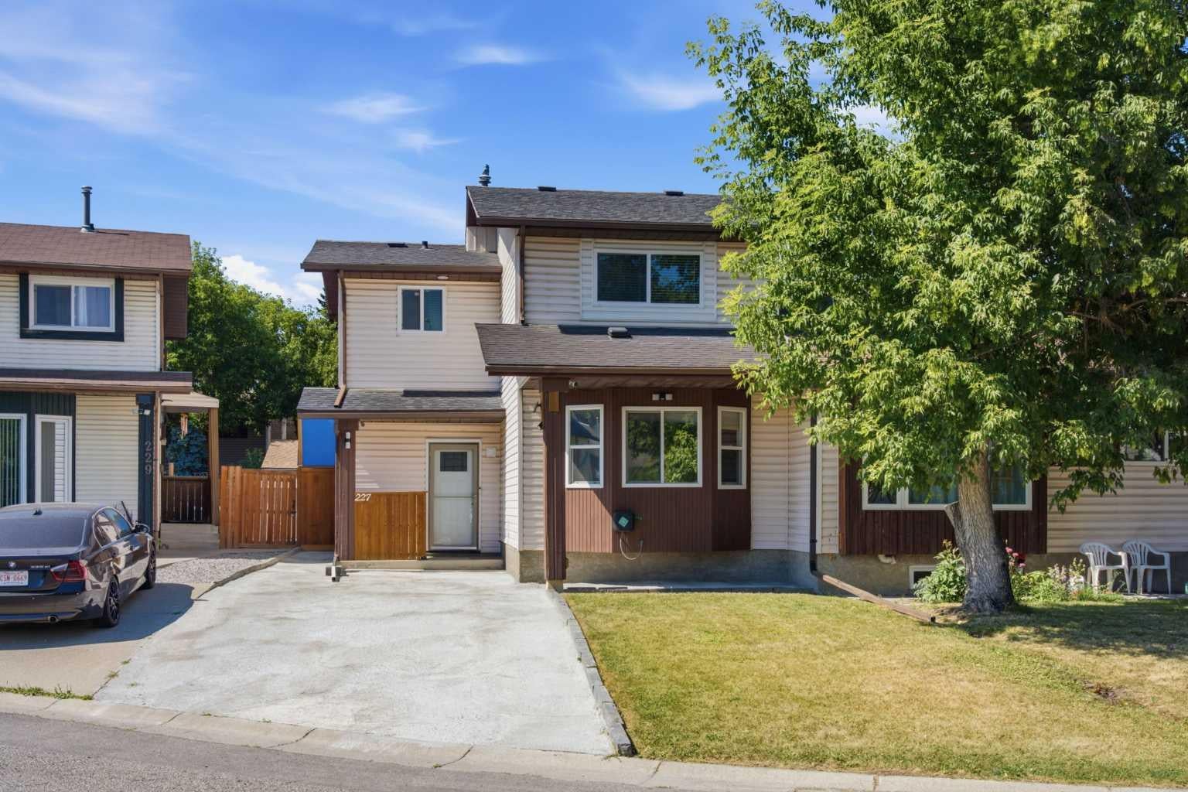
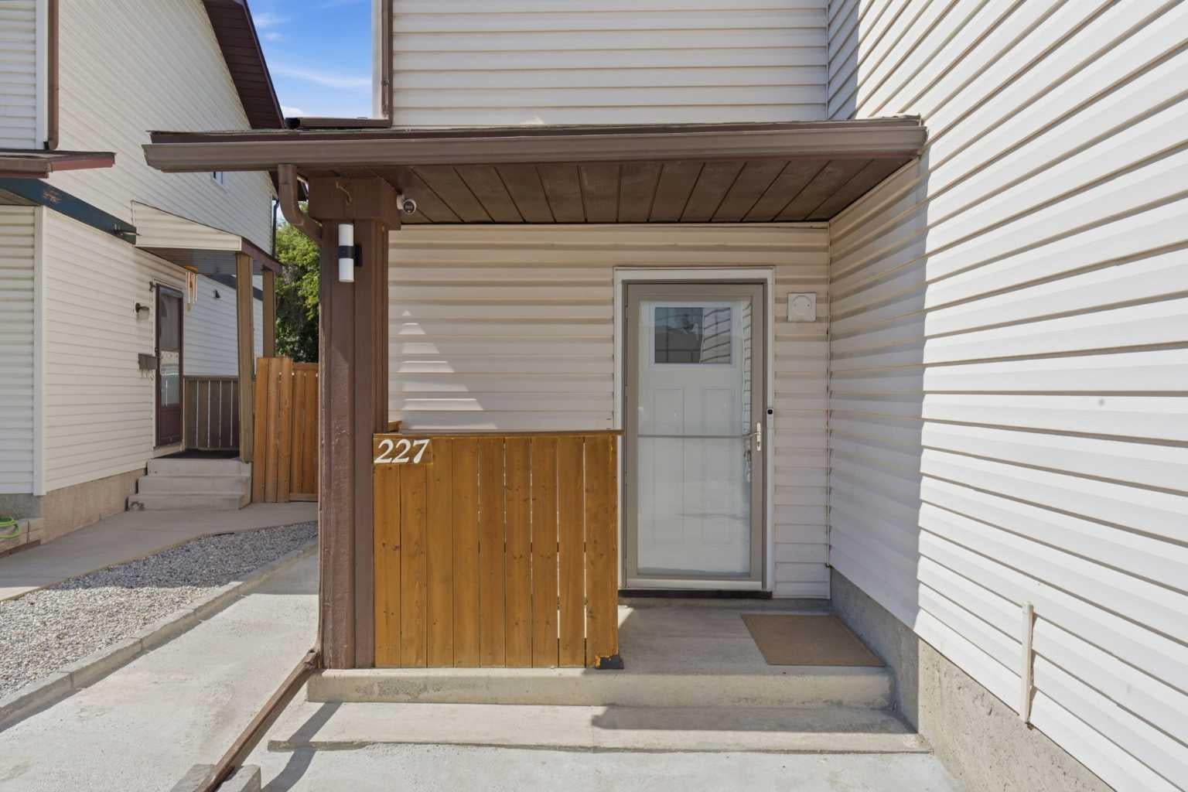
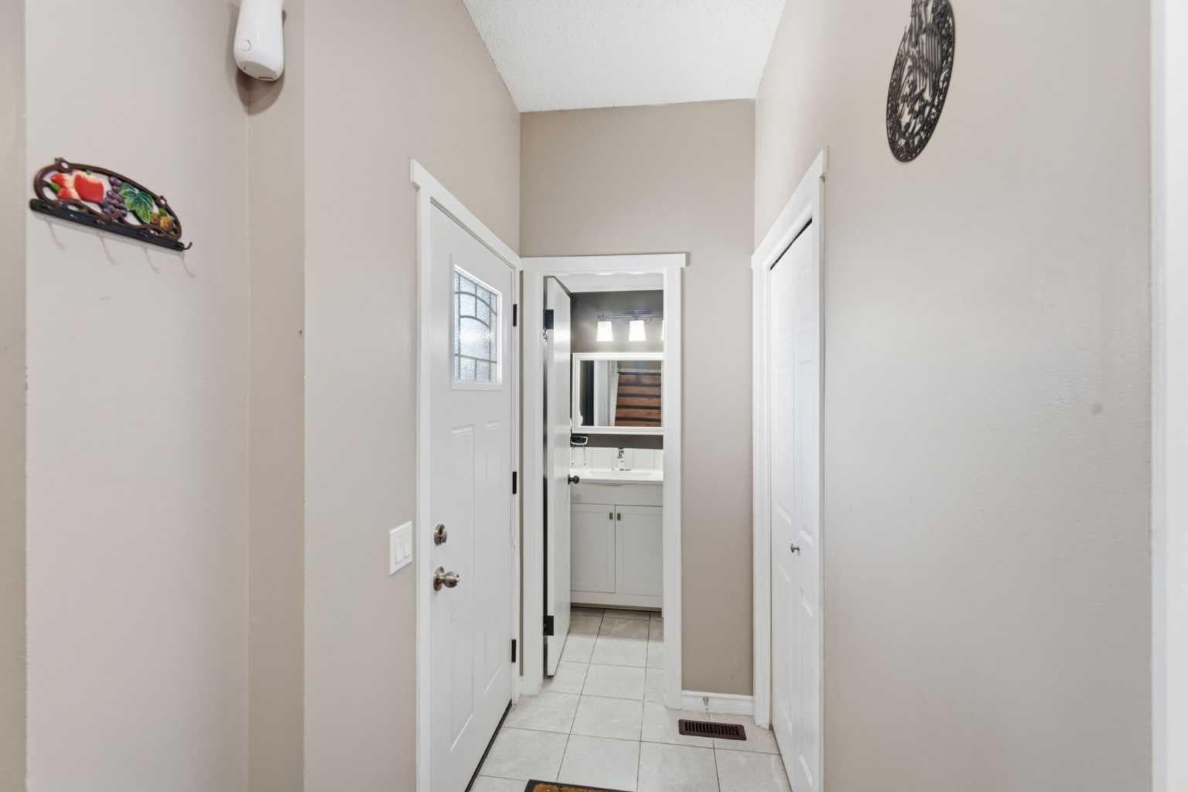
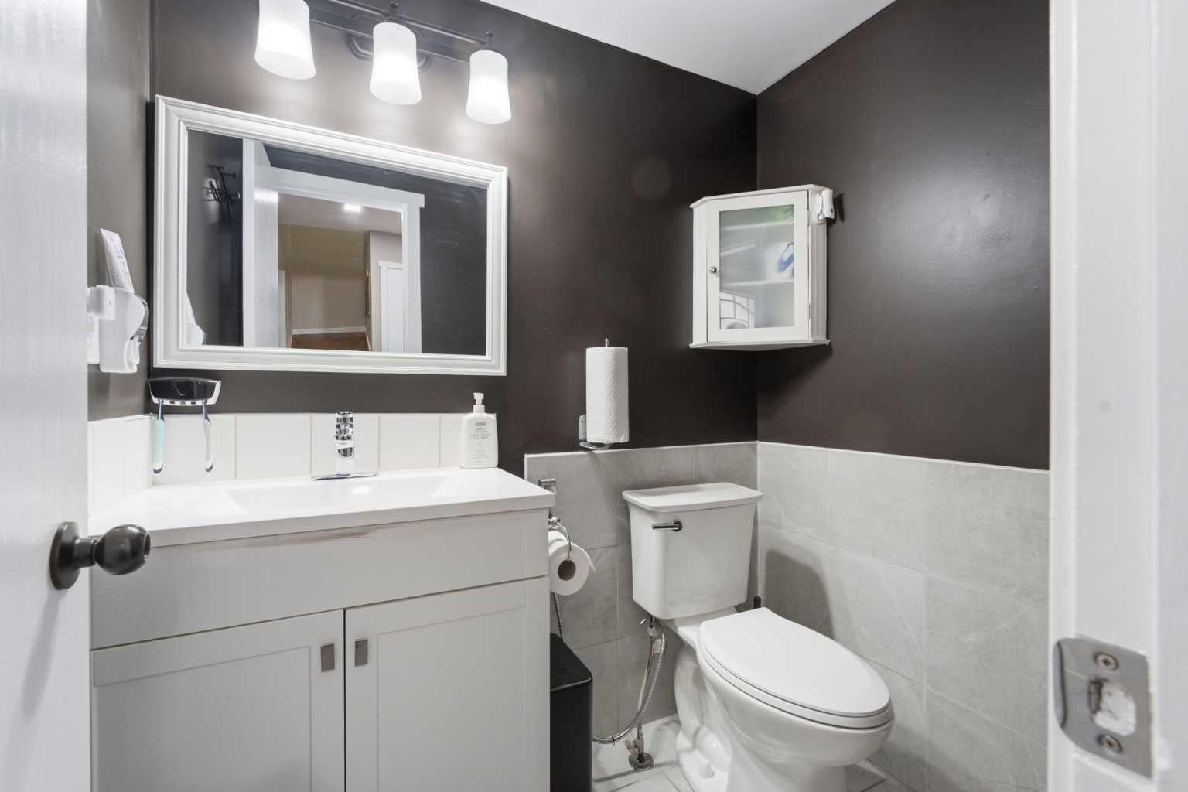
Welcome to this beautifully maintained and thoughtfully updated half duplex, ideally situated on a quiet cul-de-sac in the established community of Abbeydale. Offering excellent curb appeal and a spacious driveway with parking for up to four vehicles, this home combines comfort, functionality, and convenience. Step inside to a bright and inviting living room that flows seamlessly into the dining area and well-appointed kitchen, complete with stainless steel appliances and plenty of cabinet space. A convenient 2-piece bathroom completes the main floor. Upstairs, you’ll find a generously sized primary bedroom along with additional spacious bedrooms, making this home ideal for families. The tasteful updates throughout create a modern, move-in-ready feel. The fully developed basement features a large recreation room that’s perfect for entertaining, movie nights, or a play area, along with an additional bedroom and a dedicated laundry area for added convenience. Outside, enjoy a covered patio overlooking the beautifully maintained backyard—an ideal space for relaxing, hosting family gatherings, or enjoying summer evenings. Located close to schools, parks, shopping, public transit, and other everyday amenities, this exceptional home offers outstanding value in a family-friendly neighbourhood. Don’t miss your opportunity to make this Abbeydale gem your own!

Save
Ask
Tour
Hide
Share
Listing Snapshot
Price 
$465,000
Days On Site 
9 Days
Bedrooms 
4
Inside Area (SqFt) 
1,252.14 sqft
Total Baths 
2
Full Baths 
1
Partial Baths 
1
Lot Size 
0.06 Acres
Year Built 
1980
MLS® Number 
A2333978
Status 
Active
Property Tax 
$2,570
Maintenance Fees 
N/A
Sq Ft Source 
N/A
Friends & Family
Recent Activity
a week agoListing first seen on site
a week agoListing updated with changes from the MLS®
General Features
Acres 
0.06
Levels 
Two
Parking 
Off Street
Parking Spaces 
4
Property Sub Type 
Single Family Residence
SqFt Above 
1252.15
SqFt Below 
494.25
Style 
2 StoreyAttached-Side by Side
Zoning 
R-CG
Interior Features
Appliances 
DishwasherGas RangeRefrigeratorWasher/Dryer
Basement 
FullFinished
Cooling 
Central Air
Flooring 
LaminateTile
Heating 
Forced Air
Interior 
ChandelierPantryRecessed LightingStorage
Laundry Features 
In Basement
Window Features 
Window Coverings
2pc Bathroom 
Dimensions - 4`6" x 5`11"Level - Main
4pc Bathroom 
Dimensions - 8`10" x 5`0"Level - Upper
Bedroom 
Dimensions - 10`7" x 9`0"Level - Upper
Bedroom - Primary 
Dimensions - 13`3" x 13`1"Level - Upper
Dining Room 
Dimensions - 11`8" x 10`10"Level - Main
Game Room 
Dimensions - 12`6" x 14`9"Level - Basement
Kitchen 
Dimensions - 11`7" x 8`11"Level - Main
Laundry 
Dimensions - 9`8" x 8`11"Level - Basement
Living Room 
Dimensions - 13`3" x 16`11"Level - Main
Save
Ask
Tour
Hide
Share
Exterior Features
Construction Details 
Vinyl SidingFrame
Exterior 
LightingPrivate EntrancePrivate YardRain GuttersStorage
Fencing 
Fenced
Frontage 
8.59M 28`2"
Lot Features 
Back YardCity LotCul-De-SacGardenLandscaped
Patio And Porch 
DeckPatio
Roof 
ShingleAsphalt
Windows/Doors 
Window Coverings
Community Features
Community Features 
ParkPlaygroundSidewalksStreet Lights
Listing courtesy of Usman Zafar of Prep Ultra Realty Ltd.

Listing information is provided by Participants of the Alberta One Realty Listing Services (Pillar 9). IDX information is provided exclusively for personal, non-commercial use, and may not be used for any purpose other than to identify prospective properties consumers may be interested in purchasing. Information is deemed reliable but not guaranteed. Copyright 2026, Alberta One Realty Listing Services (Pillar 9)
Last checked 2026-08-10 03:56 PM UTC

Neighborhood & Commute
Source: Walkscore
Save
Ask
Tour
Hide
Share