Save
Ask
Tour
Hide
Share
$655,000
5 Days On Site

578 Masters Road SE
Calgary, AB T3M 2T8

For Sale|Single Family Residence|Active
4
Beds
4
Total Baths
3
Full Baths
1
Partial Bath
1,577.39
SqFt
$415
/SqFt
2022
Built
Subdivision:
Mahogany
County:
Calgary
Call Now: 587-328-7524
Is this the listing for you? We can help make it yours.
587-328-7524
578 Masters Road SE578 Masters Road SE578 Masters Road SE578 Masters Road SE
Save
Ask
Tour
Hide
Share

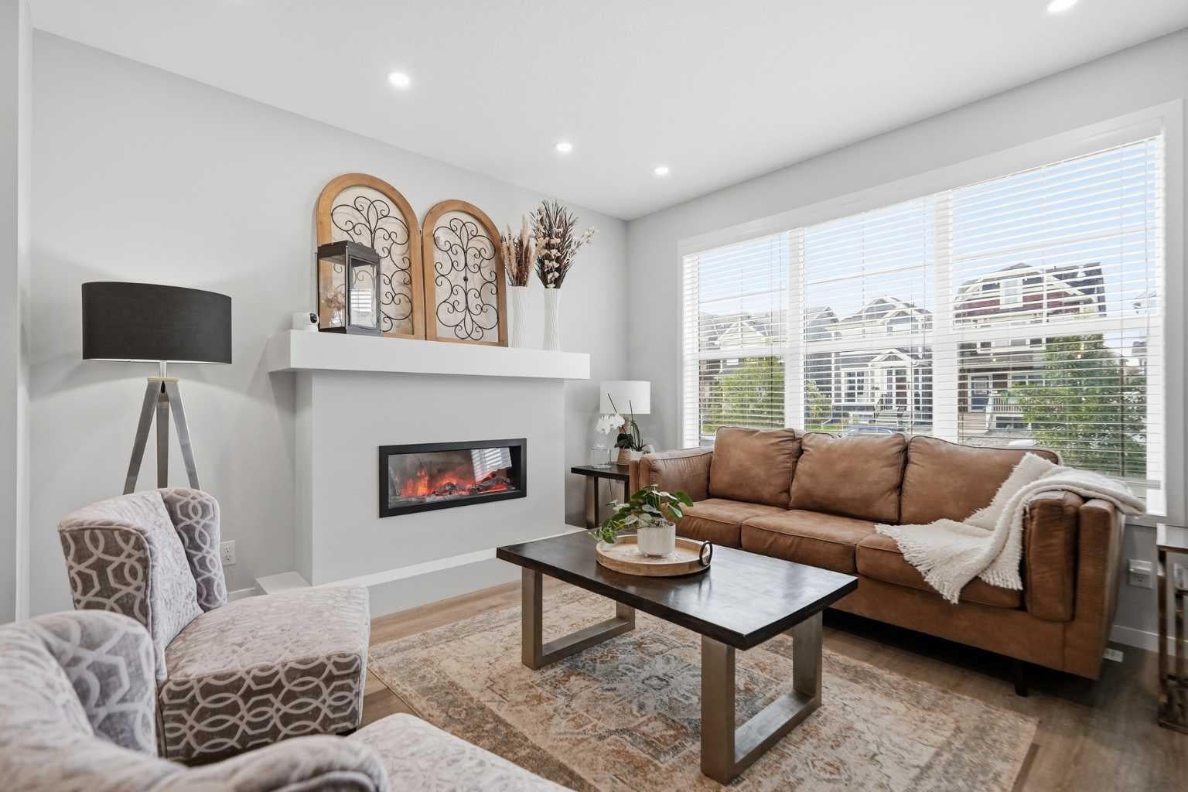
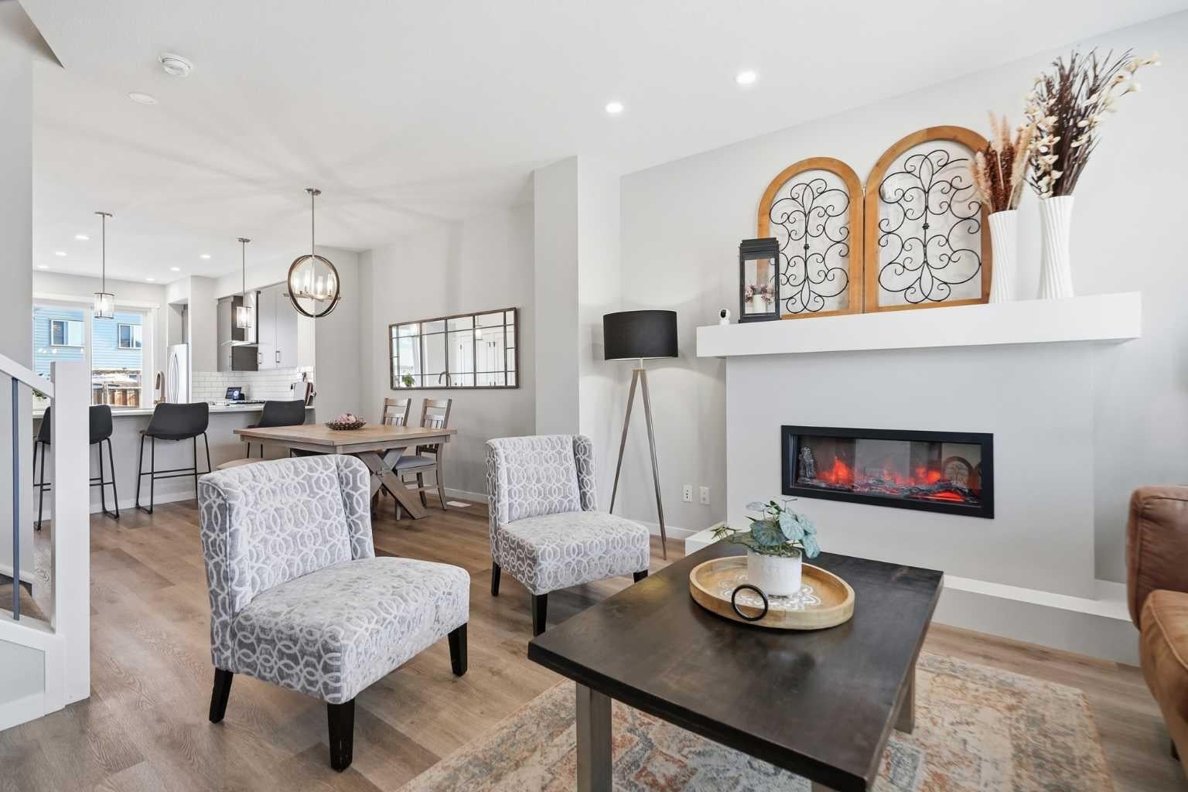
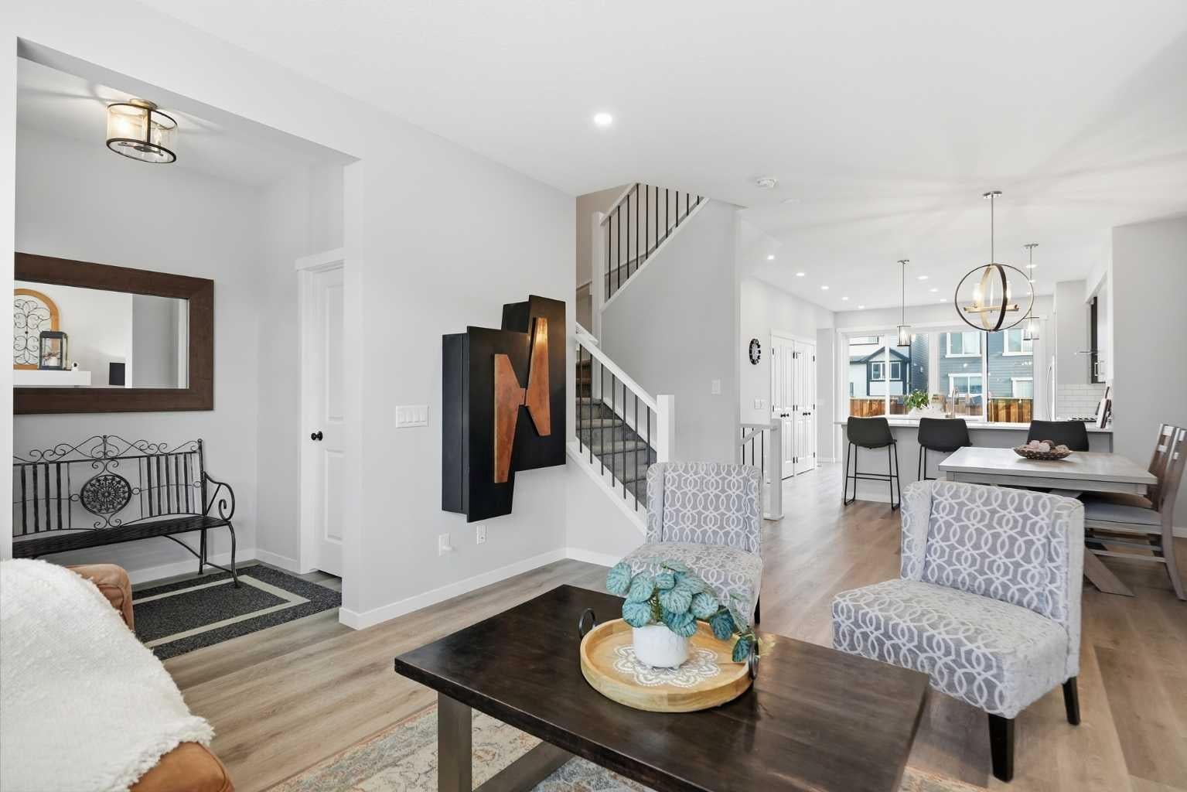
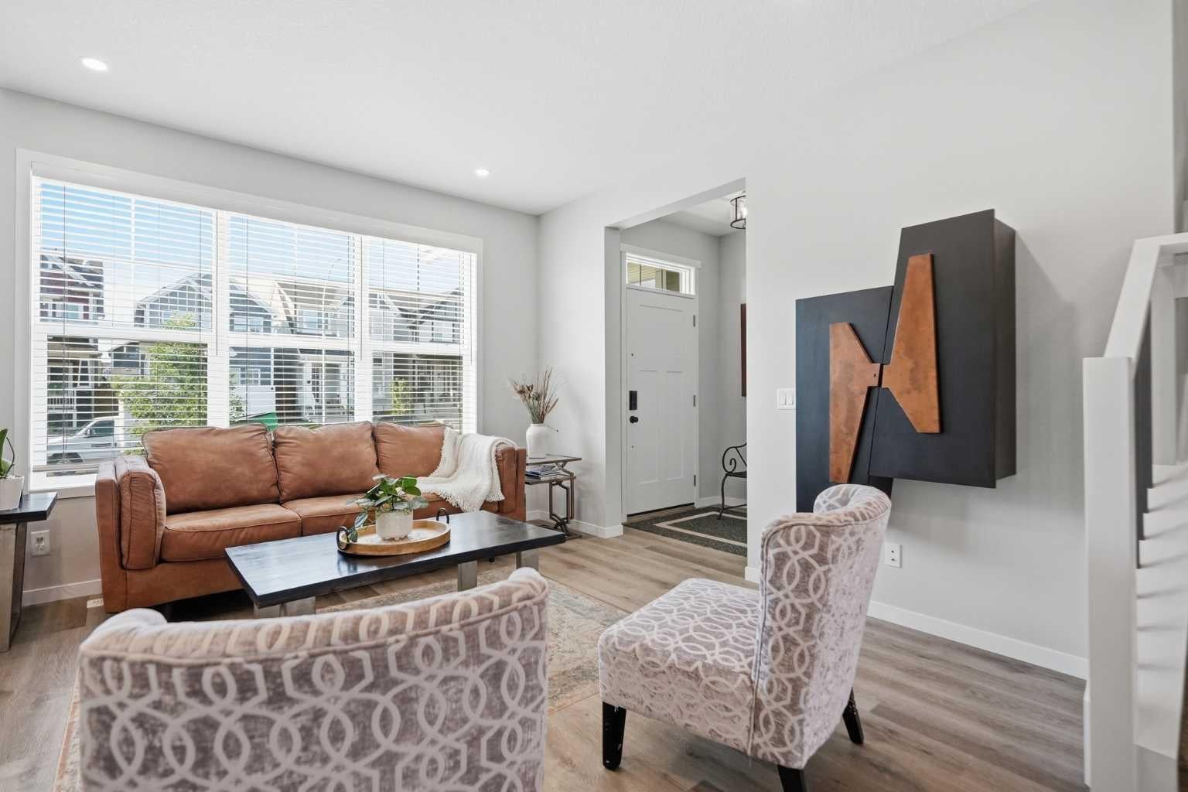
---OPEN HOUSE Sunday 2-4 PM (August 9th)-----Welcome to 578 Masters Rd SE, a beautifully finished 4 bedroom, 4 bathroom home in the sought after community of Mahogany, offering over 2,100 sq ft of thoughtfully designed living space above and below grade. From the moment you arrive, this craftsman style home impresses with its charming curb appeal, covered front porch, warm two tone exterior of stone and composite siding. Step inside to a bright, open concept main floor featuring wide plank flooring, a striking fireplace with a custom mantle, and big windows that flood the south facing living space and the main floor with natural light. The kitchen is a true showstopper, complete with stainless steel appliances, a gas range, quartz countertops, a subtle tile backsplash, an oversized island, and a spacious pantry. The adjacent dining area comfortably fits a large table for entertaining, and flows seamlessly into the cozy living room anchored by the fireplace. Upstairs, you'll find a spacious primary retreat with a walk in closet and a spa like 4 piece ensuite, plus two additional generously sized bedrooms, a 4 piece main bathroom, and a dedicated laundry room. The fully finished basement extends the living space even further, offering a large rec room, a fourth bedroom, a 4 piece bathroom, and ample storage, perfect for guests, a home gym, or additional family living space. Fully fenced, low maintenance backyard, ideal for relaxing or entertaining without the upkeep. Additional highlights include central AIR CONDITIONING for year round comfort and an EV charger for electric vehicles. Situated close to parks, pathways, and all the amenities Mahogany has to offer, including the community's private beach access, this move in ready home checks every box. Book a viewing today!

Save
Ask
Tour
Hide
Share
Listing Snapshot
Price 
$655,000
Days On Site 
5 Days
Bedrooms 
4
Inside Area (SqFt) 
1,577.39 sqft
Total Baths 
4
Full Baths 
3
Partial Baths 
1
Lot Size 
0.06 Acres
Year Built 
2022
MLS® Number 
A2333954
Status 
Active
Property Tax 
$4,478
Maintenance Fees 
N/A
Sq Ft Source 
N/A
Friends & Family
Recent Activity
6 days agoListing first seen on site
6 days agoListing updated with changes from the MLS®
General Features
Acres 
0.06
Levels 
Two
Parking Spaces 
2
Property Sub Type 
Single Family Residence
Style 
2 Storey
Zoning 
R-G
Interior Features
Appliances 
DishwasherDryerFreezerRange HoodRefrigeratorWasher
Basement 
FullFinished
Cooling 
Central AirENERGY STAR Qualified Equipment
Fireplace 
Yes
Fireplace Features 
Electric
Fireplaces 
1
Flooring 
CarpetCeramic TileVinyl
Heating 
Forced Air
Interior 
Kitchen IslandOpen FloorplanPantryWalk-In Closet(s)
Laundry Features 
Laundry RoomUpper Level
2pc Bathroom 
Dimensions - 5`6" x 8`6"Level - Main
4pc Bathroom 
Dimensions - 5`5" x 7`10"Level - Upper
4pc Ensuite bath 
Dimensions - 5`6" x 12`10"Level - Upper
Bedroom 
Dimensions - 11`6" x 9`9"Level - Basement
Bedroom - Primary 
Dimensions - 12`11" x 14`4"Level - Upper
Dining Room 
Dimensions - 15`8" x 11`10"Level - Main
Furnace/Utility Room 
Dimensions - 6`6" x 17`3"Level - Basement
Game Room 
Dimensions - 11`6" x 28`4"Level - Basement
Kitchen 
Dimensions - 12`7" x 14`0"Level - Main
Laundry 
Dimensions - 5`4" x 6`9"Level - Upper
Living Room 
Dimensions - 13`0" x 13`3"Level - Main
Walk-In Closet 
Dimensions - 9`3" x 4`10"Level - Upper
Save
Ask
Tour
Hide
Share
Exterior Features
Construction Details 
StoneFrame
Exterior 
Private Yard
Fencing 
Fenced
Frontage 
7.62M 25`0"
Lot Features 
Rectangular Lot
Patio And Porch 
None
Roof 
ShingleAsphalt
Waterfront Features 
Lake
Community Features
Association Amenities 
Beach AccessClubhousePlaygroundRecreation Facilities
Community Features 
ClubhouseLakeParkPlaygroundSidewalksStreet Lights
Maintenance Fee 
603.54
Maintenance Fee Frequency 
Annually
Listing courtesy of Juan Coltrinari of CIR Realty

Listing information is provided by Participants of the Alberta One Realty Listing Services (Pillar 9). IDX information is provided exclusively for personal, non-commercial use, and may not be used for any purpose other than to identify prospective properties consumers may be interested in purchasing. Information is deemed reliable but not guaranteed. Copyright 2026, Alberta One Realty Listing Services (Pillar 9)
Last checked 2026-08-11 08:04 PM UTC

Neighborhood & Commute
Source: Walkscore
Save
Ask
Tour
Hide
Share