

5115 Richard Road SW 214Calgary, AB T3E 7M7
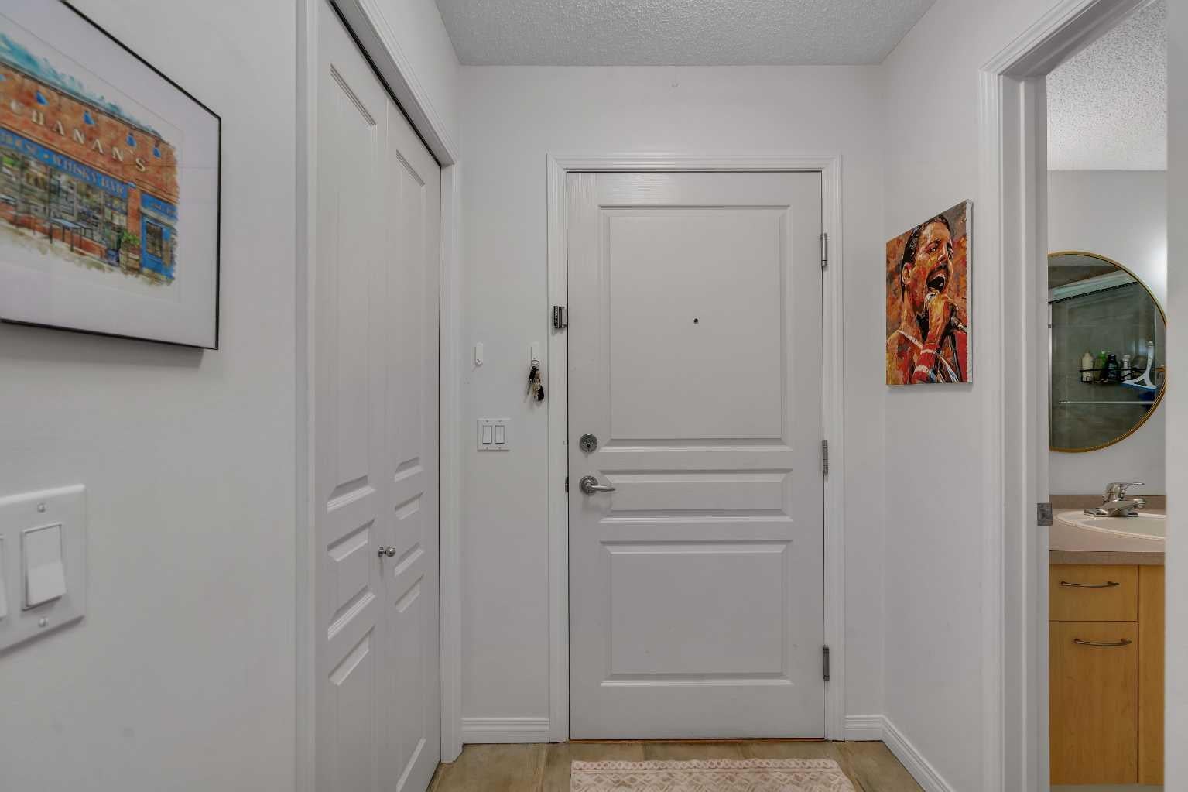
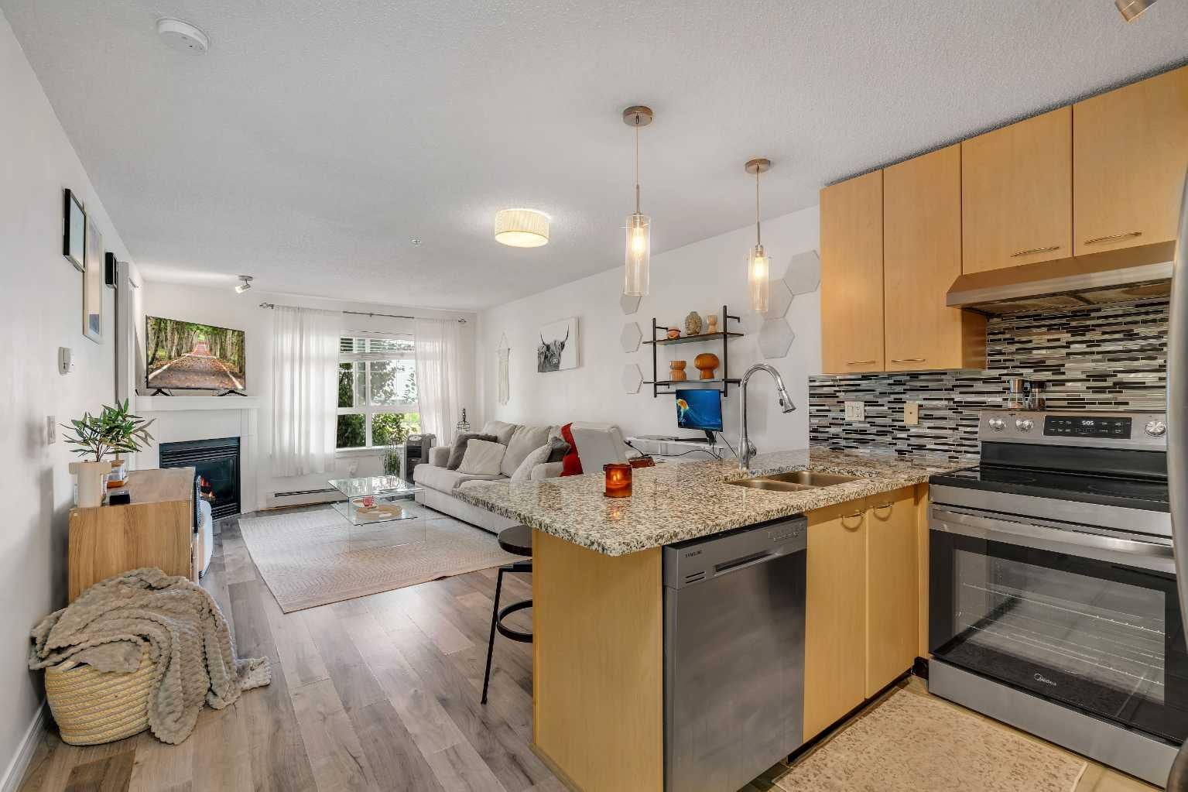
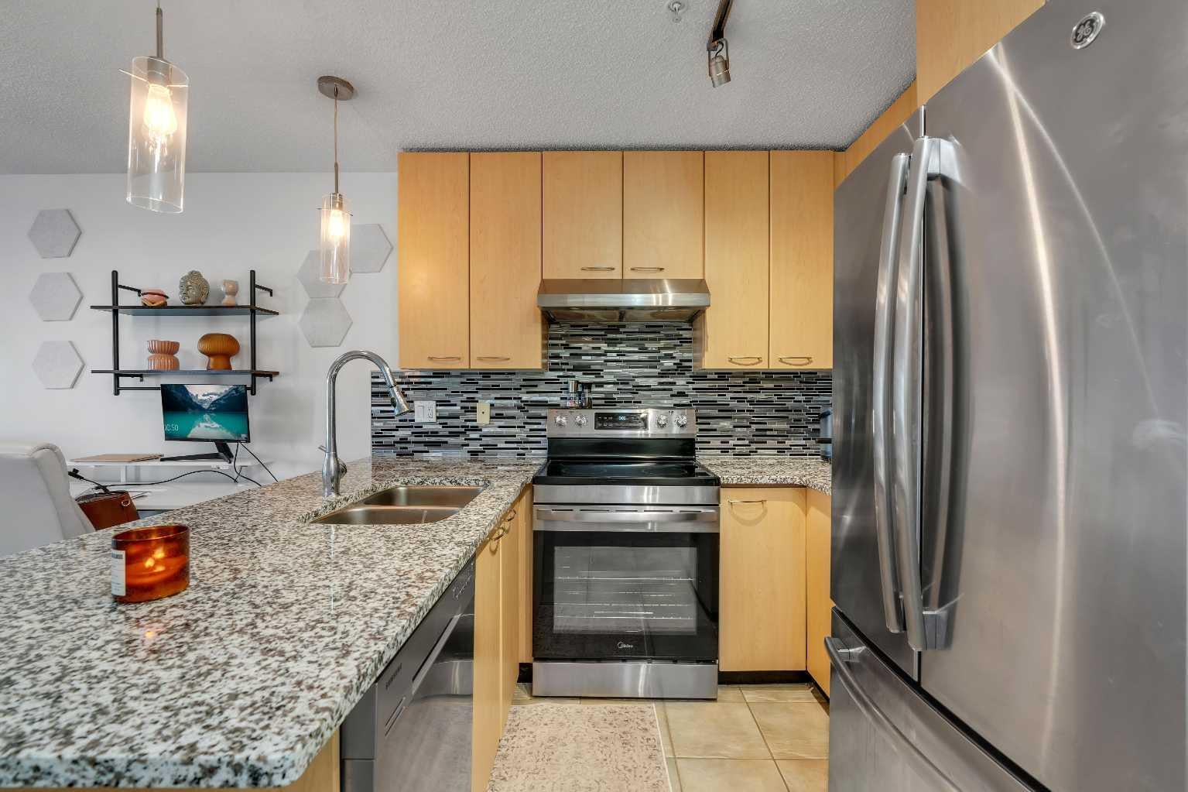
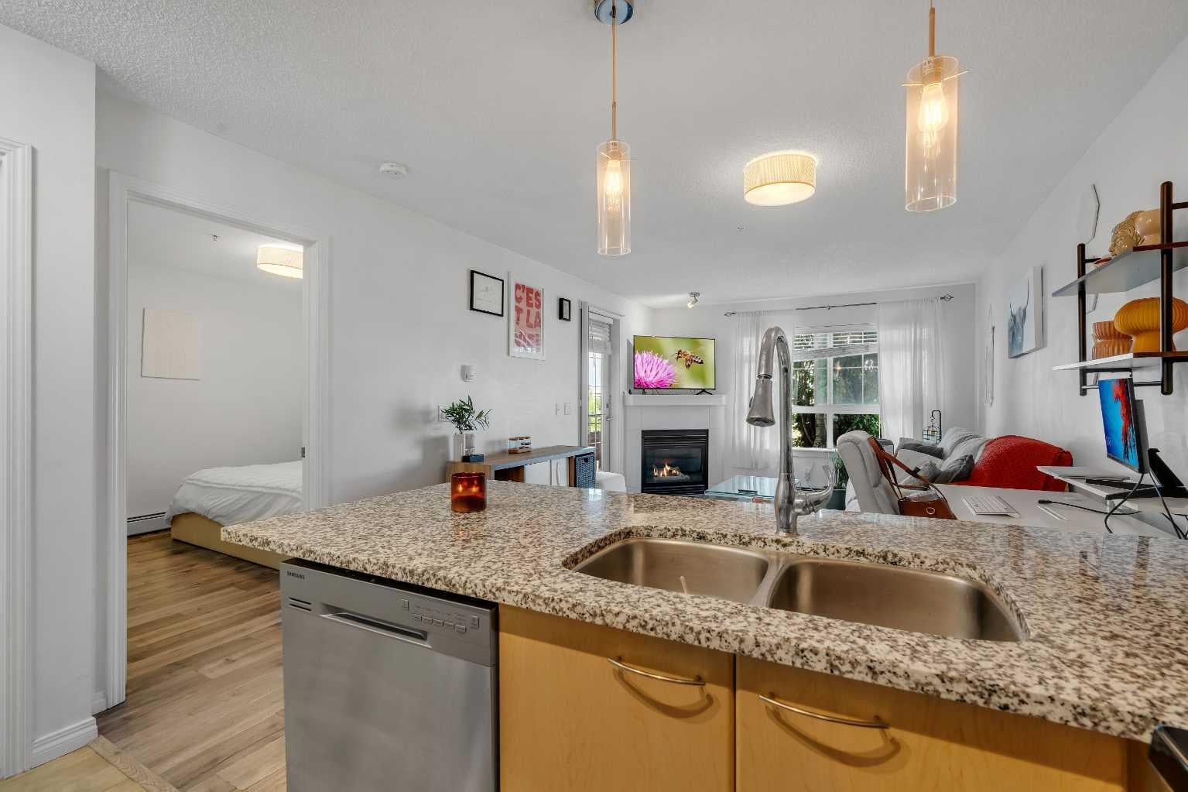
This bright and stylish open-concept 1-bedroom condo offers exceptional value in Lincoln Park and is the perfect opportunity for students, professionals, or investors. The thoughtfully designed floor plan is filled with natural light and provides comfortable space for both everyday living and entertaining. The well-appointed kitchen features granite countertops, a functional island with seating, stainless steel appliances, and overlooks the spacious living area with large windows, a cozy gas fireplace, and access to a private covered patio. The generous primary bedroom easily accommodates a king-size bed and offers dual closets along with convenient access to the 4-piece bathroom. In-suite laundry and built-in shelving provide added functionality and storage. This home includes titled underground parking and an assigned storage locker. Residents also enjoy outstanding building amenities, including a fully equipped fitness centre, bike storage, a bookable party room for larger gatherings, and a beautifully landscaped central courtyard. Ideally located just steps from Mount Royal University, with easy access to shopping, restaurants, public transit, and major roadways including Glenmore Trail, Crowchild Trail, and Stoney Trail. An outstanding opportunity to own one of the best values in Lincoln Park!
| a month ago | Price changed to $219,900 | |
| a month ago | Listing updated with changes from the MLS® | |
| 2 months ago | Listing first seen on site |

Listing information is provided by Participants of the Alberta One Realty Listing Services (Pillar 9). IDX information is provided exclusively for personal, non-commercial use, and may not be used for any purpose other than to identify prospective properties consumers may be interested in purchasing. Information is deemed reliable but not guaranteed. Copyright 2026, Alberta One Realty Listing Services (Pillar 9)
Last checked 2026-10-15 04:44 AM UTC
