Save
Ask
Tour
Hide
Share
$545,000
New Listing

5 Shawglen Court SW
Calgary, AB T2Y 2R1

For Sale|Single Family Residence|Active
3
Beds
2
Total Baths
2
Full Baths
979.95
SqFt
$556
/SqFt
1990
Built
Subdivision:
Shawnessy
County:
Calgary
Call Now: 587-328-7524
Is this the listing for you? We can help make it yours.
587-328-7524
Upcoming Open Houses
Sat, Aug 15, 12:00 PM - 2:00 PM
Sun, Aug 16, 12:00 PM - 2:00 PM
5 Shawglen Court SW5 Shawglen Court SW5 Shawglen Court SW5 Shawglen Court SW
Save
Ask
Tour
Hide
Share

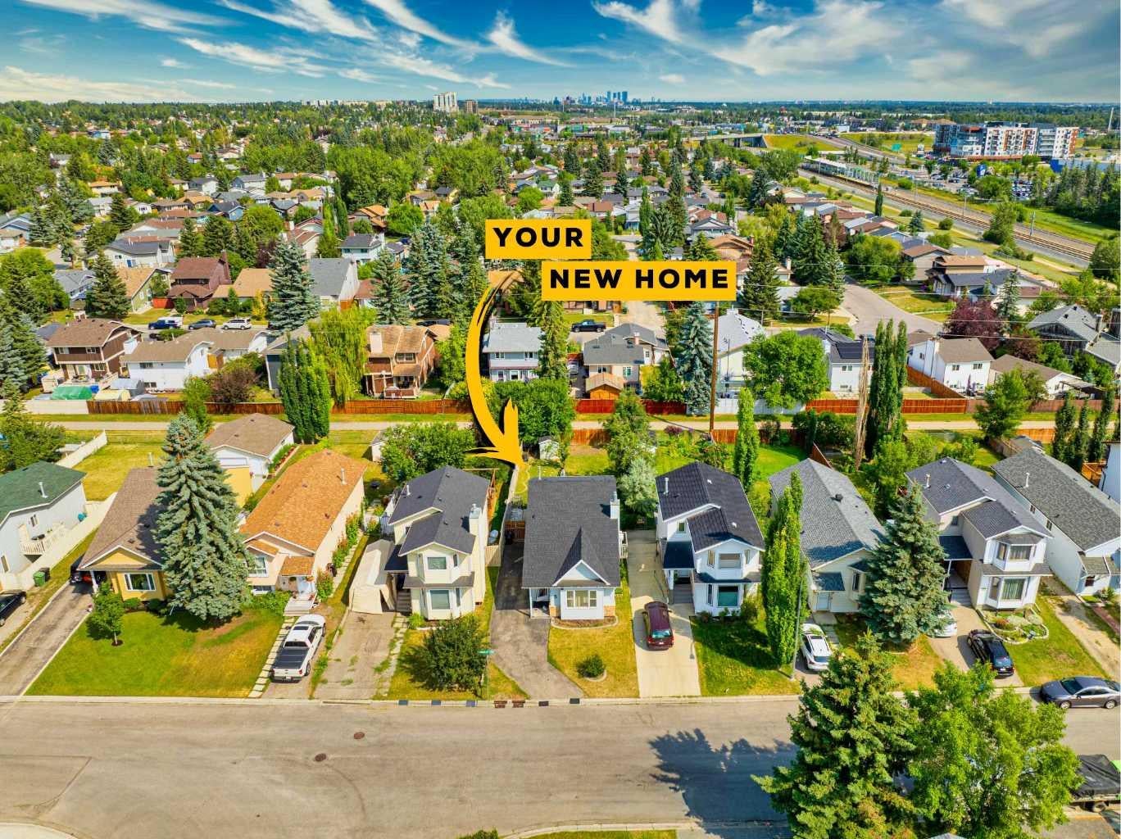
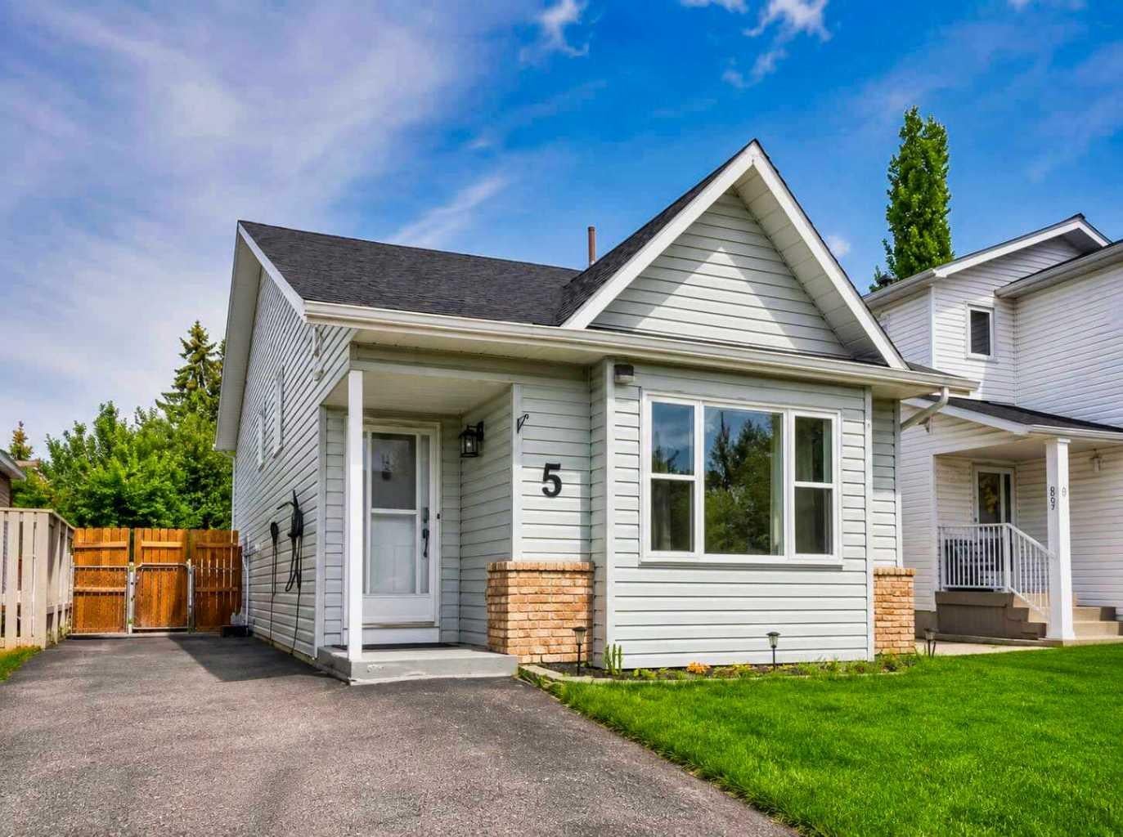
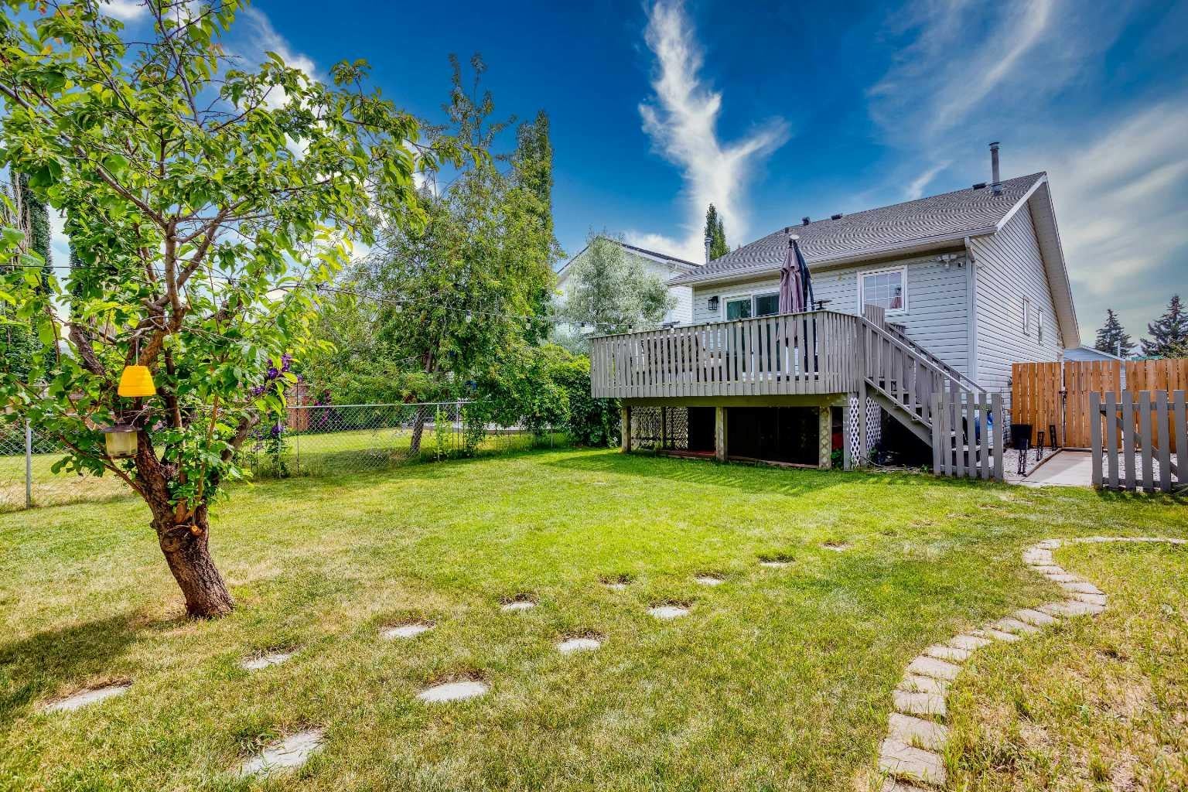
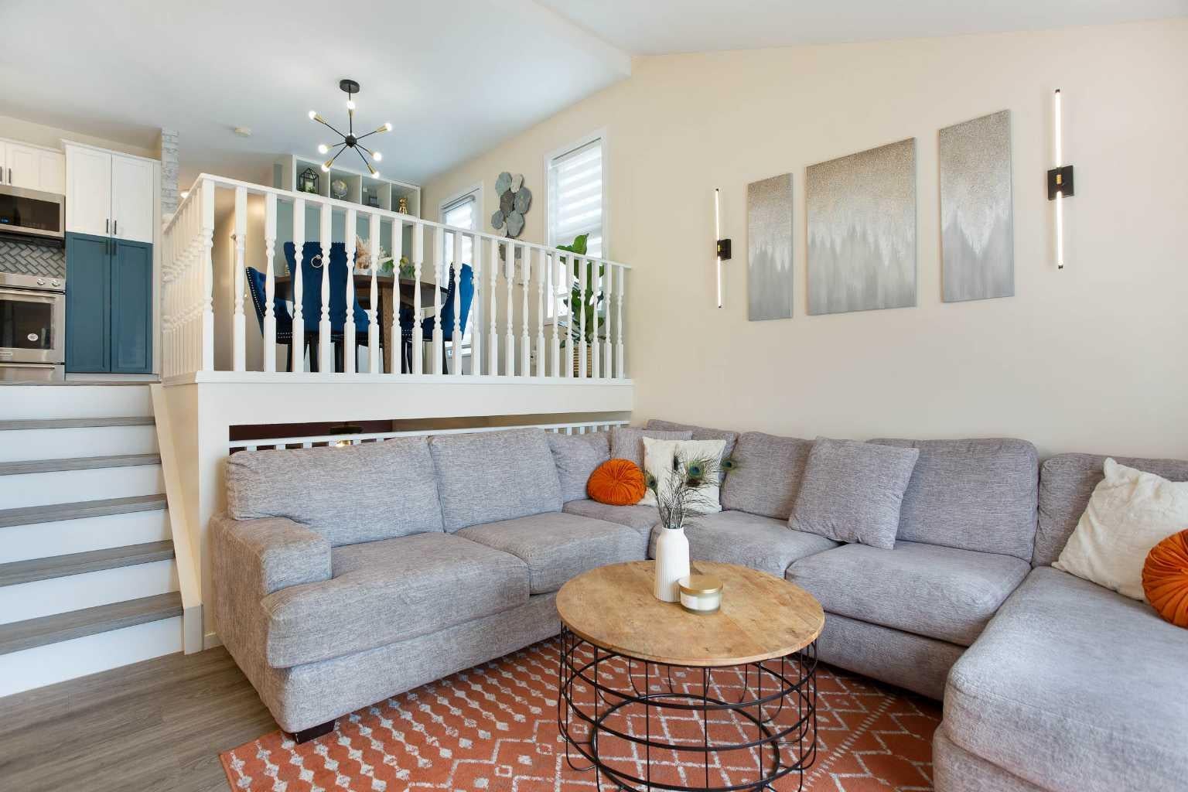
The perfect opportunity for first time home buyers, downsizers, or savvy investors! This move in ready, fully finished 3 level split offers exceptional value with plenty of space to grow. Situated on a wide lot backing onto a peaceful walking path, you'll love the massive backyard and spacious deck, perfect for entertaining or relaxing with family and friends. Freshly painted and featuring recently updated appliances, this home is truly move in ready. Most of the major updates have already been completed, including a new roof (2021), high efficiency furnace (2022), updated flooring, kitchen improvements, lighting, and more, allowing you to move in with confidence. Conveniently located just minutes from the C Train, schools, parks, shopping, restaurants, Cardel Rec Centre, the YMCA, Superstore, Walmart, Home Depot, and countless other amenities, this home truly offers the perfect blend of comfort, convenience, and value. Don't miss your chance to own this fantastic home. Book your private showing today!

Save
Ask
Tour
Hide
Share
Listing Snapshot
Price 
$545,000
Days On Site 
0 Days
Bedrooms 
3
Inside Area (SqFt) 
979.95 sqft
Total Baths 
2
Full Baths 
2
Partial Baths 
N/A
Lot Size 
0.1 Acres
Year Built 
1990
MLS® Number 
A2333887
Status 
Active
Property Tax 
$3,441
Maintenance Fees 
N/A
Sq Ft Source 
N/A
Friends & Family
Recent Activity
15 hours agoListing first seen on site
21 hours agoListing updated with changes from the MLS®
General Features
Acres 
0.1
Levels 
Three Or More
Parking 
Off Street
Parking Spaces 
1
Property Sub Type 
Single Family Residence
SqFt Above 
979.95
SqFt Below 
911.89
Style 
3 Level Split
Zoning 
R-CG
Interior Features
Appliances 
DishwasherDryerElectric CooktopRefrigeratorWasher
Basement 
FullFinished
Fireplace 
Yes
Fireplace Features 
Gas
Fireplaces 
1
Flooring 
Vinyl
Heating 
Forced Air
Interior 
Built-in FeaturesSee Remarks
Laundry Features 
Lower Level
Window Features 
Window Coverings
3pc Bathroom 
Dimensions - 4`11" x 8`10"Level - Main
4pc Bathroom 
Dimensions - 7`9" x 5`6"Level - Basement
Bedroom 
Dimensions - 11`11" x 13`1"Level - Basement
Bedroom - Primary 
Dimensions - 18`11" x 14`6"Level - Main
Dining Room 
Dimensions - 0`1" x 12`2"Level - Main
Furnace/Utility Room 
Dimensions - 5`6" x 5`3"Level - Basement
Game Room 
Dimensions - 17`8" x 13`11"Level - Basement
Kitchen 
Dimensions - 10`4" x 11`2"Level - Main
Laundry 
Dimensions - 5`6" x 8`1"Level - Basement
Living Room 
Dimensions - 14`0" x 13`6"Level - Main
Storage 
Dimensions - 5`5" x 9`11"Level - Basement
Save
Ask
Tour
Hide
Share
Exterior Features
Construction Details 
BrickVinyl SidingFrame
Exterior 
Other
Fencing 
Fenced
Frontage 
10.32M 33`10"
Lot Features 
See Remarks
Patio And Porch 
Deck
Roof 
ShingleAsphalt
Windows/Doors 
Window Coverings
Community Features
Community Features 
Park
Listing courtesy of Dusko Sremac of Real Broker

Listing information is provided by Participants of the Alberta One Realty Listing Services (Pillar 9). IDX information is provided exclusively for personal, non-commercial use, and may not be used for any purpose other than to identify prospective properties consumers may be interested in purchasing. Information is deemed reliable but not guaranteed. Copyright 2026, Alberta One Realty Listing Services (Pillar 9)
Last checked 2026-08-12 12:34 PM UTC

Neighborhood & Commute
Source: Walkscore
Save
Ask
Tour
Hide
Share