

19625 45 Street SECalgary, AB T3M 3A7
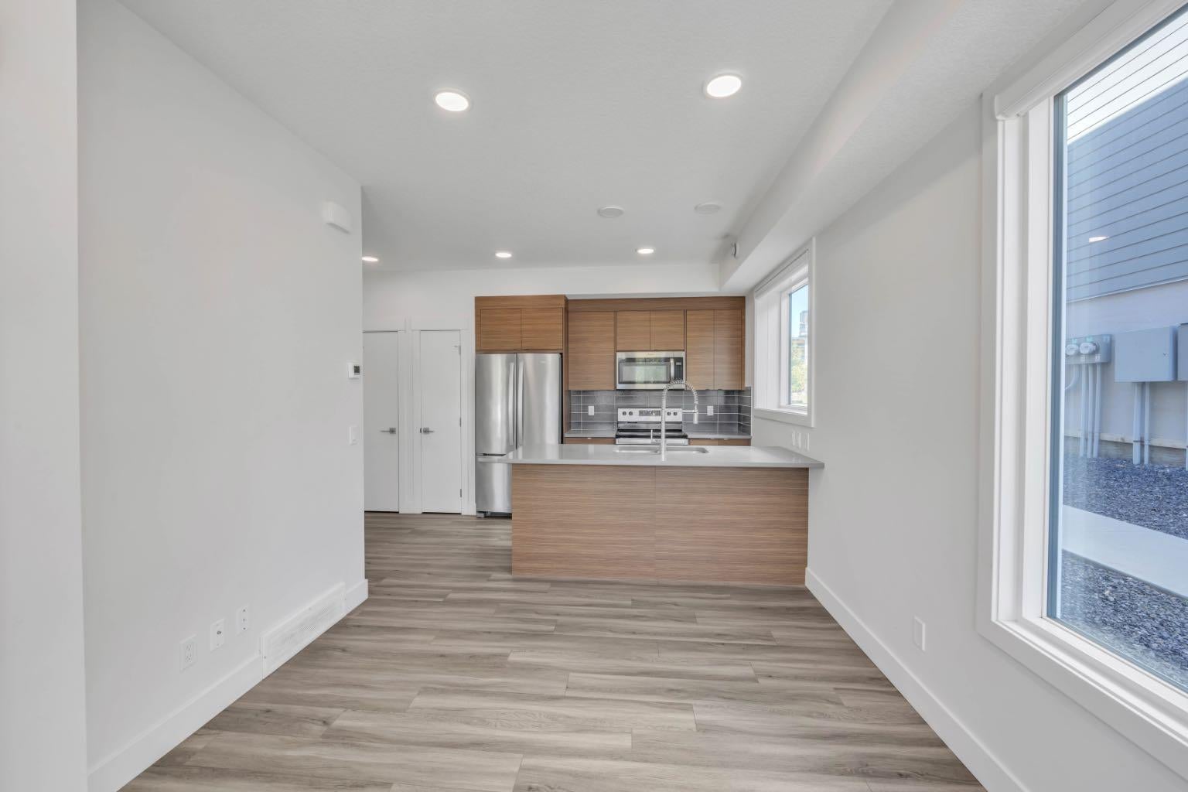
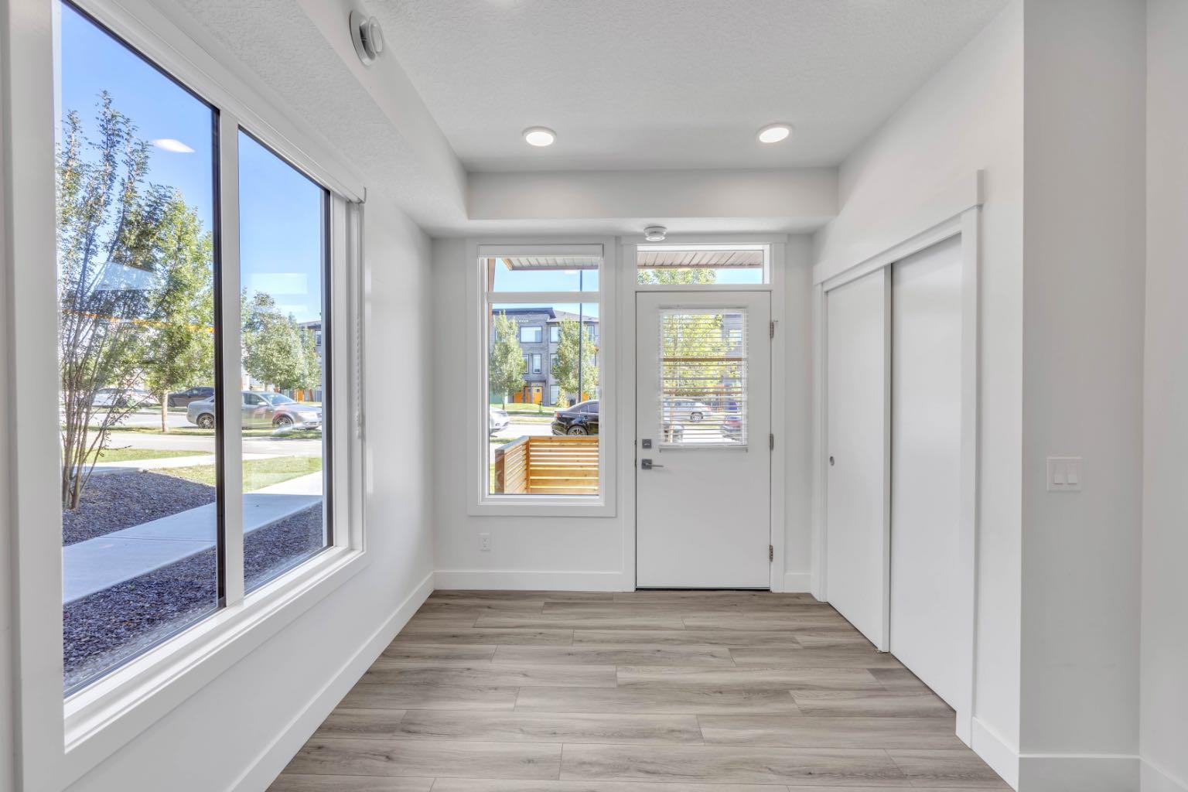
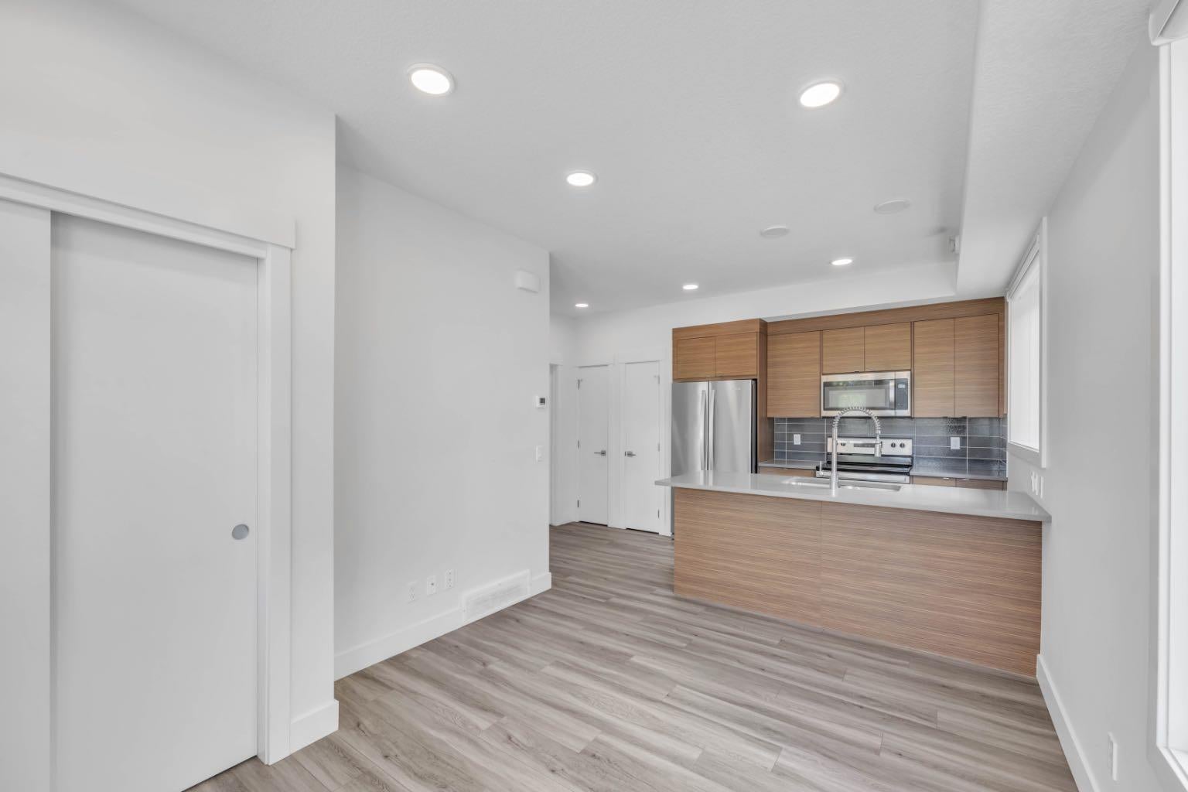
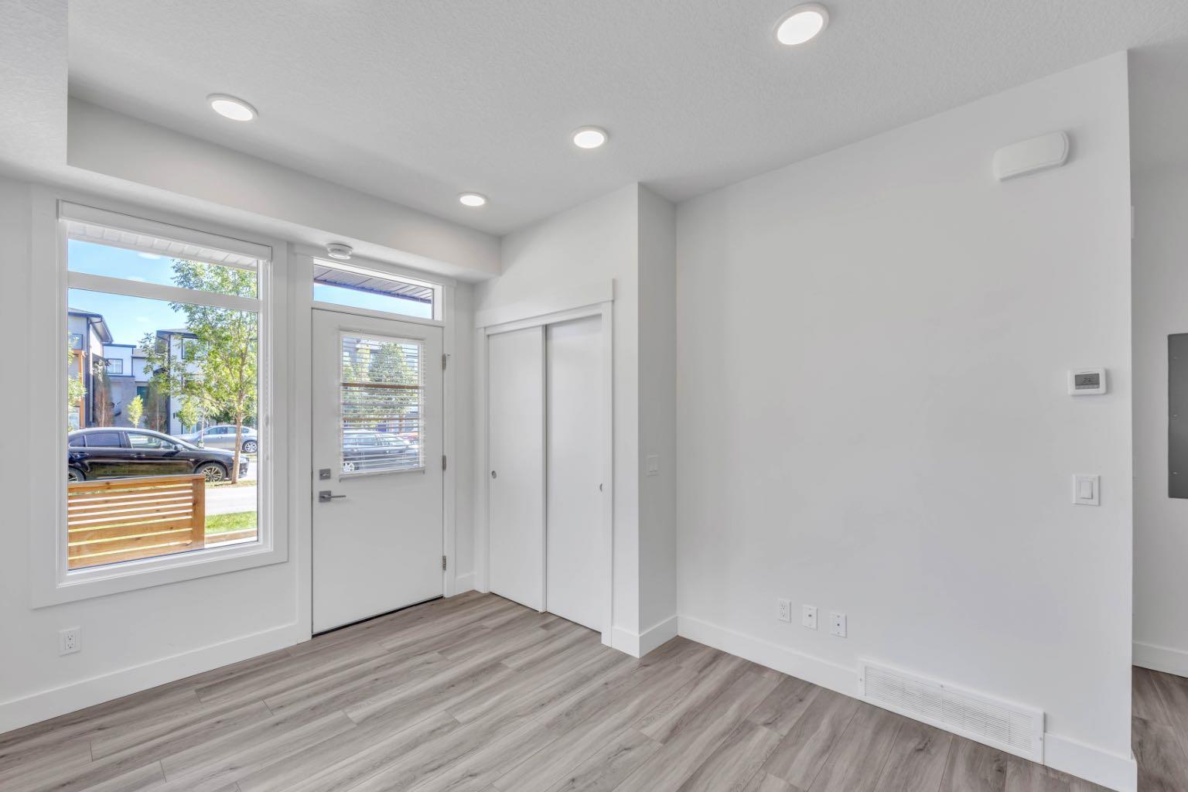
PRICED TO SELL!! Stunning CORNER UNIT 1 Bedroom townhouse in Seton, SE Calgary! Perfect for a Young Family or Investor Discover the perfect blend of comfort and convenience in this beautifully maintained, nearly new 1-bedroom corner unit on the main floor of a sought-after community in Seton, SE Calgary. Ideal for a young family or as a fantastic investment opportunity for Airbnb or rental. ***virtual images used for furniture*** The spacious bedroom provides a cozy retreat, . The modern kitchen is a chef's dream, featuring quartz countertops and stainless steel appliances, perfect for preparing your favorite meals. Located in a prime community, where HOA Known as The Block, this 14,000-square-foot centre sits on a beautiful six-acre site and is designed with community in mind. Inside The Block: Multi-use rooms, A half gymnasium, Lockers, a kitchen, and enhanced gathering areas for casual hangouts Outside in the Park: Splash park and casual skating area Fire pit and picnic shelters Hockey rink, basketball nets, and tennis/pickleball courts Playground, amphitheatre, and more inviting spaces to gather. Also, you'll be just steps away from the YMCA, shopping centers, and the South Health Campus Hospital, making daily life a breeze. Don't miss out on this exceptional property—schedule your viewing today!
| 4 weeks ago | Listing first seen on site | |
| 4 weeks ago | Listing updated with changes from the MLS® |

Listing information is provided by Participants of the Alberta One Realty Listing Services (Pillar 9). IDX information is provided exclusively for personal, non-commercial use, and may not be used for any purpose other than to identify prospective properties consumers may be interested in purchasing. Information is deemed reliable but not guaranteed. Copyright 2026, Alberta One Realty Listing Services (Pillar 9)
Last checked 2026-08-25 01:33 PM UTC
