Save
Ask
Tour
Hide
Share
$269,900
32 Days On Site

55 Wolf hollow Crescent SE 318
Calgary, AB T2X 5K9

For Sale|Apartment|Active
2
Beds
1
Total Bath
1
Full Bath
610
SqFt
$442
/SqFt
2024
Built
Subdivision:
Wolf Willow
County:
Calgary
Call Now: 587-328-7524
Is this the listing for you? We can help make it yours.
587-328-7524
55 Wolf hollow Crescent SE 31855 Wolf hollow Crescent SE 31855 Wolf hollow Crescent SE 31855 Wolf hollow Crescent SE 318
Save
Ask
Tour
Hide
Share

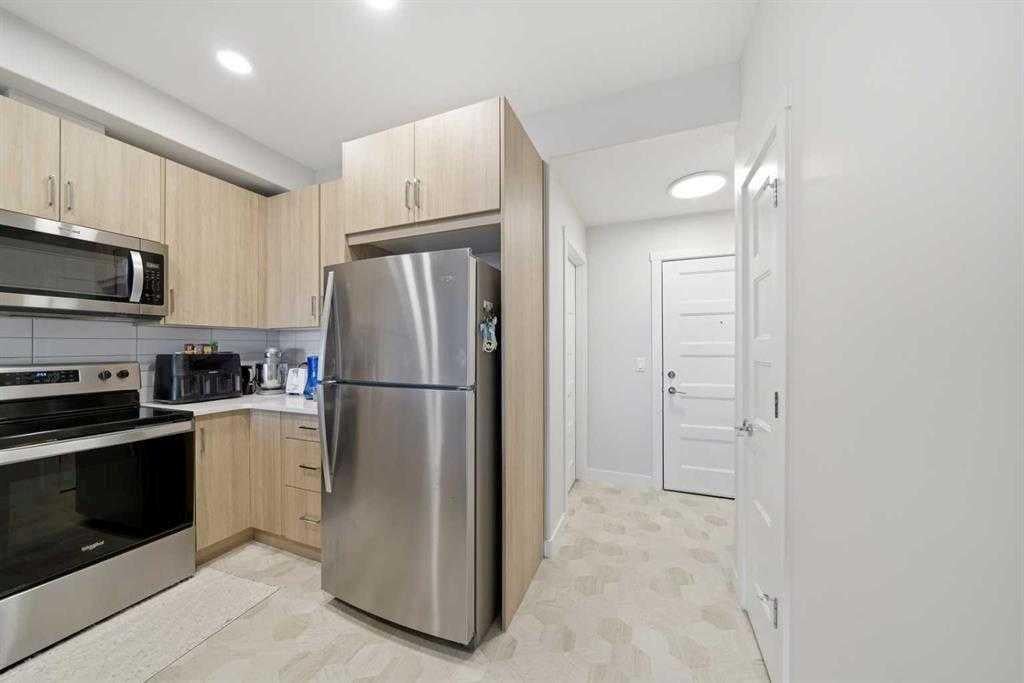
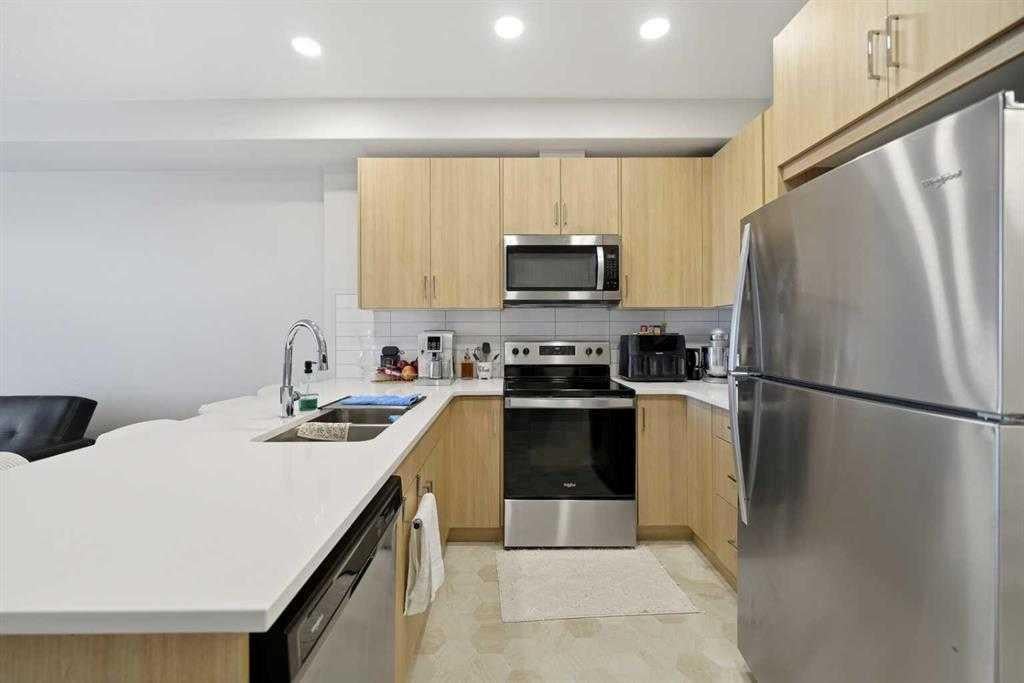
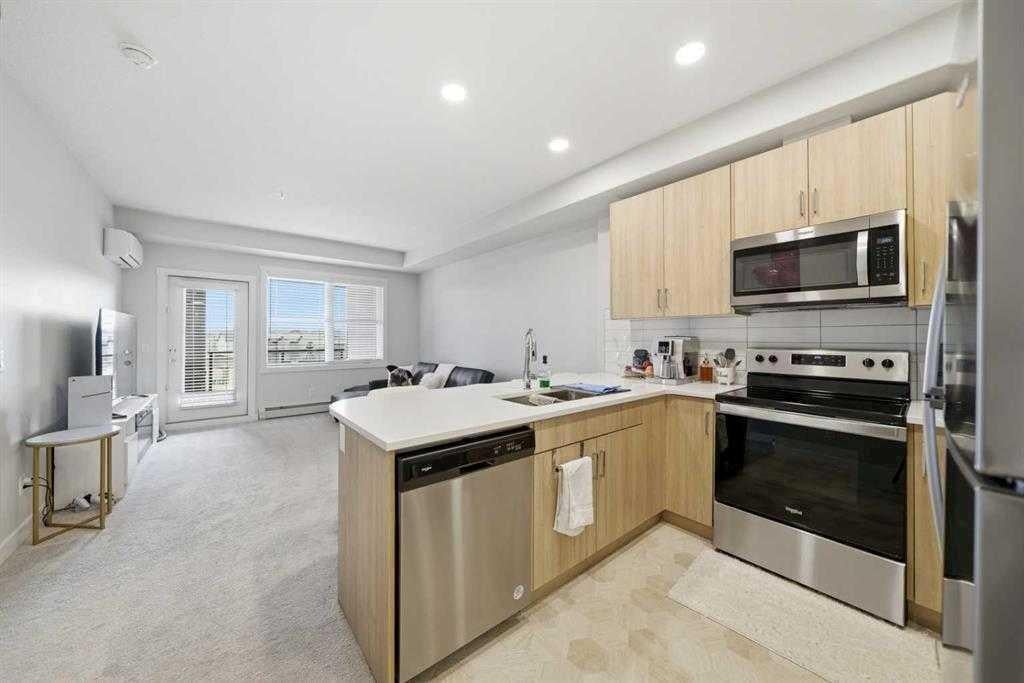
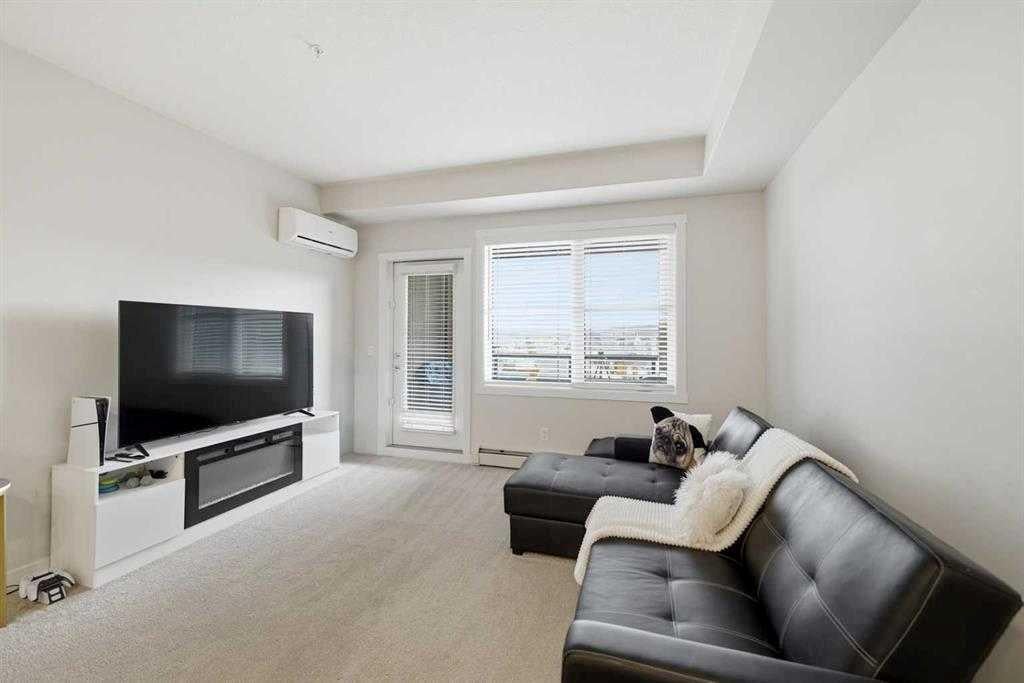
Welcome to Bow 360! This modern 2 bedroom unit offers over 600 sq. ft. of thoughtfully designed living space with a functional layout and contemporary finishes throughout. Located on the third floor, the unit features a private balcony with unobstructed views, open sightlines, and plenty of natural light. The stylish kitchen includes quartz countertops, a convenient breakfast bar, and a sleek, modern design. Additional features include titled parking, a storage unit conveniently located at the parking stall, and dedicated bike storage within the building. Situated in the rapidly growing community of Wolf Willow, this property offers the perfect balance of nature and convenience. Enjoy easy access to the Bow River, scenic walking and biking paths, Fish Creek Park, Stoney Trail, and Macleod Trail. Shopping, restaurants, and everyday amenities in Walden, Legacy, and Shawnessy are only minutes away. An excellent opportunity for first-time buyers, investors, or anyone looking for a modern home in a thriving community.

Save
Ask
Tour
Hide
Share
Listing Snapshot
Price 
$269,900
Days On Site 
32 Days
Bedrooms 
2
Inside Area (SqFt) 
610 sqft
Total Baths 
1
Full Baths 
1
Partial Baths 
N/A
Lot Size 
N/A
Year Built 
2024
MLS® Number 
A2333840
Status 
Active
Property Tax 
$2,240
Maintenance Fees 
$337.56 monthly
Sq Ft Source 
N/A
Friends & Family
Recent Activity
5 hours agoPrice changed to $269,900
11 hours agoListing updated with changes from the MLS®
a month agoListing first seen on site
General Features
Levels 
One
Number Of Stories 
4
Parking 
Guest
Parking Spaces 
1
Pets 
YesBreed Restrictions
Property Sub Type 
Apartment
Style 
Apartment-Single Level Unit
Zoning 
M-2
Interior Features
Appliances 
DishwasherRefrigeratorWasher/DryerElectric Range
Cooling 
Wall Unit(s)
Fireplace 
Yes
Fireplace Features 
Electric
Fireplaces 
1
Flooring 
CarpetLinoleum
Heating 
Baseboard
Interior 
Breakfast BarOpen FloorplanStorage
Laundry Features 
In Unit
4pc Bathroom 
Dimensions - 9`1" x 5`0"Level - Main
Bedroom 
Dimensions - 10`6" x 9`6"Level - Main
Bedroom - Primary 
Dimensions - 10`6" x 10`9"Level - Main
Foyer 
Dimensions - 5`11" x 6`11"Level - Main
Kitchen 
Dimensions - 13`0" x 14`3"Level - Main
Laundry 
Dimensions - 8`0" x 4`0"Level - Main
Living Room 
Dimensions - 13`0" x 9`11"Level - Main
Save
Ask
Tour
Hide
Share
Exterior Features
Construction Details 
ConcreteStuccoFrame
Exterior 
Balcony
Community Features
Association Amenities 
Elevator(s)OtherTrash
Community Features 
ParkPlaygroundStreet Lights
Maintenance Fee 
337.56
Maintenance Fee Frequency 
Monthly
Listing courtesy of Jazz Singh of Real Broker

Listing information is provided by Participants of the Alberta One Realty Listing Services (Pillar 9). IDX information is provided exclusively for personal, non-commercial use, and may not be used for any purpose other than to identify prospective properties consumers may be interested in purchasing. Information is deemed reliable but not guaranteed. Copyright 2026, Alberta One Realty Listing Services (Pillar 9)
Last checked 2026-09-02 02:44 AM UTC

Neighborhood & Commute
Source: Walkscore
Save
Ask
Tour
Hide
Share