Save
Ask
Tour
Hide
Share
$429,000
55 Days On Site

162 Silverado Boulevard SW
Calgary, AB T2X 4C9

For Sale|Townhouse|Active
4
Beds
4
Total Baths
3
Full Baths
1
Partial Bath
1,408.4
SqFt
$305
/SqFt
2016
Built
Subdivision:
Silverado
County:
Calgary
Call Now: 587-328-7524
Is this the listing for you? We can help make it yours.
587-328-7524
162 Silverado Boulevard SW162 Silverado Boulevard SW162 Silverado Boulevard SW162 Silverado Boulevard SW
Save
Ask
Tour
Hide
Share

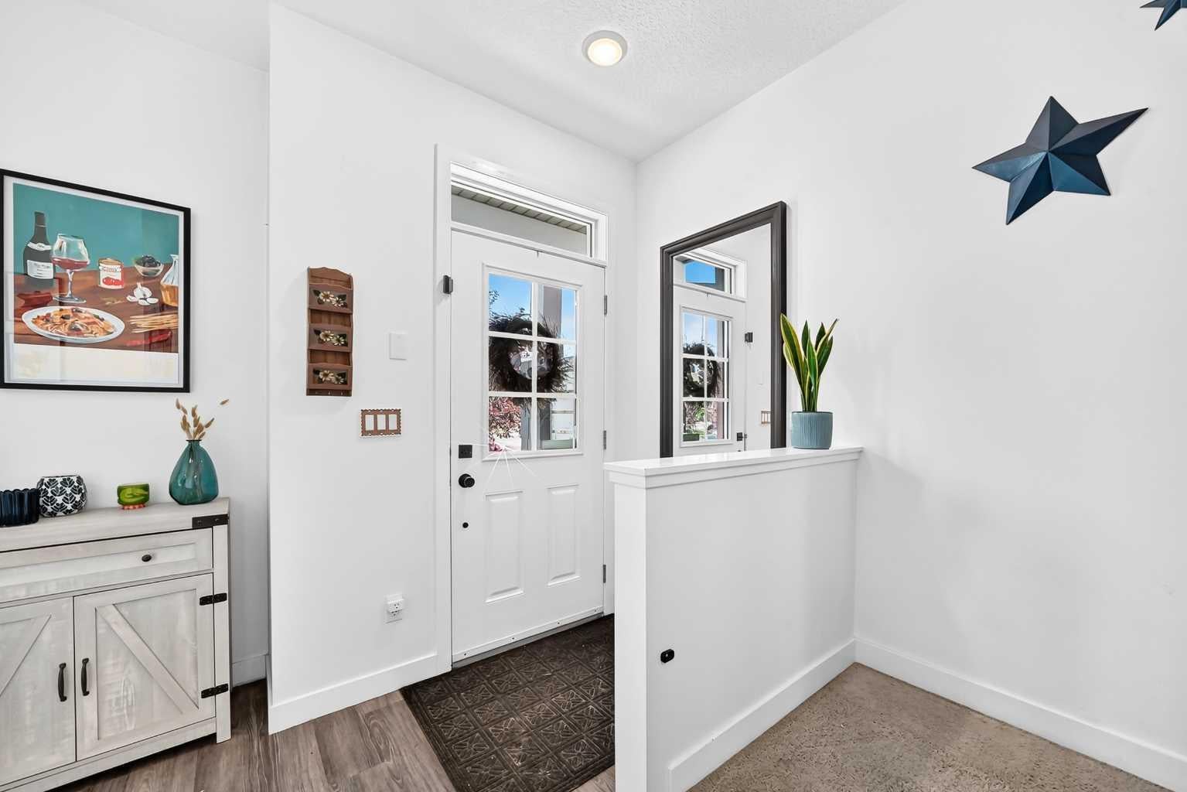
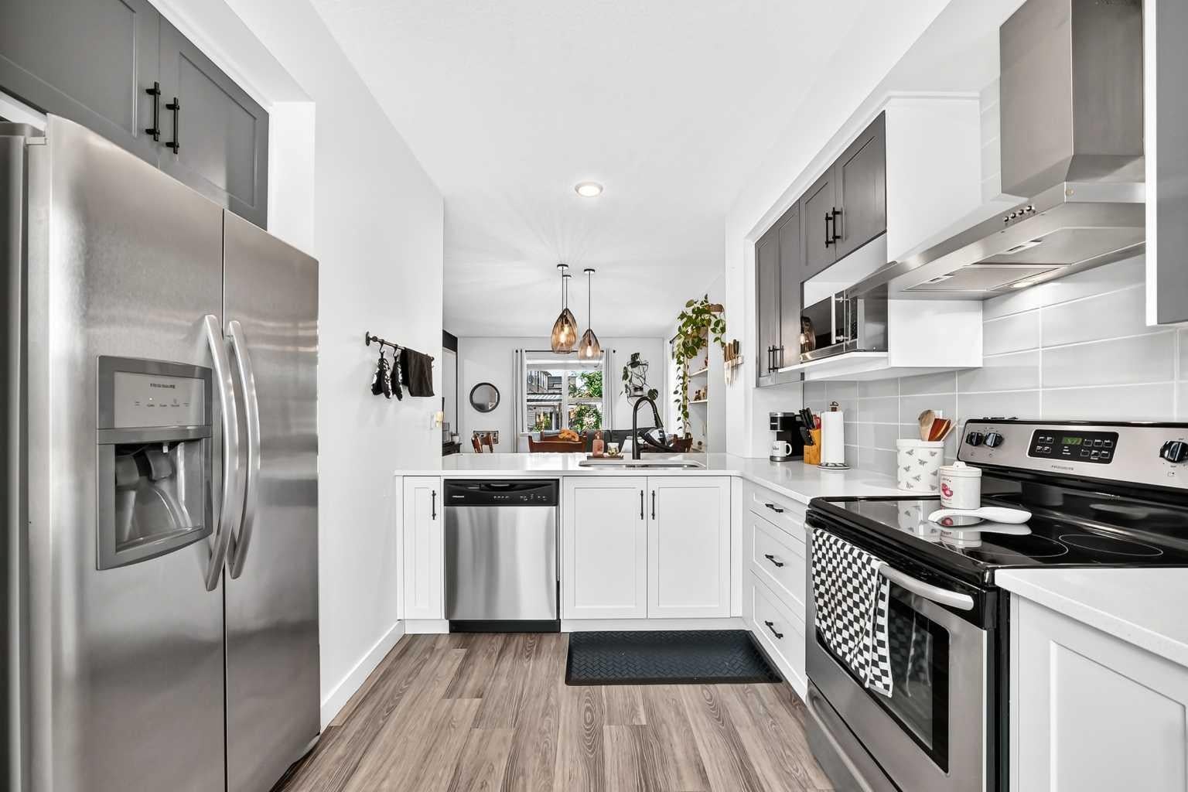
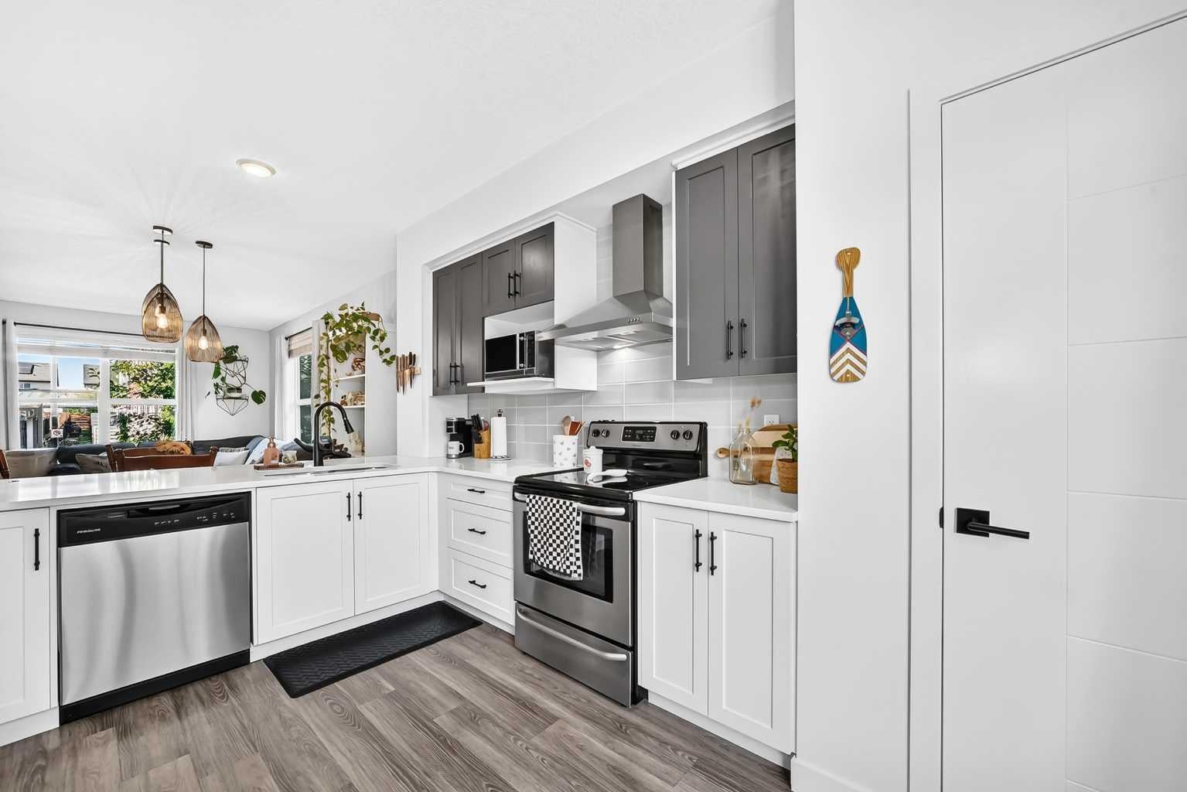
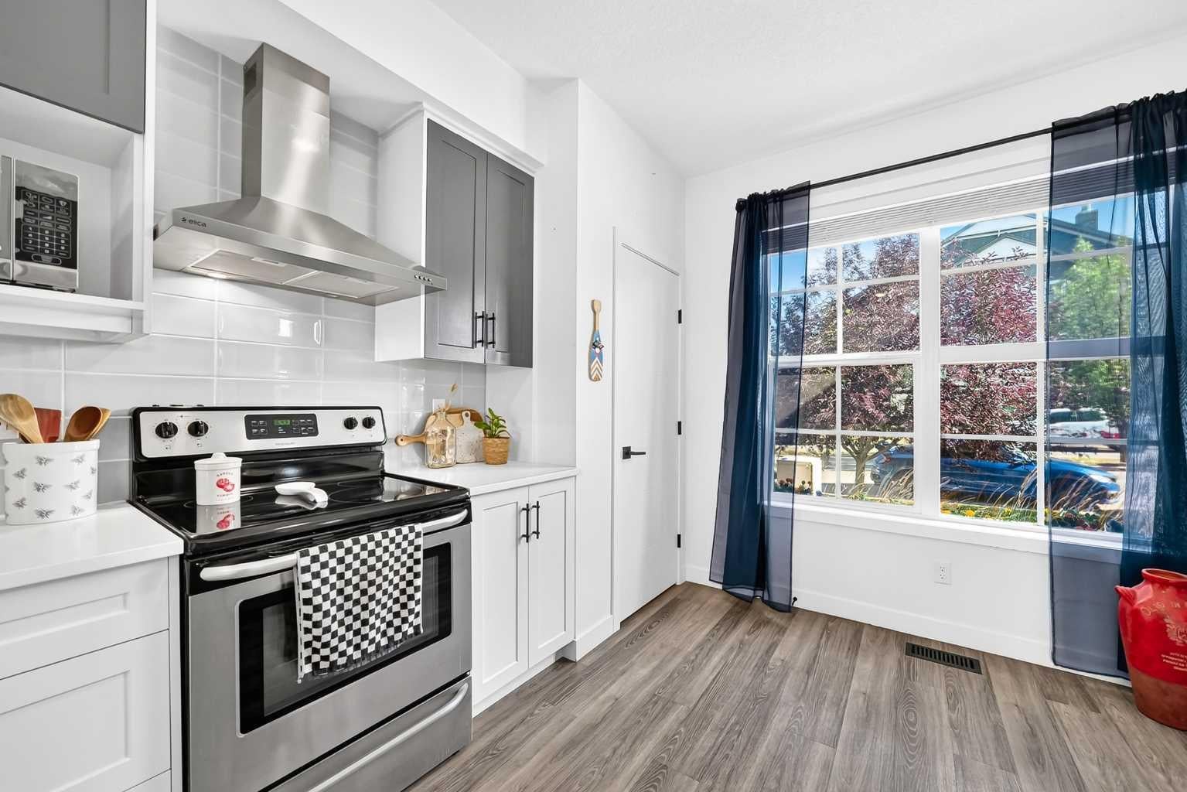
Welcome to Silverado! This Beautiful fully developed END UNIT townhouse is awaiting you! A spacious 2 Story, fully developed with 4 bedroom, 3.5 bathroom, offering a bright, open concept layout that's perfect for families and entertaining. Step inside to discover the main floor is designed for modern living. The beautifully appointed kitchen features quartz countertops, ample workspace, and a seamless flow into the dining and living areas. Upstairs there are 3 great size bedrooms, the primary suite has a walk in closet and full bathroom. The developed basement has another bedroom with a full bathroom and large Living room. The Desirable south facing front exposure fills the home with natural light, while the end unit location provides added privacy and extra windows for an even brighter, more inviting atmosphere. This unit comes with 2 parking stalls, 1 covered and 1 just outside the unit!! Located within blocks of transit, schools and shopping! This unit has it all!! Call to book your showing before it's GONE!

Save
Ask
Tour
Hide
Share
Listing Snapshot
Price 
$429,000
Days On Site 
55 Days
Bedrooms 
4
Inside Area (SqFt) 
1,408.4 sqft
Total Baths 
4
Full Baths 
3
Partial Baths 
1
Lot Size 
N/A
Year Built 
2016
MLS® Number 
A2333823
Status 
Active
Property Tax 
$3,012.4
Maintenance Fees 
$307.11 monthly
Sq Ft Source 
N/A
Friends & Family
Recent Activity
3 weeks agoPrice changed to $429,000
3 weeks agoListing updated with changes from the MLS®
2 months agoListing first seen on site
General Features
Carport 
1
Levels 
Two
Parking 
Guest
Parking Spaces 
2
Pets 
Breed Restrictions
Property Sub Type 
Townhouse
SqFt Above 
697.2
SqFt Below 
570.3
Style 
2 Storey
Zoning 
DC
Interior Features
Appliances 
DishwasherDryerENERGY STAR Qualified AppliancesRefrigeratorWasherElectric Range
Basement 
FullFinished
Flooring 
CarpetTileVinyl
Heating 
ENERGY STAR Qualified Equipment
Interior 
Ceiling Fan(s)Open FloorplanPantryWalk-In Closet(s)
Laundry Features 
In Basement
Window Features 
Window Coverings
2pc Bathroom 
Dimensions - 5`0" x 4`11"Level - Main
3pc Ensuite bath 
Dimensions - 4`11" x 8`11"Level - Upper
4pc Bathroom 
Dimensions - 11`0" x 5`1"Level - Basement
Bedroom 
Dimensions - 9`4" x 9`10"Level - Upper
Bedroom - Primary 
Dimensions - 12`4" x 11`0"Level - Upper
Dining Room 
Dimensions - 12`9" x 8`7"Level - Main
Entrance 
Dimensions - 6`8" x 3`9"Level - Main
Flex Space 
Dimensions - 10`10" x 15`2"Level - Basement
Kitchen 
Dimensions - 10`10" x 15`2"Level - Main
Laundry 
Dimensions - 6`3" x 6`11"Level - Basement
Living Room 
Dimensions - 11`5" x 13`8"Level - Main
Mud Room 
Dimensions - 6`0" x 6`3"Level - Main
Other 
Dimensions - 7`4" x 8`8"Level - Basement
Walk-In Closet 
Dimensions - 6`5" x 8`3"Level - Upper
Save
Ask
Tour
Hide
Share
Exterior Features
Construction Details 
Vinyl SidingFrame
Exterior 
Other
Fencing 
Fenced
Lot Features 
Back YardFront YardLandscaped
Patio And Porch 
Front PorchRear Porch
Roof 
ShingleAsphalt
Windows/Doors 
Window Coverings
Community Features
Association Amenities 
Trash
Maintenance Fee 
$289.61
Maintenance Fee Frequency 
Monthly
Additional Maintenance Fee 
$210.0
Additional Maintenance Fee Frequency 
Annually
Community Features 
ParkPlaygroundSidewalksStreet Lights
Listing courtesy of Jennifer Ashton of Century 21 Bravo Realty

Listing information is provided by Participants of the Alberta One Realty Listing Services (Pillar 9). IDX information is provided exclusively for personal, non-commercial use, and may not be used for any purpose other than to identify prospective properties consumers may be interested in purchasing. Information is deemed reliable but not guaranteed. Copyright 2026, Alberta One Realty Listing Services (Pillar 9)
Last checked 2026-09-25 08:13 PM UTC

Neighborhood & Commute
Source: Walkscore
Save
Ask
Tour
Hide
Share