Save
Ask
Tour
Hide
Share
$664,900
26 Days On Site

50 Saddleland Crescent NE
Calgary, AB T3J 5K5

For Sale|Single Family Residence|Active
5
Beds
4
Total Baths
3
Full Baths
1
Partial Bath
1,728.37
SqFt
$385
/SqFt
2009
Built
Subdivision:
Saddle Ridge
County:
Calgary
Call Now: 587-328-7524
Is this the listing for you? We can help make it yours.
587-328-7524
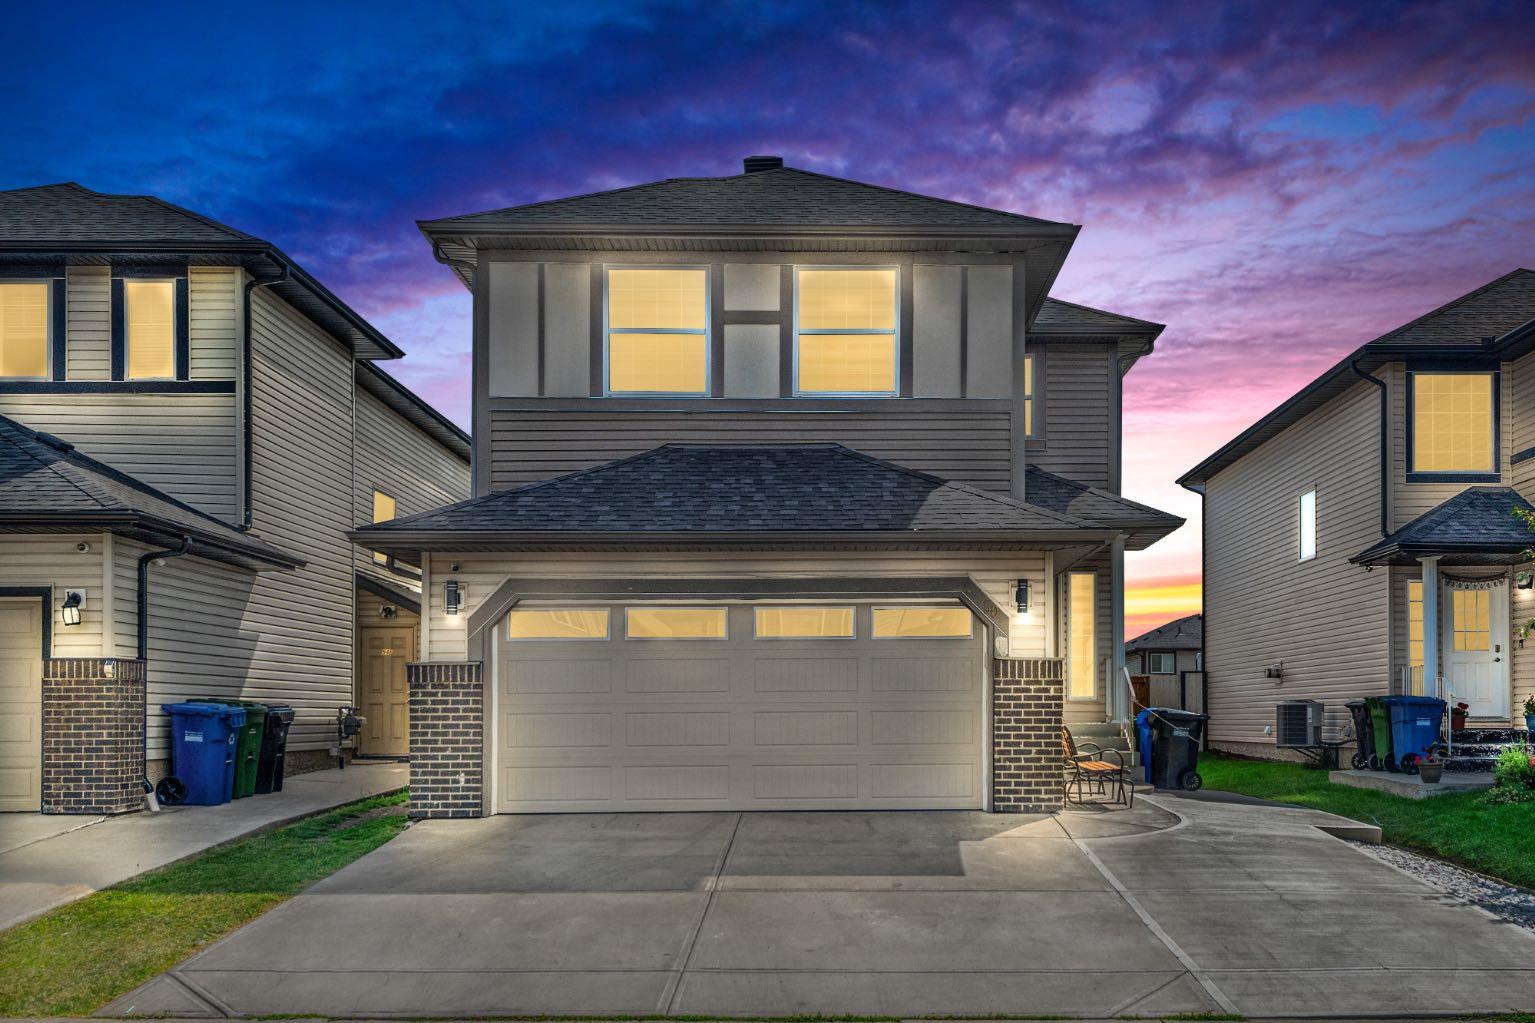
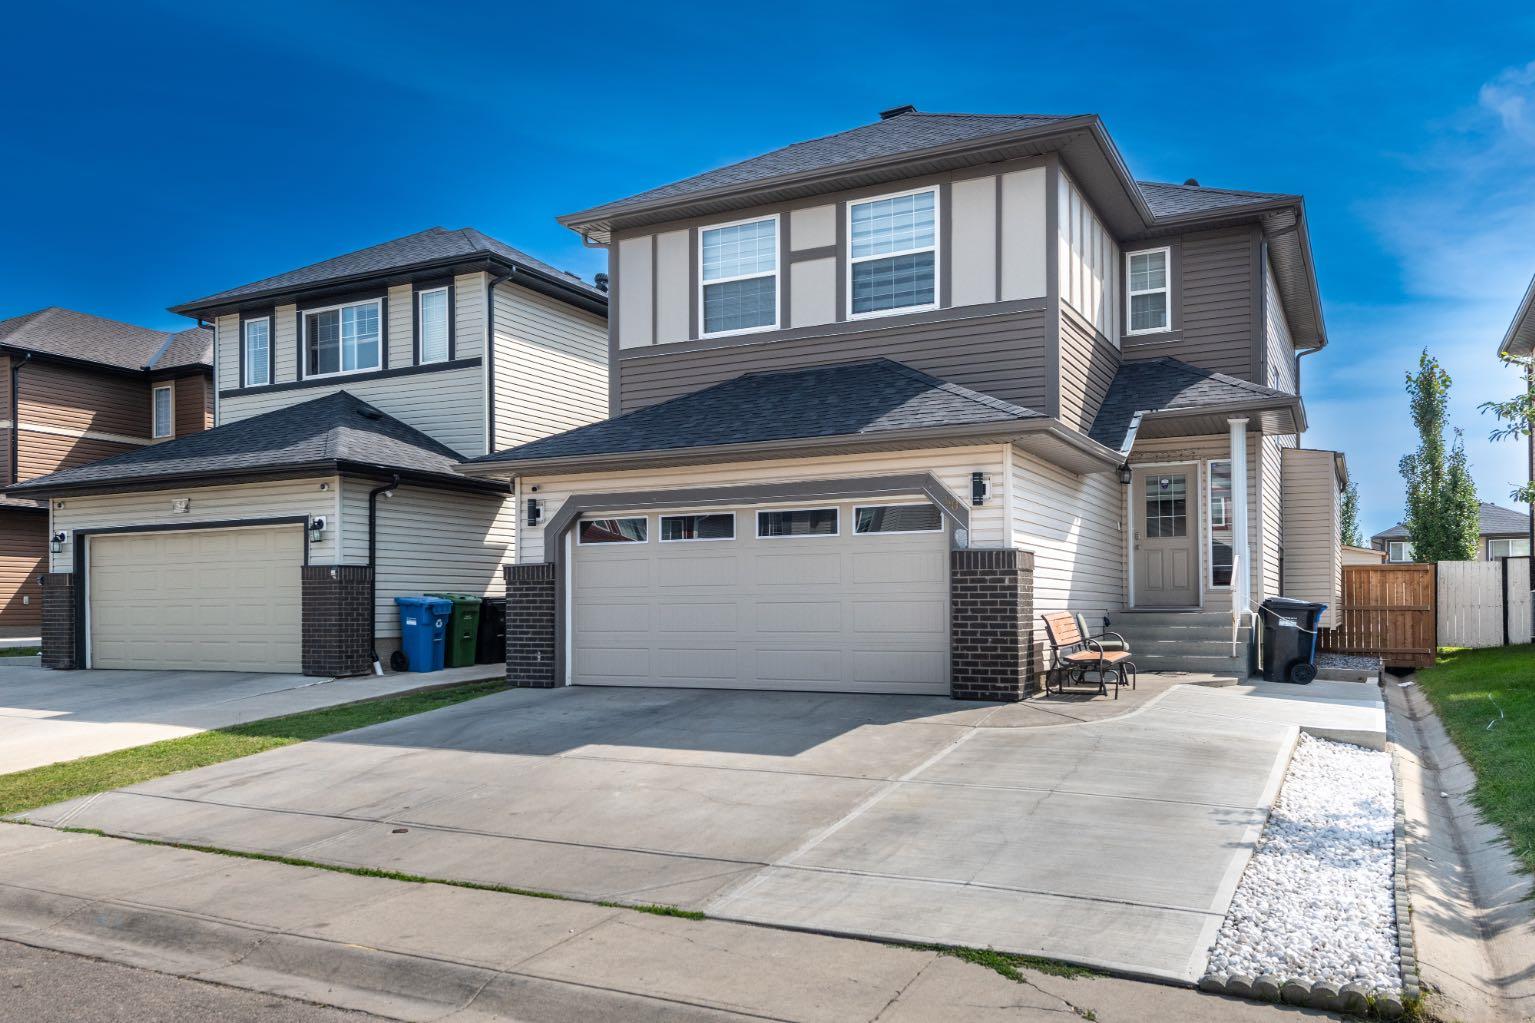
50 Saddleland Crescent NE50 Saddleland Crescent NE50 Saddleland Crescent NE50 Saddleland Crescent NE
Save
Ask
Tour
Hide
Share

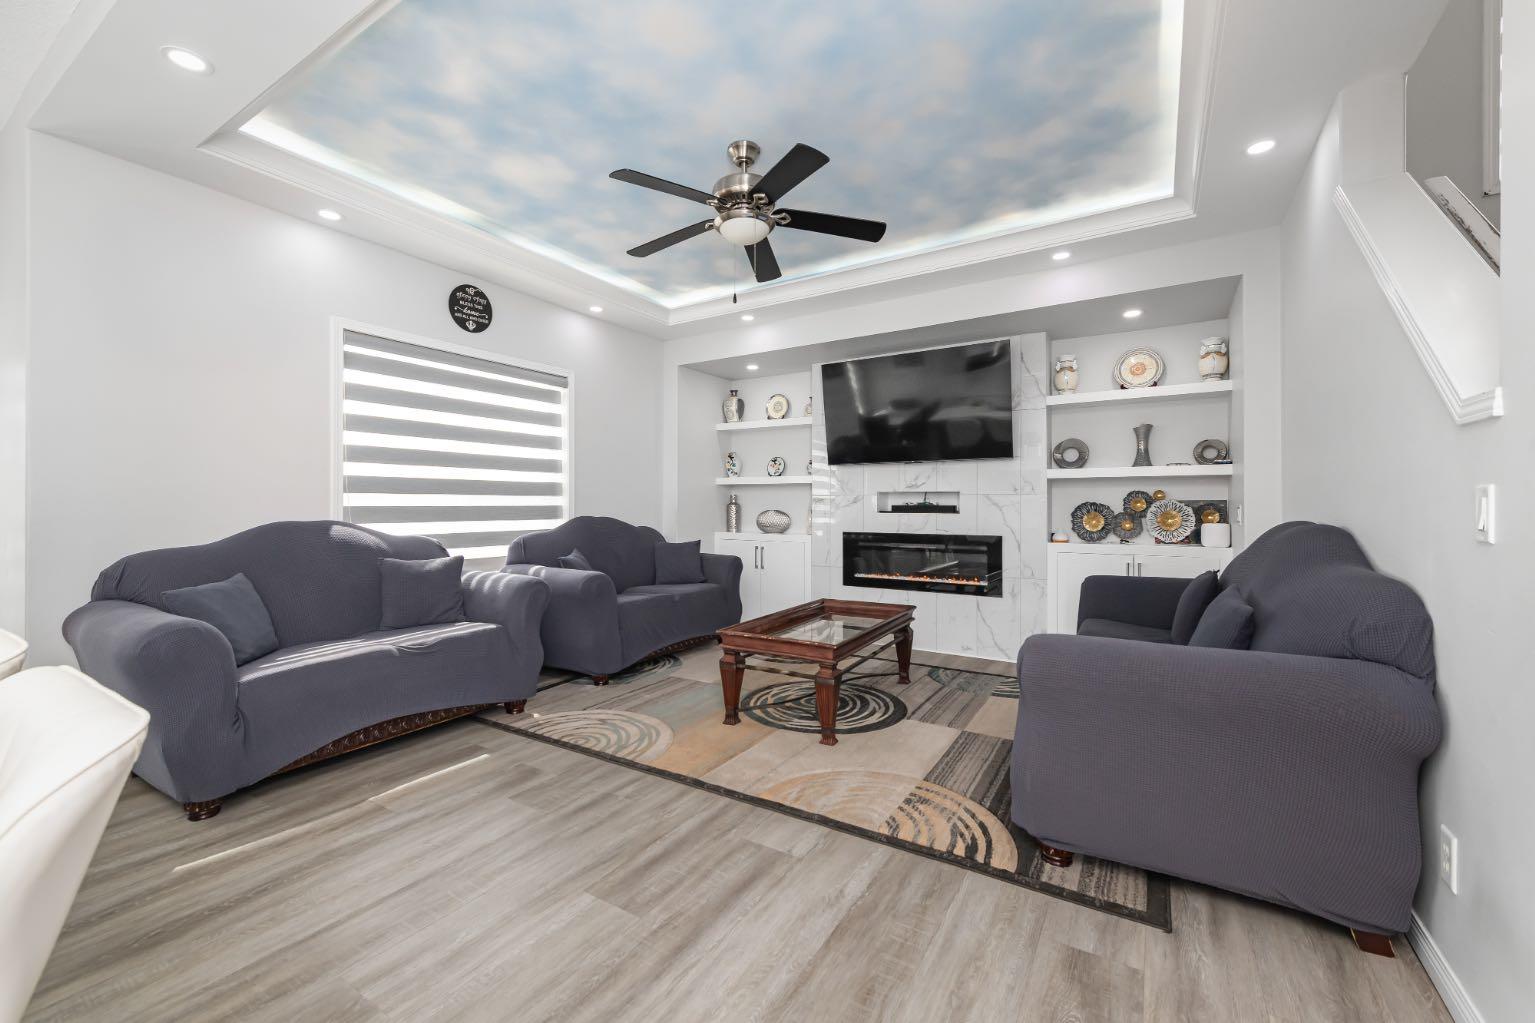
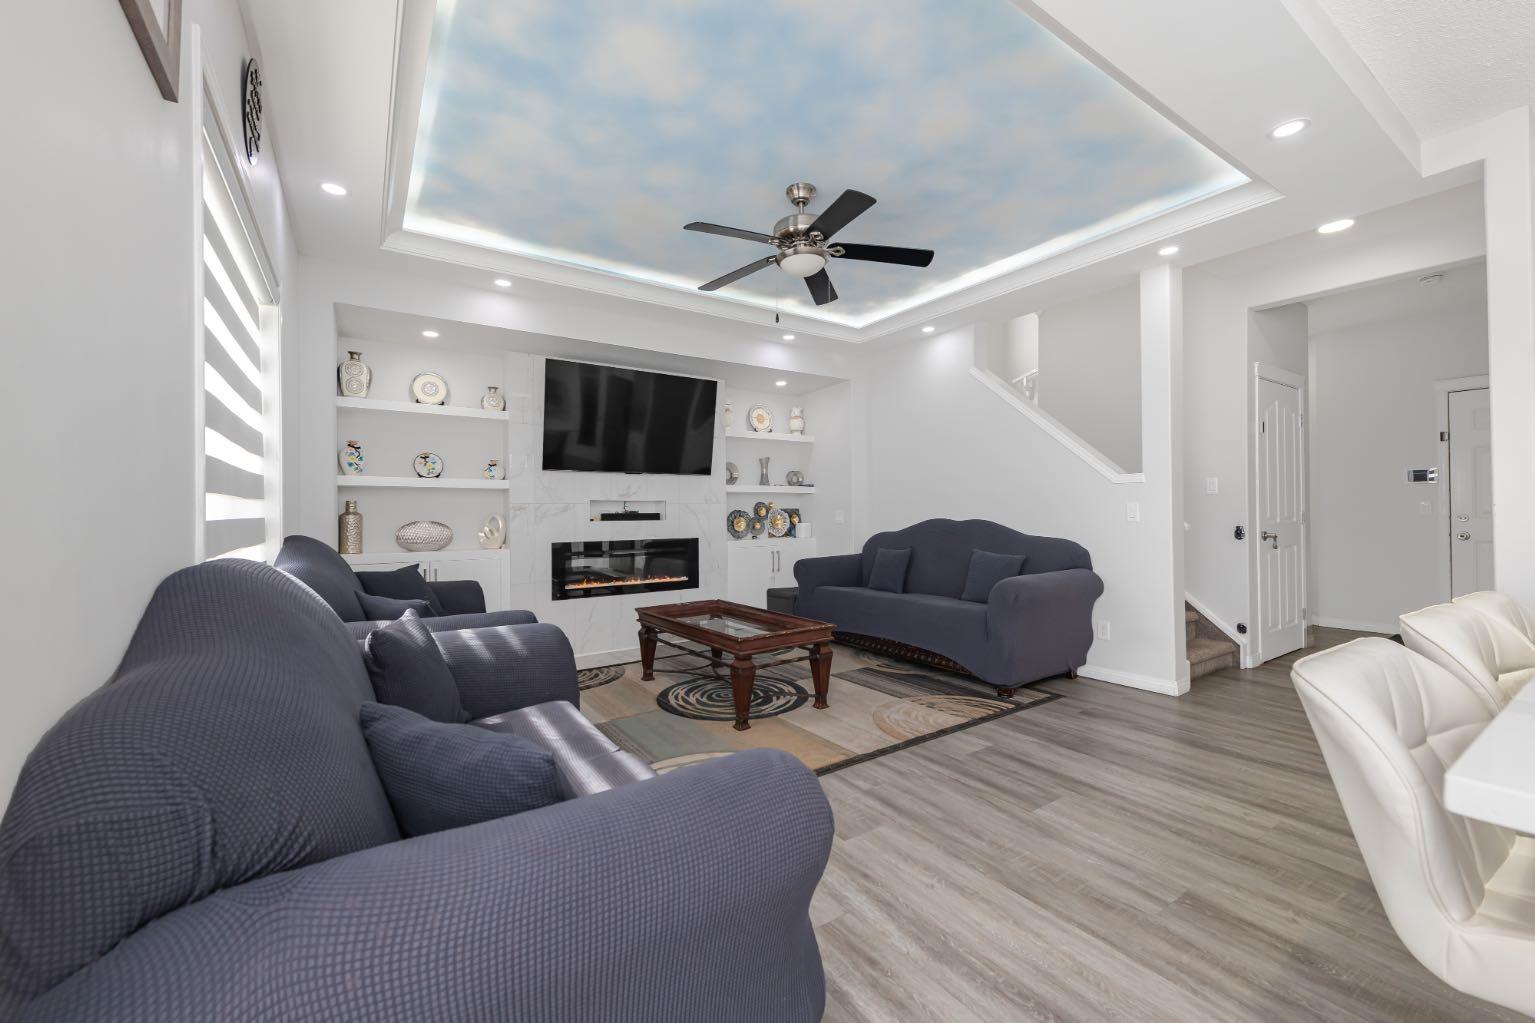
Welcome to this beautifully renovated front double attached garage home situated on a traditional lot in the highly sought-after community of Saddleridge. This move-in-ready home offers the perfect blend of style, comfort, and functionality with a total of 5 bedrooms and 3.5 bathrooms. The main floor features a spacious living room with a stunning feature ceiling, a beautiful fireplace with custom built-in cabinetry, a fully upgraded kitchen complete with ceiling-height cabinets, stainless steel appliances, ample storage, and a functional layout perfect for everyday living and entertaining. The main floor also offers a convenient 2-piece powder room. Upstairs, you’ll find 4 spacious bedrooms and 2 full bathrooms, providing plenty of room for a growing family. The illegal basement features 1 bedroom, 1 full bathroom, a separate side entrance, and is currently rented. Step outside to enjoy the spacious backyard patio, while the extended front driveway and beautifully landscaped yard enhance both curb appeal and additional parking. Ideally located just a 2-minute walk to the bus stop and minutes from Chalo FreshCo, Saddletowne CTrain Station, schools, parks, shopping, restaurants, and all major amenities, this exceptional property offers outstanding convenience and value. Don’t miss this rare opportunity to own a beautifully upgraded home in one of Saddleridge’s most desirable locations. Book your private showing today!

Save
Ask
Tour
Hide
Share
Listing Snapshot
Price 
$664,900
Days On Site 
26 Days
Bedrooms 
5
Inside Area (SqFt) 
1,728.37 sqft
Total Baths 
4
Full Baths 
3
Partial Baths 
1
Lot Size 
0.09 Acres
Year Built 
2009
MLS® Number 
A2333790
Status 
Active
Property Tax 
$4,595.08
Maintenance Fees 
N/A
Sq Ft Source 
N/A
Friends & Family
Recent Activity
4 weeks agoListing first seen on site
4 weeks agoListing updated with changes from the MLS®
General Features
Acres 
0.09
Attached Garage 
Yes
Garage 
Yes
Garage Spaces 
2
Levels 
Two
Parking 
AttachedGarageGarage Door Opener
Parking Spaces 
4
Property Sub Type 
Single Family Residence
Style 
2 Storey
Zoning 
R-G
Interior Features
Appliances 
DishwasherRefrigeratorWasher/DryerElectric Range
Basement 
FullFinishedExterior Entry
Cooling 
Central Air
Fireplace 
Yes
Fireplace Features 
Electric
Fireplaces 
1
Flooring 
CarpetHardwood
Heating 
Forced Air
Laundry Features 
Main Level
2pc Bathroom 
Dimensions - 3`0" x 8`10"Level - Main
4pc Bathroom 
Dimensions - 8`4" x 5`6"Level - Upper
4pc Ensuite bath 
Dimensions - 5`0" x 8`9"Level - Upper
Bedroom 
Dimensions - 11`7" x 12`7"Level - Basement
Bedroom - Primary 
Dimensions - 19`0" x 12`8"Level - Upper
Dining Room 
Dimensions - 11`0" x 6`7"Level - Main
Foyer 
Dimensions - 13`7" x 5`7"Level - Main
Furnace/Utility Room 
Dimensions - 6`4" x 7`5"Level - Basement
Game Room 
Dimensions - 9`10" x 15`0"Level - Basement
Kitchen 
Dimensions - 10`4" x 13`0"Level - Main
Living Room 
Dimensions - 14`6" x 14`0"Level - Main
Save
Ask
Tour
Hide
Share
Exterior Features
Construction Details 
Vinyl SidingFrame
Exterior 
Private Yard
Fencing 
Fenced
Frontage 
11.61M 38`1"
Lot Features 
Rectangular Lot
Patio And Porch 
Patio
Roof 
ShingleAsphalt
Community Features
Community Features 
ParkPlayground
Listing courtesy of Sardul Chahal of 1313 Elite Realty

Listing information is provided by Participants of the Alberta One Realty Listing Services (Pillar 9). IDX information is provided exclusively for personal, non-commercial use, and may not be used for any purpose other than to identify prospective properties consumers may be interested in purchasing. Information is deemed reliable but not guaranteed. Copyright 2026, Alberta One Realty Listing Services (Pillar 9)
Last checked 2026-08-28 12:46 PM UTC

Neighborhood & Commute
Source: Walkscore
Save
Ask
Tour
Hide
Share