Save
Ask
Tour
Hide
Share
$799,900
6 Days On Site

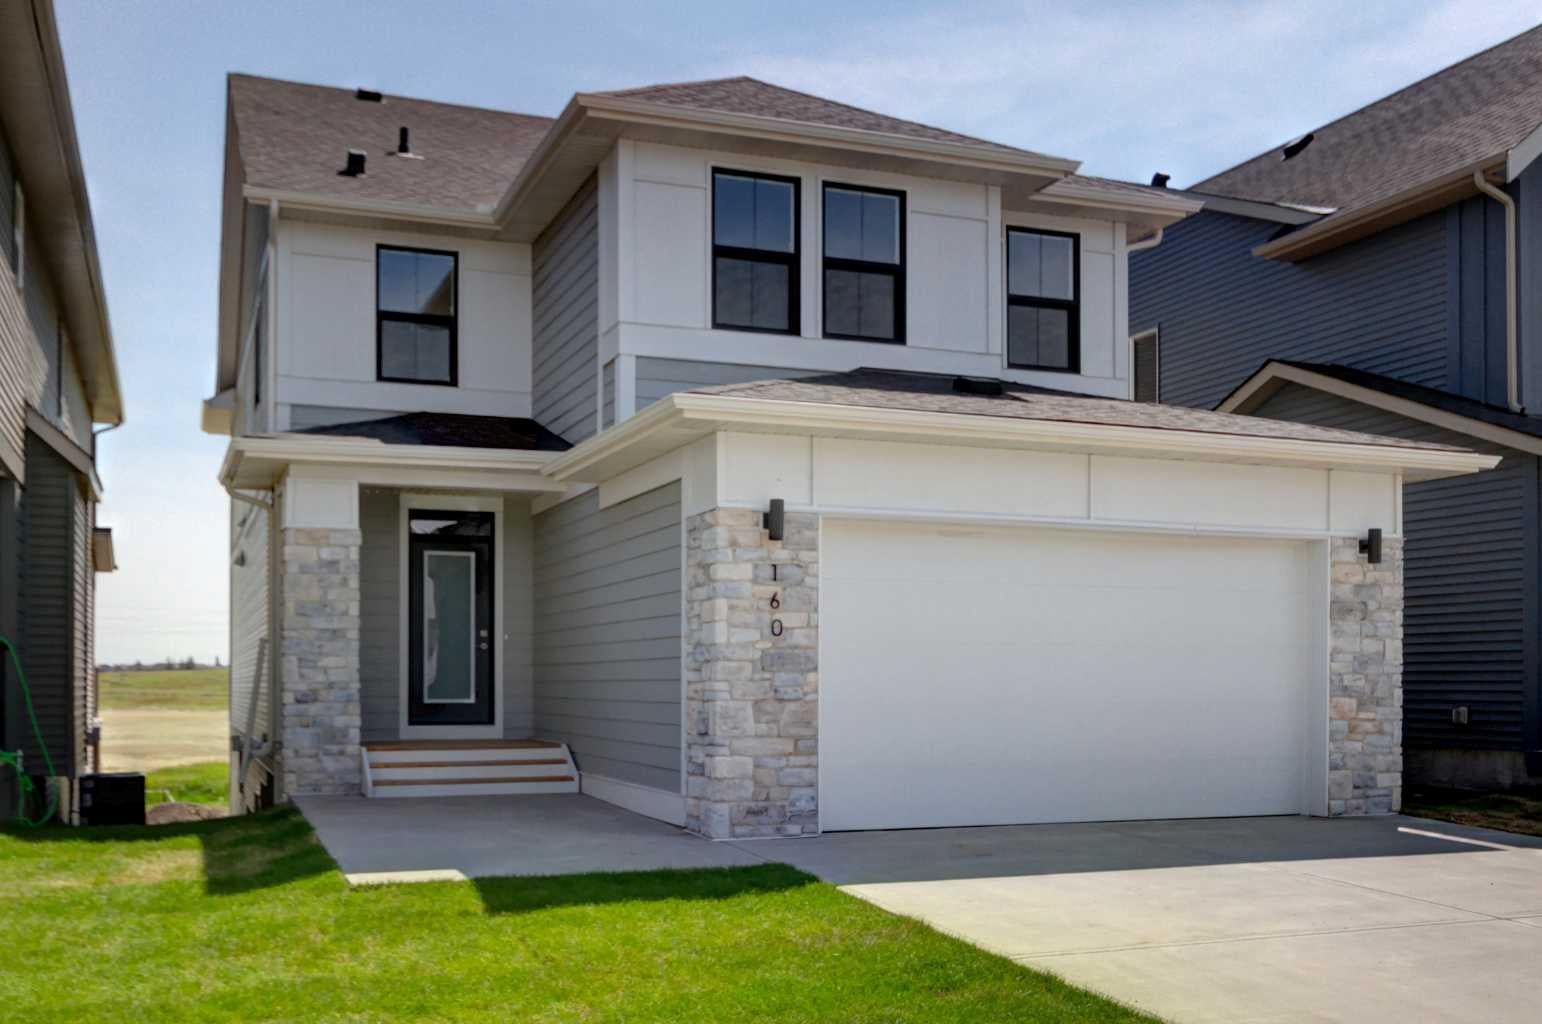
160 Copperhead Road SE
Calgary, AB T2Z 5G8

For Sale|Single Family Residence|Active
3
Beds
3
Total Baths
2
Full Baths
1
Partial Bath
2,448
SqFt
$327
/SqFt
2025
Built
Subdivision:
Copperfield
County:
Calgary
Call Now: 587-328-7524
Is this the listing for you? We can help make it yours.
587-328-7524
160 Copperhead Road SE160 Copperhead Road SE160 Copperhead Road SE160 Copperhead Road SE
Save
Ask
Tour
Hide
Share

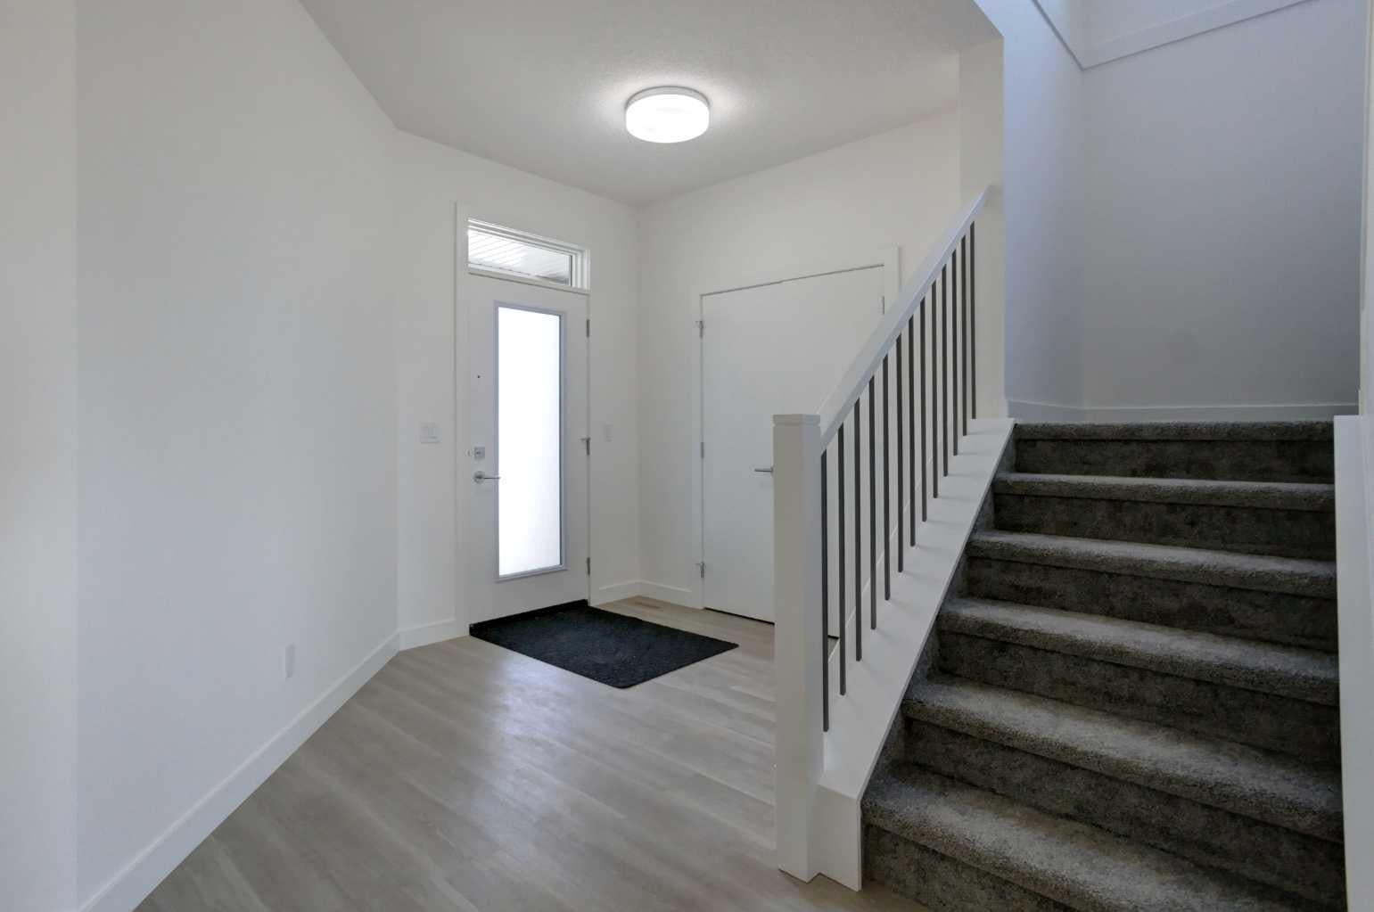
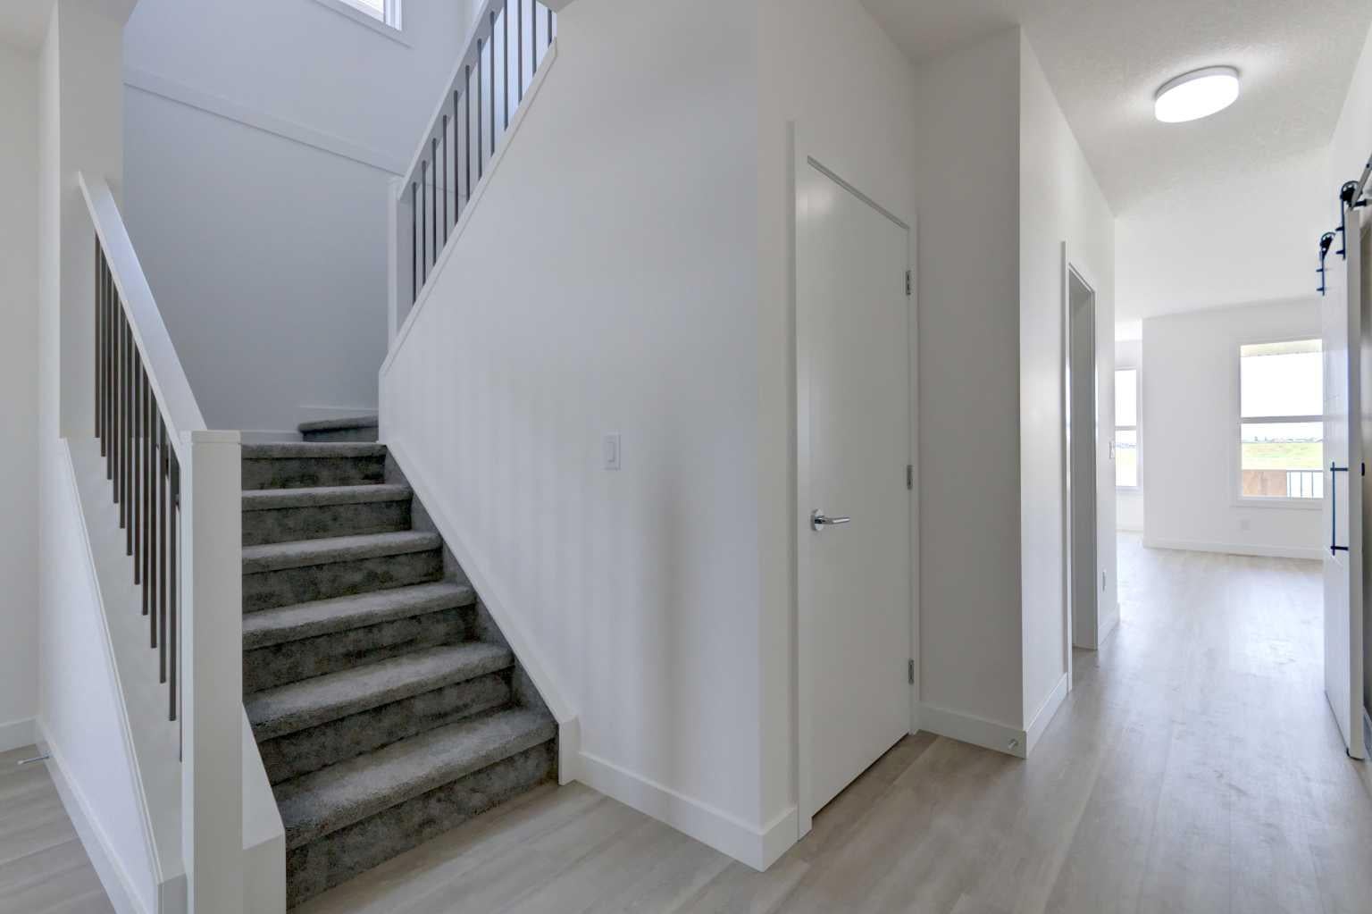
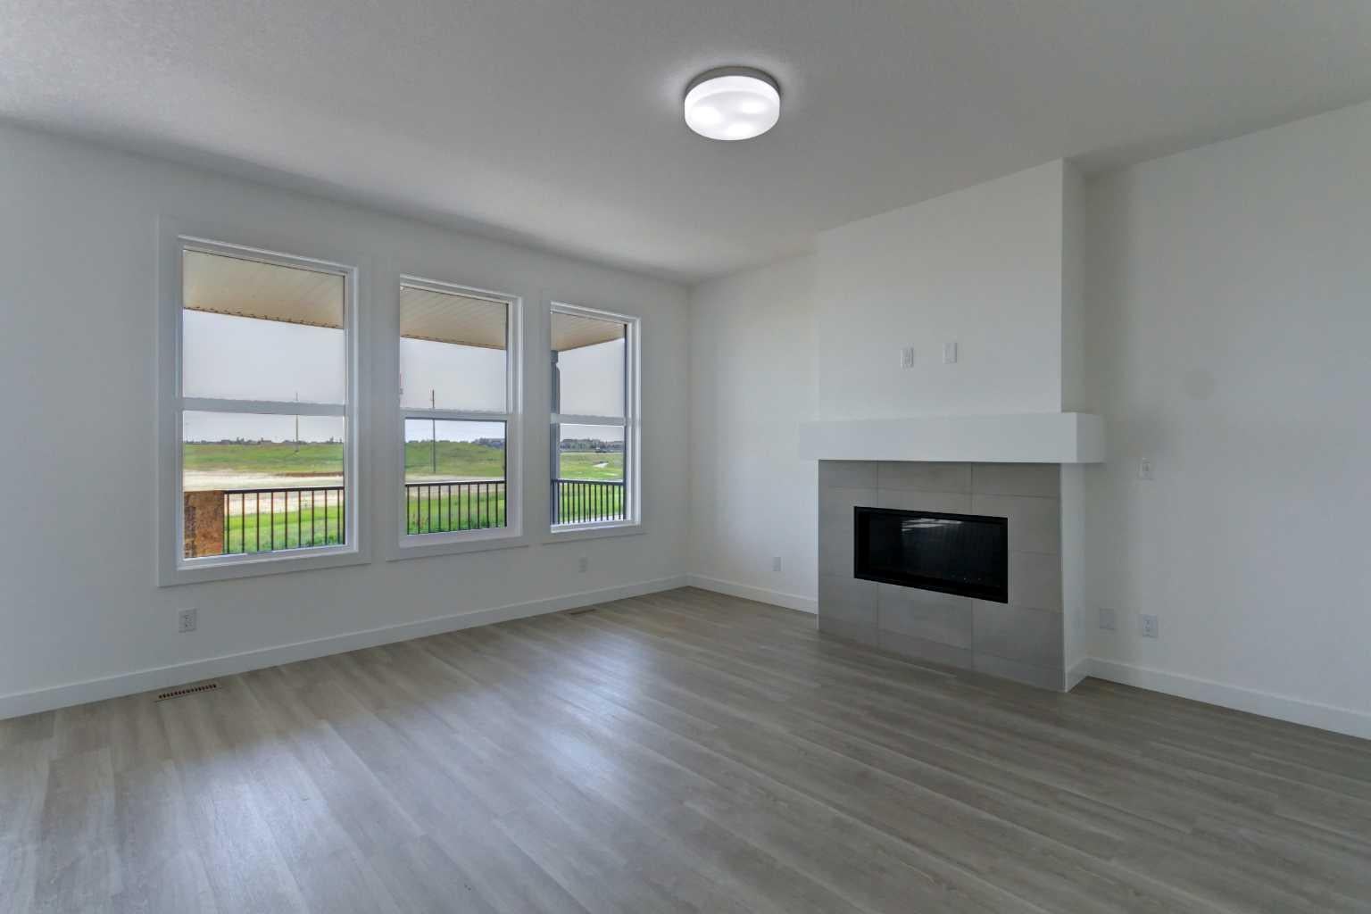
Welcome to this stunning 2,448 sq. ft. walk-out home, situated on an impressive 155-foot-deep lot, the backyard offers exceptional space to create your own outdoor oasis. Backing directly onto an environmental reserve that will remain undeveloped, you'll enjoy lasting privacy, peaceful views, and a beautiful natural backdrop. Step inside where luxury, comfort, and future potential come together in a thoughtfully designed layout. The bright and open main floor featuring an impressive executive kitchen with upgraded cabinetry & finishings, a spacious dining area with direct access to the upper deck, and a warm, inviting living room centered around a cozy gas fireplace. A dedicated home office, convenient powder room, functional mudroom, and oversized 23'7 x 20' double front-attached garage complete the main level. Upstairs, you'll find a spacious bonus room, three generously sized bedrooms, and a well-appointed laundry room with built-in cabinetry and a utility sink. The primary suite offers a private retreat with a spa-inspired 5-piece ensuite with private water closet, and seperate stand alone soaker tub, double vanity and oversized shower. A stylish 4-piece bathroom with quartz counters, and tile floors serves the additional bedrooms. The unfinished walk-out basement provides endless opportunities to create the space you've always envisioned.

Save
Ask
Tour
Hide
Share
Listing Snapshot
Price 
$799,900
Days On Site 
6 Days
Bedrooms 
3
Inside Area (SqFt) 
2,448 sqft
Total Baths 
3
Full Baths 
2
Partial Baths 
1
Lot Size 
0.13 Acres
Year Built 
2025
MLS® Number 
A2333780
Status 
Active
Property Tax 
$2,184
Maintenance Fees 
N/A
Sq Ft Source 
N/A
Friends & Family
Recent Activity
7 days agoListing first seen on site
a week agoListing updated with changes from the MLS®
General Features
Acres 
0.13
Attached Garage 
Yes
Garage 
Yes
Garage Spaces 
2
Levels 
Two
Parking 
AttachedGarageGarage Door Opener
Parking Spaces 
4
Property Condition 
New Construction
Property Sub Type 
Single Family Residence
SqFt Above 
2447.62
SqFt Below 
1007
Style 
2 Storey
Zoning 
R-G
Interior Features
Appliances 
DishwasherElectric RangeMicrowaveRange HoodRefrigerator
Basement 
FullUnfinishedWalk-Out Access
Fireplace 
Yes
Fireplace Features 
GasLiving Room
Fireplaces 
1
Flooring 
CarpetTileVinyl
Heating 
Forced AirNatural Gas
Interior 
Breakfast BarDouble VanityHigh CeilingsKitchen IslandPantryTray Ceiling(s)Walk-In Closet(s)
Laundry Features 
Laundry RoomUpper Level
2pc Bathroom 
Level - Main
4pc Bathroom 
Level - Second
5pc Ensuite bath 
Level - Second
Bedroom 
Dimensions - 11`5" x 11`1"Level - Second
Bedroom - Primary 
Dimensions - 15`1" x 16`3"Level - Second
Bonus Room 
Dimensions - 17`10" x 14`1"Level - Second
Dining Room 
Dimensions - 11`8" x 8`5"Level - Main
Foyer 
Dimensions - 6`1" x 7`10"Level - Main
Kitchen 
Dimensions - 11`11" x 13`8"Level - Main
Living Room 
Dimensions - 14`11" x 15`9"Level - Main
Mud Room 
Dimensions - 8`0" x 6`10"Level - Main
Office 
Dimensions - 10`5" x 9`0"Level - Main
Walk-In Closet 
Level - Second
Save
Ask
Tour
Hide
Share
Exterior Features
Construction Details 
StoneVinyl SidingFrame
Exterior 
Private Entrance
Frontage 
11.62M 38`2"
Lot Features 
Rectangular Lot
Patio And Porch 
DeckPatio
Roof 
ShingleAsphalt
Community Features
Community Features 
ParkPlaygroundSidewalksStreet Lights
Listing courtesy of Erik Vanderlinden of RE/MAX First

Listing information is provided by Participants of the Alberta One Realty Listing Services (Pillar 9). IDX information is provided exclusively for personal, non-commercial use, and may not be used for any purpose other than to identify prospective properties consumers may be interested in purchasing. Information is deemed reliable but not guaranteed. Copyright 2026, Alberta One Realty Listing Services (Pillar 9)
Last checked 2026-08-11 09:12 PM UTC

Neighborhood & Commute
Source: Walkscore
Save
Ask
Tour
Hide
Share