Save
Ask
Tour
Hide
Share
$199,900
56 Days On Site

2611 15A Street SW 306
Calgary, AB T2T 4C1

For Sale|Apartment|Active
2
Beds
1
Total Bath
1
Full Bath
746.63
SqFt
$268
/SqFt
1980
Built
Subdivision:
Bankview
County:
Calgary
Call Now: 587-328-7524
Is this the listing for you? We can help make it yours.
587-328-7524
2611 15A Street SW 3062611 15A Street SW 3062611 15A Street SW 3062611 15A Street SW 306
Save
Ask
Tour
Hide
Share

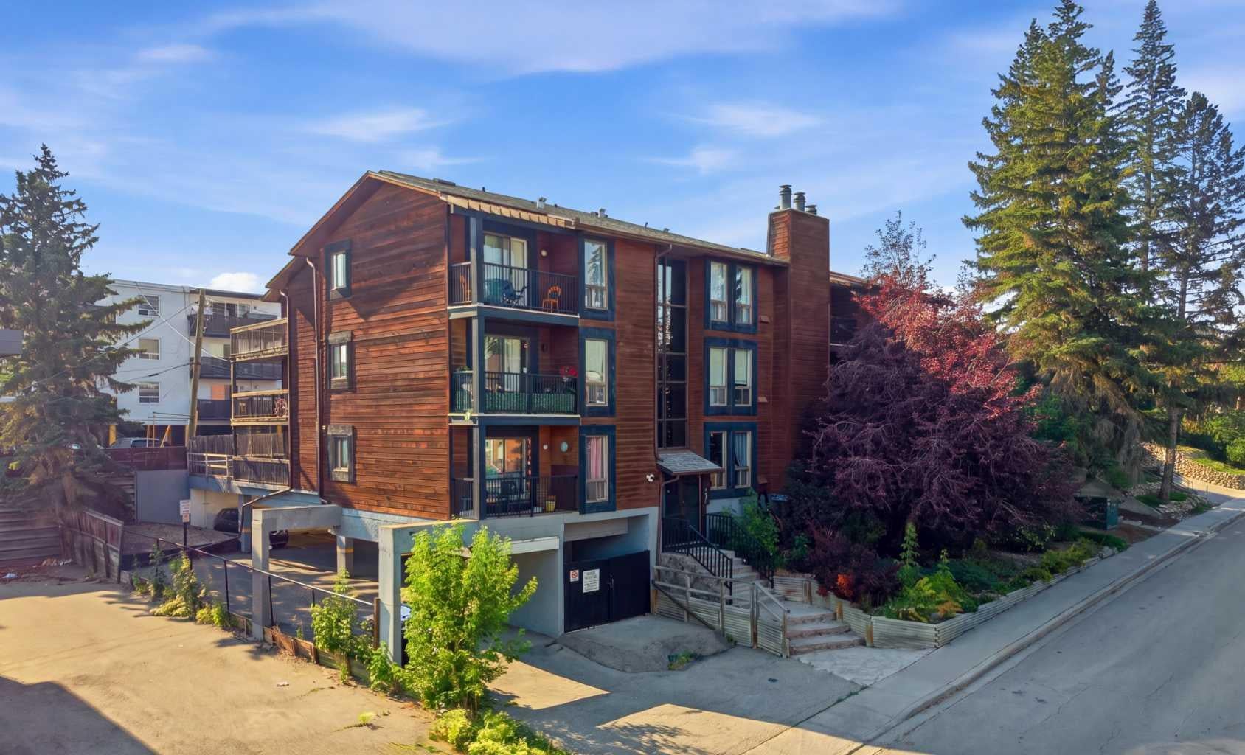
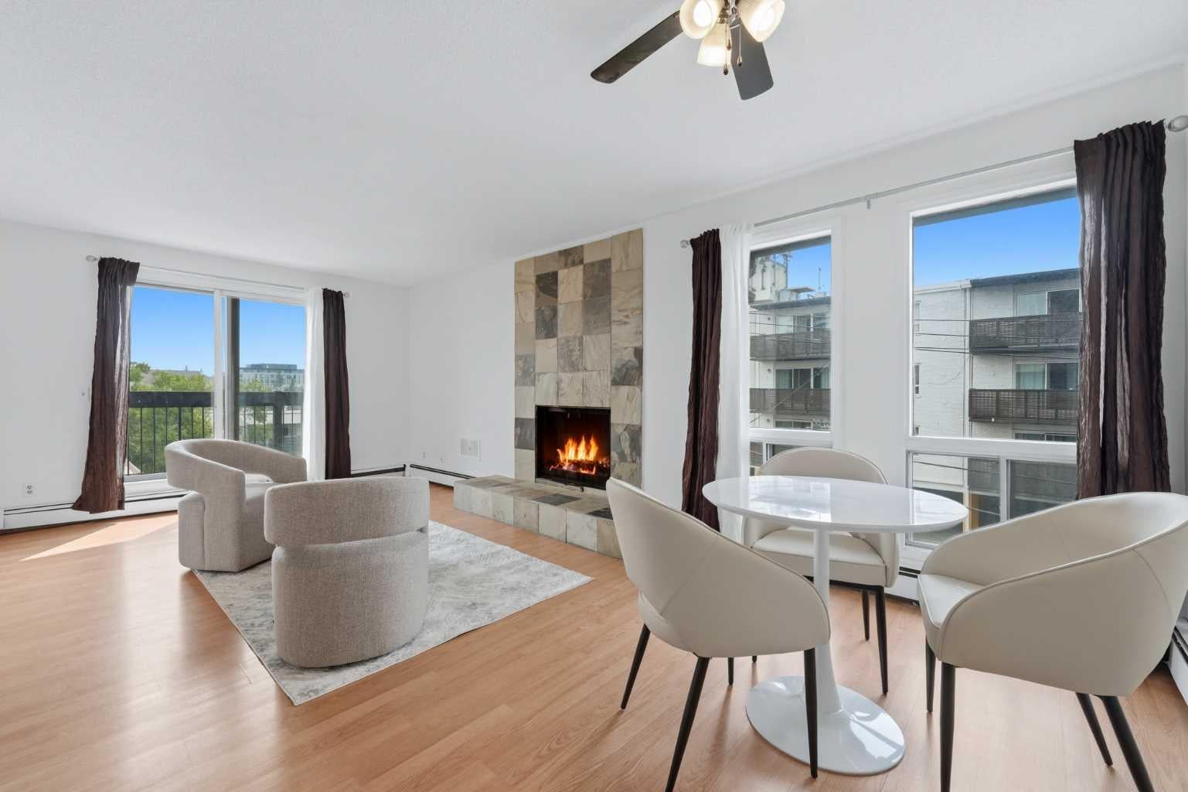
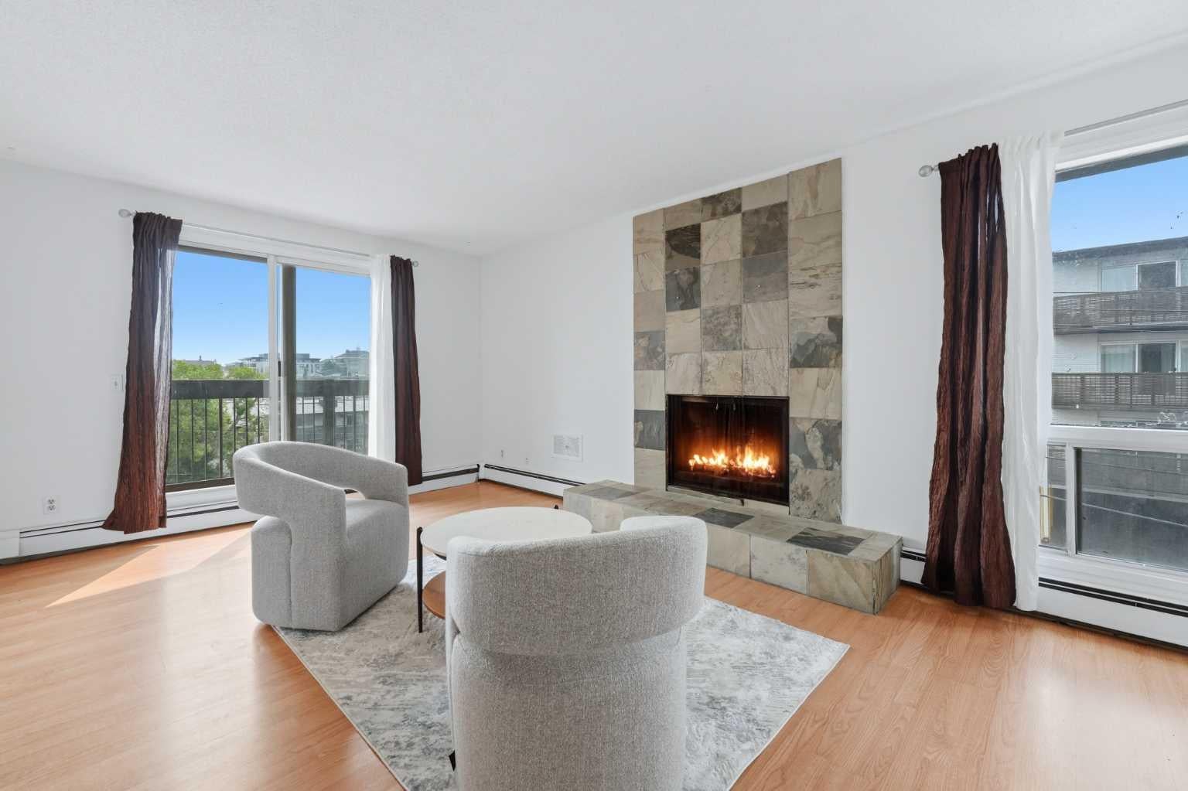
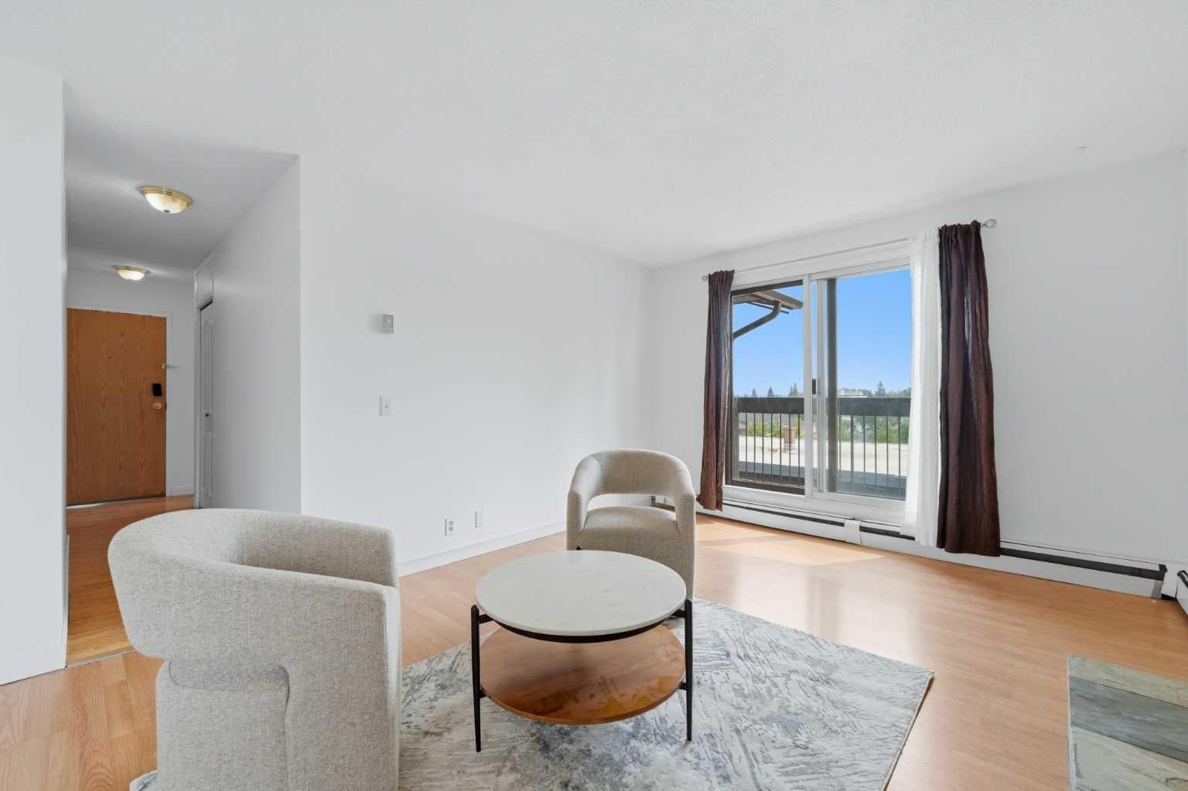
Welcome to this bright and spacious top-floor corner condo in the highly sought after community of Bankview. Offering 2 bedrooms and an inviting open concept layout, this freshly painted home is filled with natural light and is move-in ready. The generous primary bedroom features a spacious layout with a large closet and a large window, while the convenience of an in-suite portable washer makes everyday living effortless. The cozy living room is centred around a charming fireplace, creating the perfect space to relax, entertain, or showcase your TV and personal décor. One of this home’s standout features is the expansive south-facing wraparound balcony, where you can soak up sunshine all day, enjoy your morning coffee, unwind with evening sunsets, or entertain family and friends. Located just minutes from downtown Calgary, you’ll enjoy easy access to shopping, restaurants, cafés, parks, schools, transit, and all the amenities that make inner-city living so desirable. Whether you’re a first-time home buyer, investor, or someone looking to enjoy the convenience of the central location, this turnkey condo is an exceptional opportunity you won’t want to miss. Call today for your private showing.

Save
Ask
Tour
Hide
Share
Listing Snapshot
Price 
$199,900
Days On Site 
56 Days
Bedrooms 
2
Inside Area (SqFt) 
746.63 sqft
Total Baths 
1
Full Baths 
1
Partial Baths 
N/A
Lot Size 
N/A
Year Built 
1980
MLS® Number 
A2333765
Status 
Active
Property Tax 
$1,333
Maintenance Fees 
$809.82 monthly
Sq Ft Source 
N/A
Friends & Family
Recent Activity
2 months agoListing first seen on site
2 months agoListing updated with changes from the MLS®
General Features
Levels 
One
Number Of Stories 
3
Parking 
Assigned
Parking Spaces 
1
Pets 
YesBreed Restrictions
Property Sub Type 
Apartment
SqFt Above 
746.63
Style 
Apartment-Single Level Unit
Zoning 
M-C2
Interior Features
Appliances 
Built-In RefrigeratorDishwasherRange HoodElectric Range
Fireplace 
Yes
Fireplace Features 
Living RoomWood Burning
Fireplaces 
1
Flooring 
Ceramic TileLaminate
Heating 
Forced Air
Interior 
Built-in Features
Laundry Features 
Other
4pc Bathroom 
Dimensions - 4`11" x 9`1"Level - Main
Bedroom 
Dimensions - 9`5" x 12`4"Level - Main
Bedroom - Primary 
Dimensions - 12`5" x 10`8"Level - Main
Dining Room 
Dimensions - 7`5" x 11`7"Level - Main
Kitchen 
Dimensions - 7`1" x 7`7"Level - Main
Living Room 
Dimensions - 13`6" x 11`7"Level - Main
Storage 
Dimensions - 4`9" x 3`0"Level - Main
Save
Ask
Tour
Hide
Share
Exterior Features
Construction Details 
Frame
Exterior 
Balcony
Community Features
Association Amenities 
Other
Maintenance Fee 
$809.82
Maintenance Fee Frequency 
Monthly
Community Features 
ParkPlaygroundSidewalks
Listing courtesy of AJ Boparai of CIR Realty

Listing information is provided by Participants of the Alberta One Realty Listing Services (Pillar 9). IDX information is provided exclusively for personal, non-commercial use, and may not be used for any purpose other than to identify prospective properties consumers may be interested in purchasing. Information is deemed reliable but not guaranteed. Copyright 2026, Alberta One Realty Listing Services (Pillar 9)
Last checked 2026-09-25 06:26 PM UTC

Neighborhood & Commute
Source: Walkscore
Save
Ask
Tour
Hide
Share