Save
Ask
Tour
Hide
Share
$489,900
49 Days On Site

9908 Bonaventure Drive SE 34
Calgary, AB T2J 5E3

For Sale|Townhouse|Active
3
Beds
3
Total Baths
2
Full Baths
1
Partial Bath
1,184.3
SqFt
$414
/SqFt
1976
Built
Subdivision:
Willow Park
County:
Calgary
Call Now: 587-328-7524
Is this the listing for you? We can help make it yours.
587-328-7524
9908 Bonaventure Drive SE 349908 Bonaventure Drive SE 349908 Bonaventure Drive SE 349908 Bonaventure Drive SE 34
Save
Ask
Tour
Hide
Share

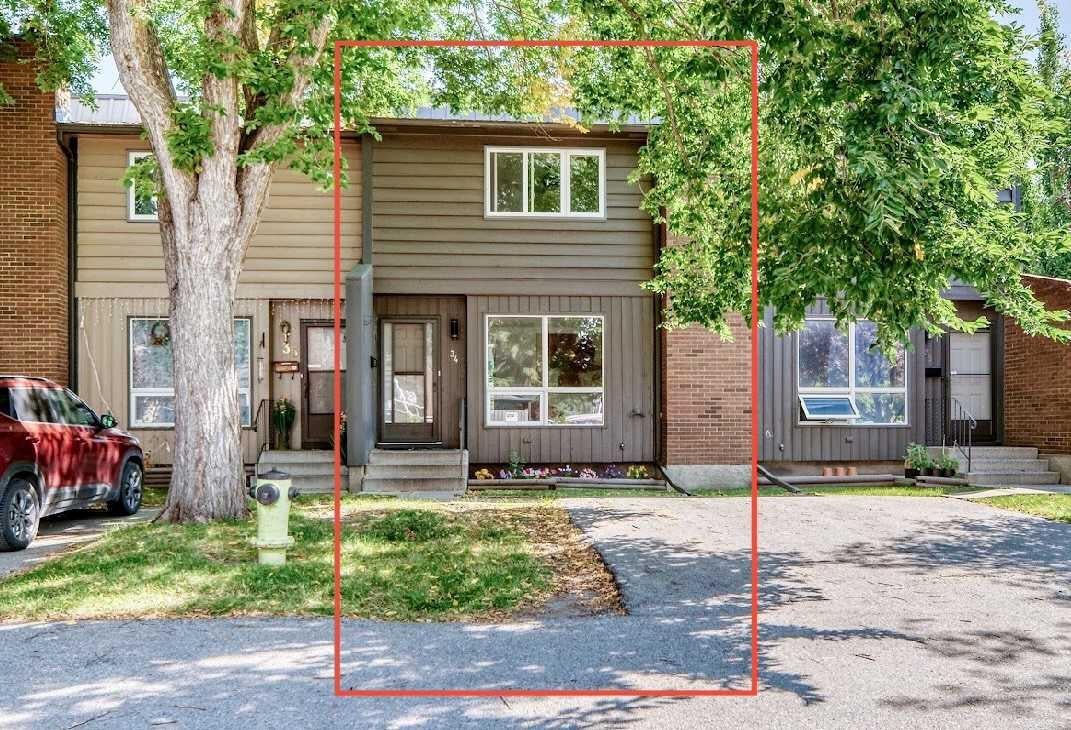
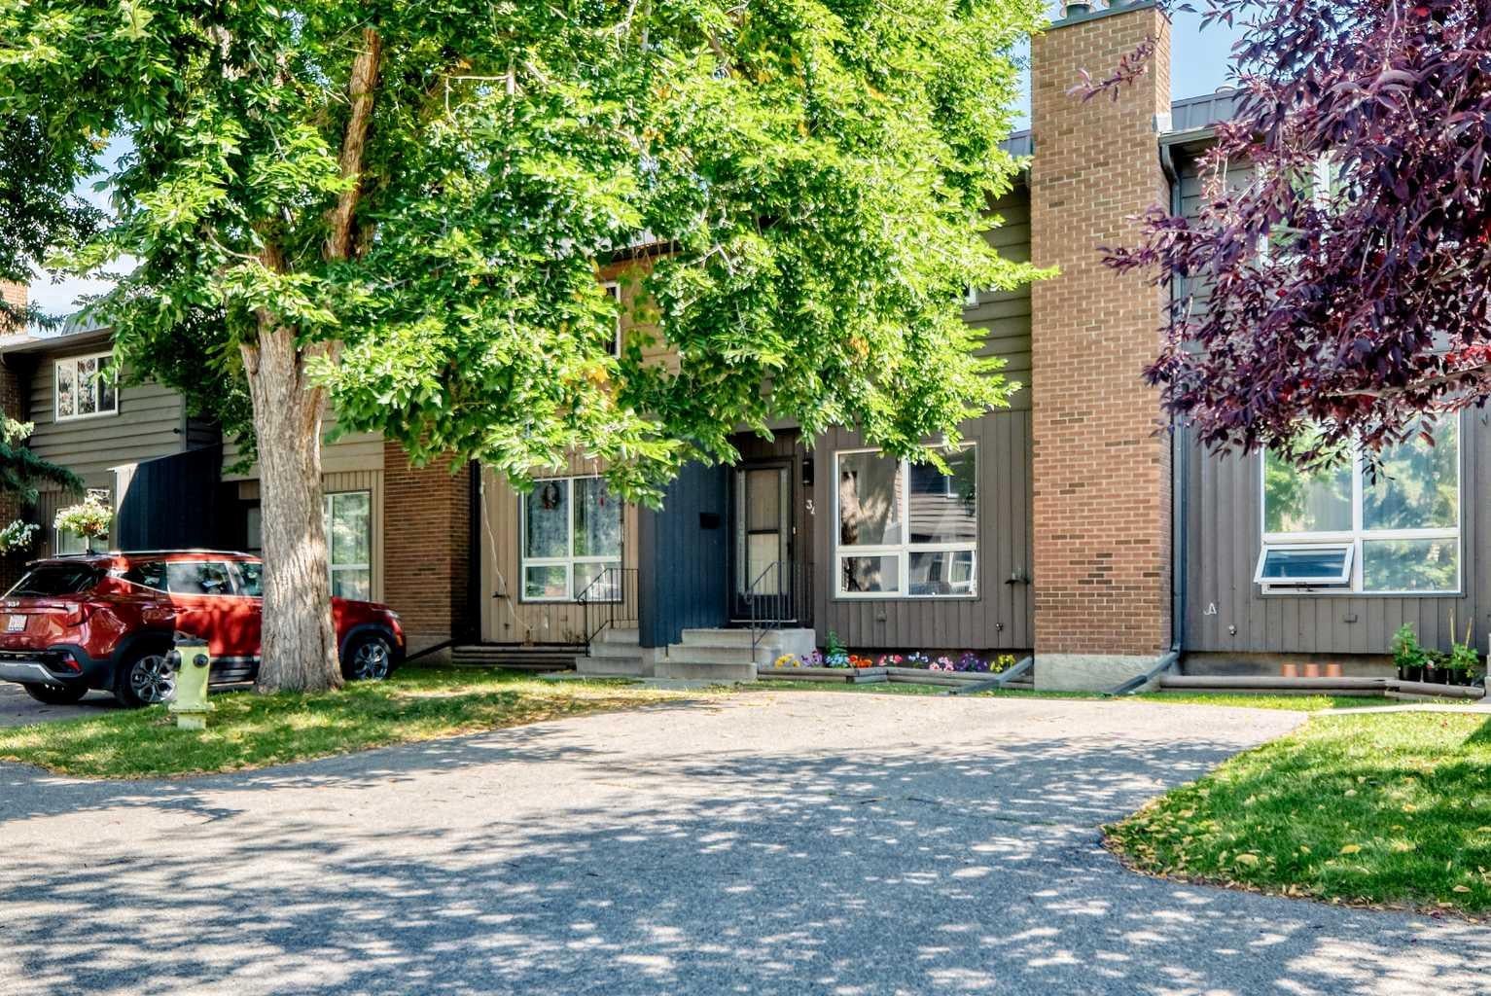
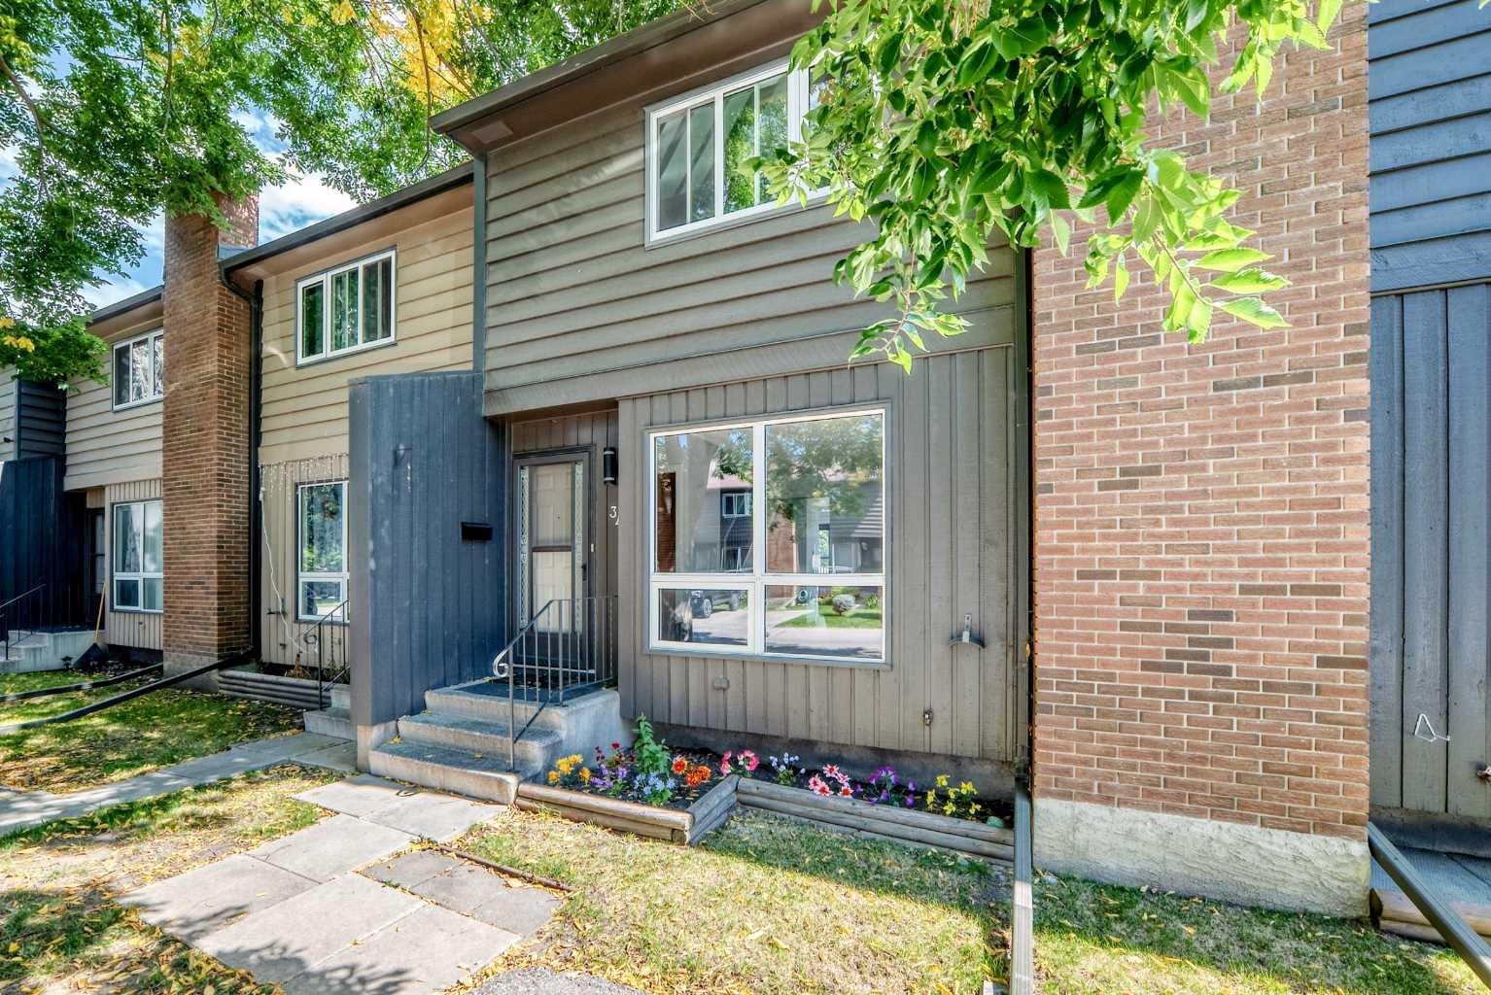
Welcome to your new home! Ready to move-in FABULOUS newly renovated 2-storey townhouse condo in the desirable community of Willow Park! NEW items include kitchen cabinets with quartz countertop & under-mount sinks, backsplashes, SS appliances including OTR microwave, water & ice dispensing fridge, ceran top stove, deep tub dishwasher. ALL new flooring: luxurious vinyl planks (LVP) & tiles in the bathroom. ALL new baseboards, casings, doors & hardware, EVERY wall & ceiling completely restored & repainted. Bathrooms have NEW toilet, tile, vanity, sink & customized quartz countertop. Opened stairwell with metal spindles, new light fixtures, brand new Washer & Dryer... the list goes on... This home is beautiful & meticulously done with very good layout & no wasted space in all 3 levels. Enjoy every inch inside, as well as outside in your own backyard (without the hassle of mowing your backyard lawn!). Well-managed Condo with Low condo fees, pet-friendly (with Board Approval), and assigned parking stall right out front (with option to rent another stall), plus visitor parking nearby for guests. Conveniently located just across the street from Canadian Tire, walking distance to Walmart & Superstore. Close to Schools, Southcentre Mall, Public Library, Golf, Trico Centre, C-train LRT Stations & bus stops, restaurants & much more. Like having a brand new home in an established community... how perfect & convenient! Don't miss out!

Save
Ask
Tour
Hide
Share
Listing Snapshot
Price 
$489,900
Days On Site 
49 Days
Bedrooms 
3
Inside Area (SqFt) 
1,184.3 sqft
Total Baths 
3
Full Baths 
2
Partial Baths 
1
Lot Size 
N/A
Year Built 
1976
MLS® Number 
A2333760
Status 
Active
Property Tax 
$2,556
Maintenance Fees 
$387.75 monthly
Sq Ft Source 
N/A
Friends & Family
Recent Activity
2 weeks agoPrice changed to $489,900
2 weeks agoListing updated with changes from the MLS®
2 months agoListing first seen on site
General Features
Levels 
Two
Parking 
DrivewayAssignedGuest
Parking Spaces 
1
Pets 
Breed Restrictions
Property Sub Type 
Townhouse
SqFt Above 
1184.3
SqFt Below 
522.5
Style 
2 Storey
Zoning 
M-CG d62
Interior Features
Appliances 
DishwasherRefrigeratorWasher/Dryer StackedElectric Range
Basement 
FullFinished
Fireplace 
Yes
Fireplace Features 
GasWood Burning
Fireplaces 
1
Flooring 
TileVinyl
Heating 
Fireplace(s)Forced AirNatural GasWood
Interior 
Ceiling Fan(s)ChandelierRecessed Lighting
Laundry Features 
In BasementIn Bathroom
2pc Bathroom 
Dimensions - 7`7" x 4`6"Level - Main
4pc Bathroom 
Dimensions - 9`2" x 4`7"Level - Basement
Bedroom 
Dimensions - 12`5" x 8`8"Level - Second
Bedroom - Primary 
Dimensions - 14`11" x 12`8"Level - Second
Den 
Dimensions - 9`2" x 9`1"Level - Basement
Dining Room 
Dimensions - 8`0" x 6`2"Level - Main
Kitchen 
Dimensions - 10`9" x 10`8"Level - Main
Living Room 
Dimensions - 15`5" x 12`8"Level - Main
Save
Ask
Tour
Hide
Share
Exterior Features
Construction Details 
BrickConcreteWood SidingFrame
Exterior 
GardenPrivate Yard
Lot Features 
Back YardGardenLevelRectangular Lot
Patio And Porch 
Deck
Roof 
ShingleAsphalt
Community Features
Association Amenities 
ParkingSnow RemovalTrash
Maintenance Fee 
$387.75
Maintenance Fee Frequency 
Monthly
Community Features 
GolfParkPlaygroundPoolSidewalksStreet Lights
Listing courtesy of Leonilyn Pedron of TREC The Real Estate Company

Listing information is provided by Participants of the Alberta One Realty Listing Services (Pillar 9). IDX information is provided exclusively for personal, non-commercial use, and may not be used for any purpose other than to identify prospective properties consumers may be interested in purchasing. Information is deemed reliable but not guaranteed. Copyright 2026, Alberta One Realty Listing Services (Pillar 9)
Last checked 2026-10-15 02:37 AM UTC

Neighborhood & Commute
Source: Walkscore
Save
Ask
Tour
Hide
Share